Noord-Holland, Amsterdam, Netherlands

- PROPERTY TYPE
Manor House
- BEDROOMS
6
- SIZE
4,898 sq ft
455 sq m
Description
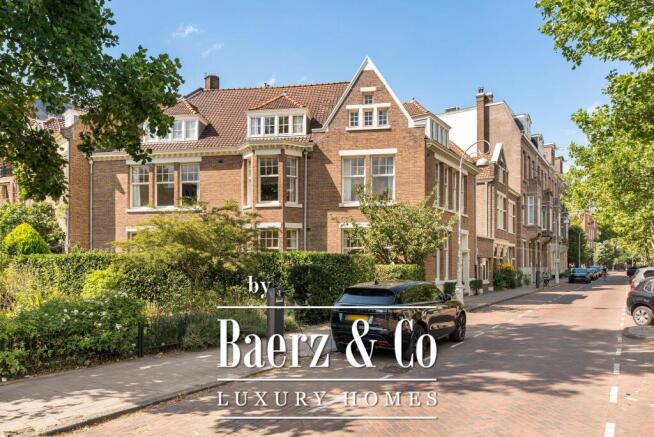
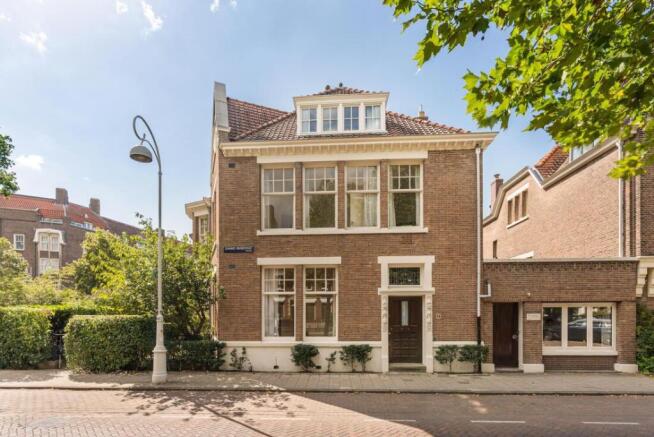
Located on the Johannes Vermeerstraat in the Museum Quarter, this exceptionally spacious corner house has a living area of approximately 455 m², a generous south-facing garden of approximately 106 m² with optimal sun exposure, and a patio of approximately 13 m². The house is spread over multiple floors and features a large number of rooms, several bathrooms, a basement, a spacious attic, and a separate section with its own entrance that lends itself perfectly to use as a home office or practice space.
Characteristic elements such as the large window sections, the striking staircase with stained glass, and the generous proportions give the house a distinctive character. The property is in a dated condition, offering ample opportunities for renovation and reconfiguration to personal taste and living preferences. A particularly spacious family home with great potential, where living and working can be attractively combined, in one of the most sought-after locations in Amsterdam Oud-Zuid.
Layout
The house is spread over multiple floors and has a particularly generous and versatile layout. With spacious rooms, multiple bedrooms and bathrooms, plenty of outdoor space, and ample storage, the property offers numerous possibilities. The current finish is dated, but the spacious design, characteristic architecture, and generous garden form a strong basis for modernization to personal preference.
Ground floor
Through the entrance you enter the spacious central hall, from which the various rooms can be reached. At the front is a generous double living room (living room "en suite"), consisting of two large rooms. These can excellently be arranged as a living and dining room, but also offer possibilities for, for example, a separate sitting room, library, or study. The large window sections provide plenty of daylight and emphasize the exceptional proportions of this floor.
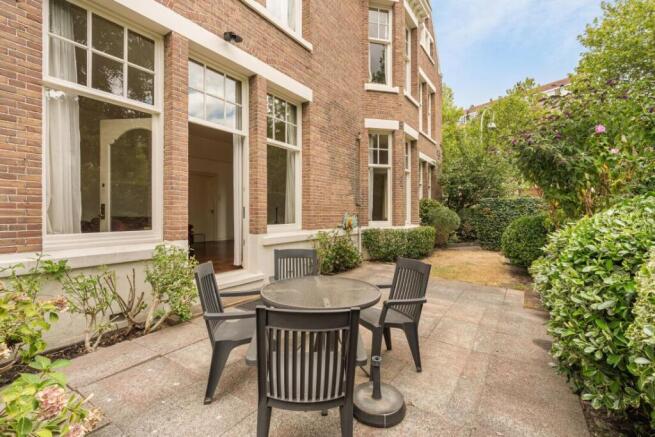
The generous rear garden of approximately 106 m² is directly accessible from the living rooms. The garden offers ample space for various seating areas and a green layout, forming a valuable addition to the indoor living space.
At the rear is the enclosed kitchen with an adjoining practical storage/utility room. The kitchen is simply finished and offers possibilities for renewal and a layout to personal taste. This floor also has a separate toilet.
Home office/practice space
On the other side of the ground floor is a separate section that was previously used as a practice space. This section has its own entrance from the street side and consists of two rooms, a hall, a separate toilet, and a bathroom with a sink. The largest room gives access to the patio at the rear, of approximately 13 m².
Thanks to the independent entrance and the available facilities, this section is excellently suited for use as an office, workspace, or home practice space. Under the applicable environmental plan (omgevingsplan), a home-based profession or business is permitted within the residential designation up to a maximum of 60 m², subject to the applicable conditions.
First floor
Via the characteristic staircase with stained-glass windows, you reach the first floor. The spacious central landing gives access to three generous rooms.
The largest room takes up a considerable part of the floor and features large window sections and built-in cupboards. The other rooms are similarly spacious. As a result, this floor can be arranged as desired with multiple bedrooms, but there is also room for, for example, a study, library, or second living space.
This floor also has a spacious bathroom, fitted with a bathtub, shower, double sink, and bidet. There is also a separate toilet, a storage room, and various built-in cupboards.
Second floor
The second floor also offers plenty of space and flexibility. Around the landing are four rooms of varying sizes.
The largest room forms the central room of this floor and has a lot of natural light and built-in cupboards. Adjoining it is a bathroom with a shower, toilet, and sink.
Third floor
A loft ladder (vlizotrap) leads to the top floor. Here you will find a spacious attic space of approximately 34 m². The space is located under the characteristic roof and offers plenty of additional storage space and possibilities for a practical hobby room or workspace.
Basement
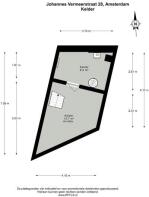
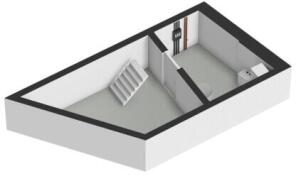
Beneath the house is a basement, divided into two interconnected spaces. The basement thus provides additional indoor space and is suitable for storage and other practical purposes.
Location and accessibility
The property is located on the Johannes Vermeerstraat, a quiet and stately street in the Museum Quarter, in the heart of Amsterdam Oud-Zuid. The neighborhood is known for its characteristic architecture, broad avenues, and green character, and is among the most sought-after residential areas in the city. Just a few minutes' walk away lies the Museumplein, where the Concertgebouw, the Rijksmuseum, the Van Gogh Museum, and the Stedelijk Museum come together.
The Vondelpark is also within short walking distance and offers plenty of room for walking, sports, and relaxation. The immediate surroundings offer a diverse range of shops and hospitality venues. The Cornelis Schuytstraat, Beethovenstraat, and Van Baerlestraat are all nearby and offer an attractive mix of specialty shops, delicatessens, cafés, and restaurants. There are also various options nearby for daily groceries, including the Albert Heijn on the Museumplein.
Despite its central location, the area has a quiet and pleasant residential character. The combination of culture, greenery, amenities, and the relaxed atmosphere makes this a pleasant place to live. The neighborhood is also attractive for families, with various schools, childcare facilities, and sports facilities within short distance.
Accessibility is excellent. Around the Museumplein and the Van Baerlestraat there are various tram and bus connections towards, among other places, the city center, Station Zuid, and other parts of Amsterdam. By car, the A10 ring road and the main access roads are easily reached.
Parking
Paid parking and a permit system apply on public roads (permit area Zuid 8.1 – Museumkwartier). For current conditions and any waiting time for a parking permit, please refer to the website of the Municipality of Amsterdam.
Particulars
Living area of approx. 455 m² (measured in accordance with NEN 2580 measurement instructions)
Garden of approx. 106 m², south-facing (measured in accordance with NEN 2580 measurement instructions)
Patio of approx. 13 m² (measured in accordance with NEN 2580 measurement instructions)
Protected cityscape (beschermd stadsgezicht)
Two separate entrances on the street side
Corner house spread over three floors with an attic and a basement
Characteristic details
Paid parking or parking via permit system
Energy label E
"As is, where is" clause, non-owner-occupancy clause, and age clause (ouderdomsclausule)
Foundation risk: no elevated risk (A, B, or C)
The property is on leasehold (erfpacht) land. The current term (AB 1915) runs until January 31, 2037, with a fixed ground rent (canon) of €1,565.54 per year.
From February 1, 2037, the future term (AB 2016) applies. Based on 2026 price levels, the future ground rent will be €22,405.95 per year and will be indexed annually.
Delivery in consultation.
This information has been compiled by us with the necessary care. However, we accept no liability whatsoever for any incompleteness, inaccuracy, or otherwise, nor for the consequences thereof. All stated dimensions and areas are indicative. The buyer has their own duty of investigation into all matters relevant to them. With regard to this property, the agent acts as advisor to the seller. We advise you to engage an expert (NVM) agent to guide you through the purchase process. If you have specific requirements regarding the property, we advise you to communicate these to your buying agent in good time and to conduct independent research into them. If you do not engage an expert representative, you are considered, by law, sufficiently knowledgeable to oversee all relevant matters yourself. NVM conditions apply.
Noord-Holland, Amsterdam, Netherlands

NEAREST AIRPORTS
Distances are straight line measurements- Schiphol(International)6.0 miles
- Rotterdam(Local)39.4 miles
- Eindhoven(International)66.1 miles
Notes
This is a property advertisement provided and maintained by Baerz & Co Luxury Homes, Amsterdam (reference 51162) and does not constitute property particulars. Whilst we require advertisers to act with best practice and provide accurate information, we can only publish advertisements in good faith and have not verified any claims or statements or inspected any of the properties, locations or opportunities promoted. Rightmove does not own or control and is not responsible for the properties, opportunities, website content, products or services provided or promoted by third parties and makes no warranties or representations as to the accuracy, completeness, legality, performance or suitability of any of the foregoing. We therefore accept no liability arising from any reliance made by any reader or person to whom this information is made available to. You must perform your own research and seek independent professional advice before making any decision to purchase or invest in overseas property.