Park Lane, Whittlesey, Peterborough, Cambridgeshire

- PROPERTY TYPE
Detached
- BEDROOMS
3
- BATHROOMS
1
- SIZE
1,098 sq ft
102 sq m
- TENUREDescribes how you own a property. There are different types of tenure - freehold, leasehold, and commonhold.Read more about tenure in our glossary page.
Freehold
Key features
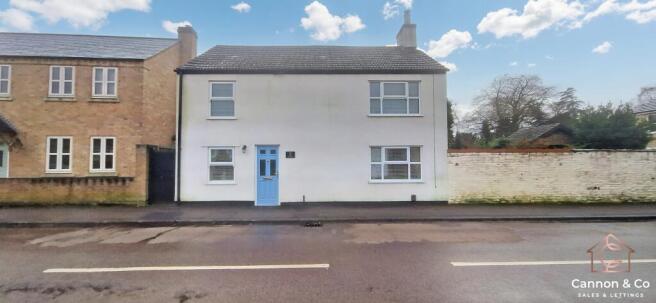
- Three-bedroom detached character home
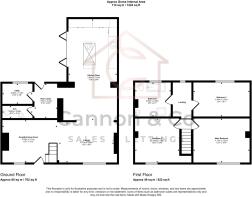
- Approximately 1,224 sq ft of accommodation
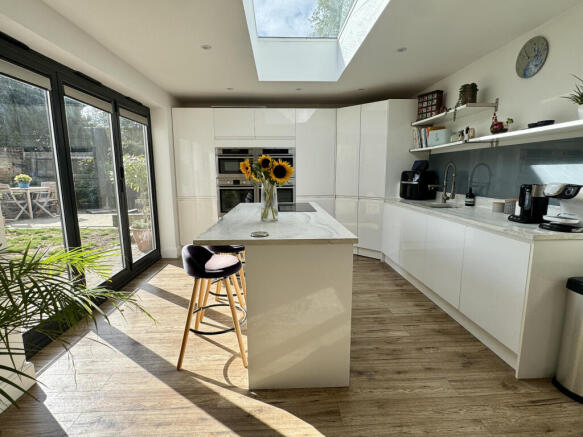
- Impressive 24-foot kitchen diner
- Central island, integrated appliances and bi-fold doors
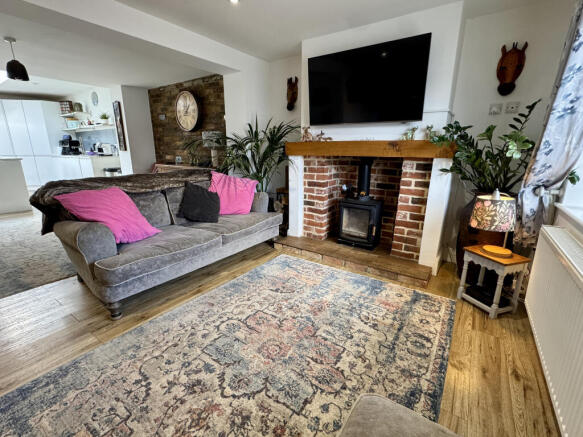
- Lounge with working log burner
- Versatile dining room, study, snug or playroom
- Feature open wooden staircase dividing the reception space
- Separate utility room, rear lobby and downstairs WC
- Four-piece family bathroom with freestanding bath
- Three well-proportioned bedrooms
Description
From the moment you step inside, the house has a warm and homely feel. The spacious entrance room is currently used as a dining room and was previously a study/reading nuck/snug.
The open wooden staircase divides the room and creates a real feature. Some people will love it, others may not be so sure, but my goodness, it works. It gives the space personality while separating the reception areas without closing anything off.
The lounge has a working log burner, creating a cosy place to settle down on colder evenings. It opens through to the impressive kitchen diner, giving the ground floor a sociable, open-plan feel while still providing clearly defined areas.
Measuring over 24 feet long, the kitchen diner is the heart of the home. It includes a central island, integrated appliances and plenty of room for a dining table. Bi-fold doors open directly onto the enclosed rear garden, making this a brilliant space for family life, entertaining and enjoying the warmer months.
The practical side of the house has not been forgotten. A generous rear lobby provides access from the garden and connects to a separate utility room and downstairs WC, keeping coats, shoes and laundry away from the main living areas.
The lobby area is probably not a photograph every agent would choose to include, but we think it helps tell the story of how this home actually feels to live in. When we visited, what really stood out was the amount of usable space throughout, and this is part of that. It may not be the prettiest room in the house, but it is a genuine, everyday space that works hard for the current owners and we think buyers should see that too.
Upstairs are three well-proportioned bedrooms. The main bedroom measures approximately 13'7" x 10'7", bedroom two approximately 10'8" x 10'6", and bedroom three approximately 13'1" x 8'1".
The four-piece family bathroom is one of the standout rooms and, quite honestly, is to die for. It has both a freestanding bath and separate shower, creating somewhere you can relax rather than simply rush in and out.
Outside is an enclosed rear garden, accessed directly from the kitchen diner through the bi-fold doors.
Parking is on the street, but the current owners have advised that they have not experienced any difficulty finding a space nearby.
Park Lane Primary and Nursery School is practically on the doorstep, meaning there should be no excuses for being late. Whittlesey town centre, local amenities and the railway station are also within easy reach.
The owners love the home and have no pressing reason to leave. They simply feel that the time has come to move to a bungalow.
With approximately 1,224 sq ft of accommodation, flexible living space and a kitchen made for bringing everyone together, this is a home that needs to be viewed to be fully appreciated.
Take a look at the photographs and floorplan then contact us to arrange your viewing. Open 6am - 10pm daily.
Disclaimer
While every effort is made to ensure the information provided is as accurate as possible including property particulars your conveyancer is legally responsible for ensuring any purchase agreement fully protects your position.
Snug/Entrance Room
4.02m x 3.11m
Lounge
4.01m x 2.96m
Kitchen/Diner
7.42m x 3.56m
Rear Lobby
1.79m x 2.44m
Downstairs WC
2.08m x 0.89m
Utility
2.08m x 1.43m
Main Bedroom
4.13m x 3.22m
Bedroom 2
3.24m x 3.19m
Bedroom 3
4m x 2.47m
Bathroom
2.66m x 2.46m
Enclosed Rear Garden
Not overlooked
Parking
On street Parking
- COUNCIL TAXA payment made to your local authority in order to pay for local services like schools, libraries, and refuse collection. The amount you pay depends on the value of the property.Read more about council Tax in our glossary page.
- Band: C
- PARKINGDetails of how and where vehicles can be parked, and any associated costs.Read more about parking in our glossary page.
- Ask agent
- GARDENA property has access to an outdoor space, which could be private or shared.
- Yes
- ACCESSIBILITYHow a property has been adapted to meet the needs of vulnerable or disabled individuals.Read more about accessibility in our glossary page.
- Ask agent

Add an important place to see how long it'd take to get there from our property listings.
__mins driving to your place
Affordability


Notes
Staying secure when looking for property
Ensure you're up to date with our latest advice on how to avoid fraud or scams when looking for property online.
Visit our security centre to find out moreDisclaimer - Property reference CPE-4325779. The information displayed about this property comprises a property advertisement. Rightmove.co.uk makes no warranty as to the accuracy or completeness of the advertisement or any linked or associated information, and Rightmove has no control over the content. This property advertisement does not constitute property particulars. The information is provided and maintained by Cannon and Co, Whittlesey. Please contact the selling agent or developer directly to obtain any information which may be available under the terms of The Energy Performance of Buildings (Certificates and Inspections) (England and Wales) Regulations 2007 or the Home Report if in relation to a residential property in Scotland.
*This is the average speed from the provider with the fastest broadband package available at this postcode. The average speed displayed is based on the download speeds of at least 50% of customers at peak time (8pm to 10pm). Fibre/cable services at the postcode are subject to availability and may differ between properties within a postcode. Speeds can be affected by a range of technical and environmental factors. The speed at the property may be lower than that listed above. You can check the estimated speed and confirm availability to a property prior to purchasing on the broadband provider's website. Providers may increase charges. The information is provided and maintained by Decision Technologies Limited. **This is indicative only and based on a 2-person household with multiple devices and simultaneous usage. Broadband performance is affected by multiple factors including number of occupants and devices, simultaneous usage, router range etc. For more information speak to your broadband provider.