St Peters View, Sible Hedingham, Nr Halstead, Essex CO9 3PL

- PROPERTY TYPE
Detached
- BEDROOMS
5
- BATHROOMS
4
- SIZE
2,300 sq ft
214 sq m
- TENUREDescribes how you own a property. There are different types of tenure - freehold, leasehold, and commonhold.Read more about tenure in our glossary page.
Freehold

Key features
- Substantial Five-Bedroom Three-Storey Detached Family Home
- Three En-Suite Bedrooms Plus Family Bathroom and Downstairs Cloakroom
- Impressive Principal Suite with Walk-In Wardrobe & Air Conditioning
- Private, Non-Overlooked Wraparound Garden with Extensive Entertaining Areas
- Double Garage, Four-Car Driveway & EV Charging
- Multiple Reception Spaces & Versatile Family Accommodation
- Underfloor Heating Throughout Ground Floor & Wood-Burning Stove
- Air Conditioning to Sitting Room & Principal Bedroom
- Full-Fibre 1,000 Mbps Broadband, Extensive Wired Network & Whole-House Wi-Fi
- High Specification with Bespoke Blackout Blinds to All Bedrooms
Description
Guide Price £650,000 to £675,000 – Quote Ref: DP0213 when requesting further details.
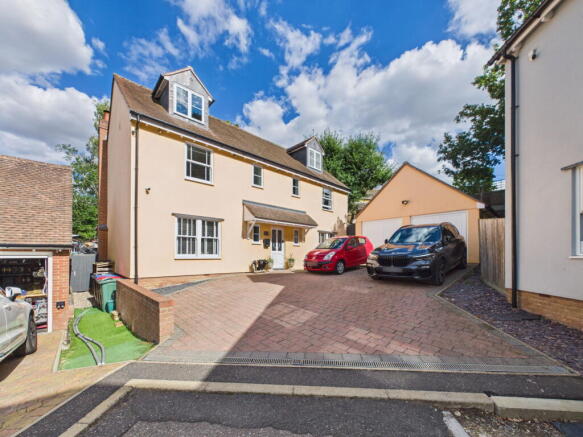
An impressive and substantial five-bedroom detached family home offering approximately 2,300 sq ft of versatile accommodation over three floors, situated within St Peter’s View in the popular village of Sible Hedingham.
The property has been extensively upgraded and combines generous family accommodation with a particularly high level of specification. Highlights include three en-suite bedrooms, a large family bathroom, downstairs cloakroom, an exceptional principal suite occupying the entire top floor, multiple reception spaces, underfloor heating throughout the ground floor, air conditioning, a wood-burning stove, full-fibre broadband and extensive whole-house network infrastructure.
Outside, the house benefits from a private, non-overlooked wraparound garden with several entertaining areas, a double garage with EV charging and a substantial block-paved driveway providing parking for four vehicles.
Ground Floor:
The property is entered through a part-glazed wooden front door into a welcoming entrance hall with solid oak flooring. Doors lead to the dining room, sitting room, kitchen, snug and ground-floor cloakroom, with a useful understairs cupboard incorporating pull-out shoe storage.
Individually controlled underfloor heating extends throughout the entire ground floor.
The dining room is a well-proportioned reception space overlooking the front of the property, with solid oak flooring and fitted blinds.
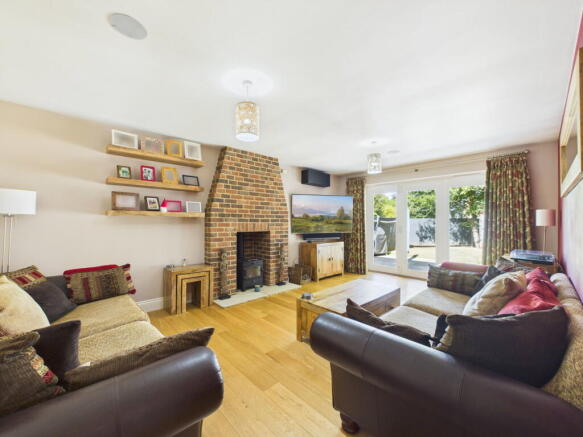
The generously sized sitting room provides the main family living space. A brick fireplace with inset wood-burning stove creates an attractive focal point, while bi-folding doors open directly onto the rear garden and entertaining areas. The room also benefits from air conditioning.
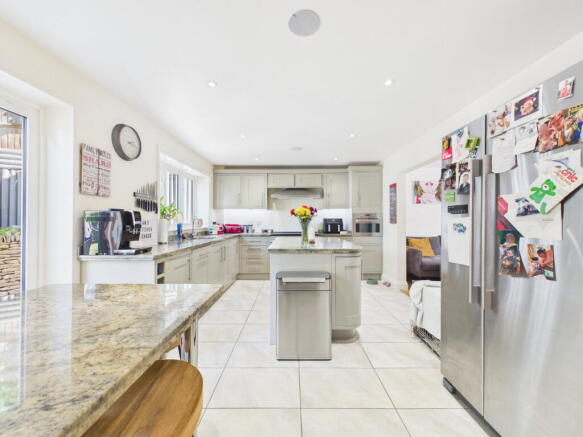
The kitchen is positioned towards the rear of the property and is fitted with an extensive range of wall and base units complemented by granite work surfaces. A substantial central island provides additional preparation, storage and informal dining space, also finished with a granite worktop.
Appliances include a Leisure range cooker with five-ring gas hob, built-in microwave and integrated dishwasher. There is also a one-and-a-half-bowl stainless-steel sink, water softener and built-in wine storage.
The adjoining utility room provides further fitted storage and work surfaces, a stainless-steel sink and space and plumbing for both a washing machine and tumble dryer. A glazed external door provides direct access to the patio and garden.
Opening from the kitchen is a separate snug, providing a useful additional family room, playroom or informal sitting area.
The property has been comprehensively wired for modern home connectivity, with two Ethernet/network connections provided to each room alongside whole-house Wi-Fi coverage. Full-fibre broadband is connected to the property, with the current service providing speeds of up to 1,000 Mbps.
First Floor:
The first floor is arranged around an attractive galleried landing and provides four bedrooms together with the family bathroom.
Bedroom two is a particularly generous double bedroom with its own en-suite shower room.
Bedroom three is another well-proportioned double bedroom with built-in wardrobe and en-suite shower room.
Bedroom four is a further double bedroom overlooking the rear garden and also benefits from a built-in wardrobe.
Bedroom five is currently arranged as a home office but provides a good-sized fifth bedroom and would work equally well as a nursery, dressing room or study.
The four current bedrooms benefit from bespoke fitted blackout blinds, which will remain with the property.
The family bathroom is fitted with a three-piece suite comprising bath, WC and wash basin. A built-in cupboard houses the Megaflo hot-water system, providing mains-pressure hot water designed to comfortably serve multiple bathrooms and showers simultaneously.
Principal Bedroom Suite
The entire second floor is dedicated to an impressive principal bedroom suite, creating a particularly private and spacious retreat.
The substantial bedroom benefits from air conditioning, extensive built-in storage, a separate walk-in wardrobe and flexible television connection points.
The adjoining en-suite bathroom is equally generous, with a freestanding roll-top bath, separate double shower enclosure, WC and vanity unit with inset wash basin. Two additional built-in cupboards provide useful towel and laundry storage.
Outside:
The property is approached over an extensive block-paved driveway providing off-road parking for four vehicles and access to the double garage.
The garage has two electrically operated doors and offers ample space for vehicles, storage or workshop use. It also benefits from network connectivity, with a Pod Point EV charging unit positioned alongside.
The property is equipped with a comprehensive external security-camera system together with exterior lighting operating automatically via dusk-to-dawn sensors.
The private, non-overlooked wraparound garden has been designed to provide a number of distinct areas for relaxing and entertaining.
A raised patio currently accommodates a hot tub and creates an additional seating area, while a substantial flagstone patio to the rear of the house provides an ideal space for outdoor dining and barbecues, directly accessible from the sitting room through the bi-folding doors.
Beyond the patio is a lawn with an attractive raised planted area retained by a stone wall. The garden is enclosed by timber fencing and, unusually for a modern development, is not overlooked by neighbouring properties.
A timber-framed storage shed sits towards the rear of the garden and benefits from a wired network connection and security-camera coverage.
The garden continues around both sides of the house, with gated access back to the front. One side accommodates the external air-conditioning equipment together with a timber log store.
Additional Information:
Services: Mains gas, electricity, water and drainage.
Heating: Gas-fired central heating with individually controlled underfloor heating throughout the ground floor. Wood-burning stove to sitting room.
Hot Water: Megaflo mains-pressure hot-water system.
Broadband: Full-fibre broadband (FTTP) is connected to the property. The current Gigaclear service provides a 1,000 Mbps connection. Prospective purchasers should make their own enquiries regarding available services and speeds.
Connectivity: Extensive wired network infrastructure with two Ethernet connections to each room and whole-house Wi-Fi coverage.
Parking: Block-paved driveway providing parking for four vehicles, double garage and Pod Point EV charger.
- COUNCIL TAXA payment made to your local authority in order to pay for local services like schools, libraries, and refuse collection. The amount you pay depends on the value of the property.Read more about council Tax in our glossary page.
- Band: F
- PARKINGDetails of how and where vehicles can be parked, and any associated costs.Read more about parking in our glossary page.
- Garage
- GARDENA property has access to an outdoor space, which could be private or shared.
- Private garden
- ACCESSIBILITYHow a property has been adapted to meet the needs of vulnerable or disabled individuals.Read more about accessibility in our glossary page.
- Ask agent
St Peters View, Sible Hedingham, Nr Halstead, Essex CO9 3PL

Add an important place to see how long it'd take to get there from our property listings.
__mins driving to your place
Affordability

Notes
Staying secure when looking for property
Ensure you're up to date with our latest advice on how to avoid fraud or scams when looking for property online.
Visit our security centre to find out moreDisclaimer - Property reference S1849288. The information displayed about this property comprises a property advertisement. Rightmove.co.uk makes no warranty as to the accuracy or completeness of the advertisement or any linked or associated information, and Rightmove has no control over the content. This property advertisement does not constitute property particulars. The information is provided and maintained by eXp UK, South East. Please contact the selling agent or developer directly to obtain any information which may be available under the terms of The Energy Performance of Buildings (Certificates and Inspections) (England and Wales) Regulations 2007 or the Home Report if in relation to a residential property in Scotland.
*This is the average speed from the provider with the fastest broadband package available at this postcode. The average speed displayed is based on the download speeds of at least 50% of customers at peak time (8pm to 10pm). Fibre/cable services at the postcode are subject to availability and may differ between properties within a postcode. Speeds can be affected by a range of technical and environmental factors. The speed at the property may be lower than that listed above. You can check the estimated speed and confirm availability to a property prior to purchasing on the broadband provider's website. Providers may increase charges. The information is provided and maintained by Decision Technologies Limited. **This is indicative only and based on a 2-person household with multiple devices and simultaneous usage. Broadband performance is affected by multiple factors including number of occupants and devices, simultaneous usage, router range etc. For more information speak to your broadband provider.