
Melling Brow, Melling, Carnforth, LA6

- PROPERTY TYPE
Link Detached House
- BEDROOMS
4
- BATHROOMS
3
- SIZE
Ask agent
- TENUREDescribes how you own a property. There are different types of tenure - freehold, leasehold, and commonhold.Read more about tenure in our glossary page.
Freehold
Key features
- Four bedroom link detached home
- Far-reaching views across the Lune Valley
- Three bathrooms, including principal bedroom ensuite
- Flexible fourth bedroom / home office
- Characterful kitchen with traditional gas-fired AGA
- Generous living room and separate dining room
- Beautifully established and mature rear garden
- Productive vegetable garden
- Garage and private parking
- Peaceful setting with shared paddock and strong community feel
Description
Introduction
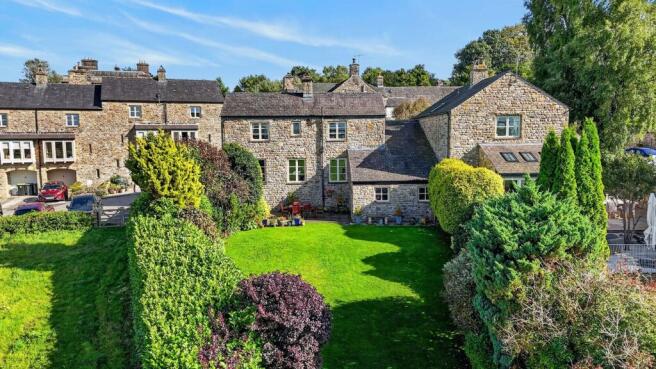
A charming and deceptively spacious four bedroom link detached home, enjoying a wonderful position within this attractive development and offering generous and versatile accommodation arranged over two floors. The property combines comfortable living space with a lovely sense of openness, benefiting from far-reaching countryside views, beautifully established gardens, private parking and a garage.
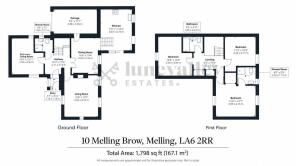
The ground floor accommodation offers a welcoming entrance, generous living room, separate dining room, characterful kitchen, fourth bedroom or study and a useful bathroom, providing excellent flexibility for guests, family members or those working from home. Upstairs are three further well-proportioned bedrooms and two additional bathrooms, creating a particularly practical layout for modern family living.
Outside, the mature and thoughtfully maintained gardens provide a peaceful setting, with established planting and a productive vegetable area, while the shared paddock to the front creates an attractive open outlook. A wonderful opportunity to acquire a versatile and characterful home, with generous accommodation and attractive outdoor space in a highly desirable setting.
Ground Floor
The entrance leads into a welcoming and well-balanced interior, with the accommodation arranged to provide comfortable living alongside excellent flexibility.
The living room is a bright and inviting space, enjoying plenty of natural light and making the most of the property's far-reaching countryside views. The outlook creates a wonderful backdrop to the room and gives it a lovely sense of openness, while the generous proportions provide plenty of space for relaxing with family or entertaining guests.
A separate dining room provides an ideal setting for family meals and entertaining, with the separation from the living room offering useful flexibility while retaining a natural connection between the principal reception spaces.
The kitchen is positioned on a slightly lower level, adding character and interest to the layout. At its heart is a traditional gas-fired AGA, creating a warm and homely feel and providing a natural focal point to the room. The kitchen has a particularly appealing character, with the change in level adding to the individuality of the accommodation.
Also positioned on the ground floor is the fourth bedroom/study, a highly useful and versatile space which could be utilised in a number of ways depending on the needs of the next owner. Whether as a home office, occasional bedroom, guest space or hobby room, it provides a valuable degree of flexibility.
A ground floor bathroom further enhances the practicality of this level and, together with the additional bedroom/study, makes the accommodation particularly well suited to guests or those looking for a little more independence within the home.
First Floor
Stairs rise to the first floor where there are three well-proportioned bedrooms, offering comfortable accommodation and flexibility for family life. The bedrooms enjoy the peaceful surroundings and far-reaching countryside views, providing a lovely outlook across the surrounding landscape.
The principal bedroom benefits from its own ensuite shower room, providing a private and practical addition to the accommodation.
The remaining bedrooms are served by a well-appointed three-piece family bathroom, providing a bath, wash hand basin and WC.
The overall arrangement offers a generous degree of versatility, with the combination of three first-floor bedrooms, two bathrooms and the additional fourth bedroom/study on the ground floor providing plenty of flexibility to suit modern family living.
External
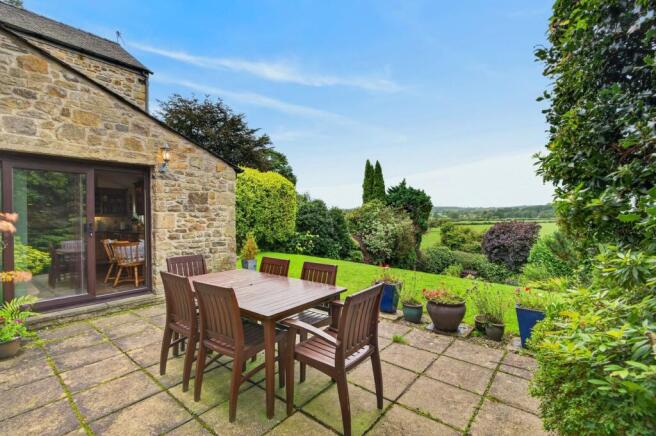
Outside, the property continues to impress with its beautifully established and mature rear garden, providing a peaceful and private setting in which to relax and enjoy the surrounding landscape. Established planting and a productive vegetable area give the garden a wonderfully settled feel, while from the rear there are far-reaching views across the Lune Valley towards the fells and countryside on the far side of the valley, creating a particularly impressive outlook.
There is plenty of space to enjoy the garden throughout the seasons, whether relaxing outdoors, entertaining or making the most of the established planting and growing space.
The property also benefits from a garage and private parking, with additional visitor parking available within the development.
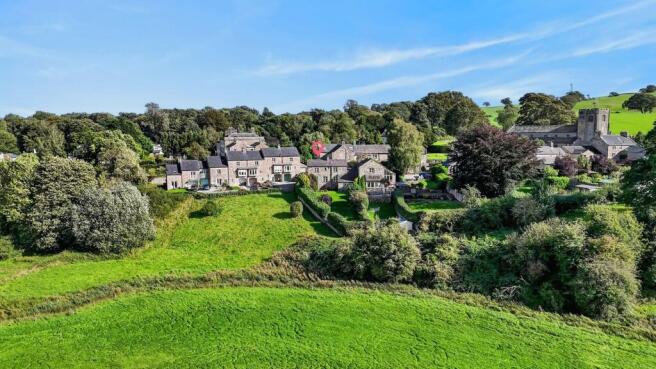
A particularly attractive feature is the shared paddock positioned to the front of the property. Owned and maintained by the management company, this provides a wonderful open green space and helps to preserve the attractive outlook enjoyed from the development.
The wider development is well maintained, with the management company responsible for the communal areas including the access road, greenery and drainage systems. There is also a genuine sense of community amongst the residents, adding another appealing dimension to this peaceful setting.
Location
Melling is a particularly special village, beautifully positioned within the Lune Valley and surrounded by some of the area's most striking countryside. With the River Lune meandering through the valley and the surrounding hills and fells providing a spectacular backdrop, the village offers an enviable combination of rural tranquillity, beautiful scenery and a strong sense of community.
At the heart of the village is Melling Village Hall, which plays an important role in local life, alongside St Wilfrid's Church and the well-regarded Melling St Wilfrid CE Primary School. The village is small and welcoming, with a genuine community spirit and a range of local activities and events throughout the year.
For everyday amenities, the neighbouring village of Hornby is just a short drive away and provides an excellent range of facilities, including a village shop, post office and tearoom, doctors' surgery, primary school, swimming pool and village institute, together w...
Disclaimer
These particulars are intended as a general guide only and do not form part of any offer or contract. Whilst prepared in good faith, Lune Valley Estates Ltd has not independently verified all information and cannot guarantee its accuracy. All measurements, floor areas, plans, photographs and descriptions are approximate and for marketing purposes only.
To the fullest extent permitted by law, Lune Valley Estates Ltd accepts no liability for loss arising from reliance upon these particulars. Nothing in this notice affects a buyer’s statutory rights or excludes liability that cannot lawfully be excluded.
Anti Money Laundering AML
In accordance with UK Anti-Money Laundering regulations, Lune Valley Estates Ltd is required to verify the identity of all purchasers, whether purchasing as an individual or through a company or other legal entity. AML verification checks will be carried out on all purchasers, for which a charge of £35 per individual applicant or £50 per company purchase will apply. These checks must be completed before a purchase can proceed.
General Information
EPC C
Council Tax Band E
Gas Central Heating
Shared Septic Tank
Freehold
Brochures
Brochure 1- COUNCIL TAXA payment made to your local authority in order to pay for local services like schools, libraries, and refuse collection. The amount you pay depends on the value of the property.Read more about council Tax in our glossary page.
- Band: E
- PARKINGDetails of how and where vehicles can be parked, and any associated costs.Read more about parking in our glossary page.
- Driveway
- GARDENA property has access to an outdoor space, which could be private or shared.
- Yes
- ACCESSIBILITYHow a property has been adapted to meet the needs of vulnerable or disabled individuals.Read more about accessibility in our glossary page.
- Ask agent
Melling Brow, Melling, Carnforth, LA6

Add an important place to see how long it'd take to get there from our property listings.
__mins driving to your place
Affordability

About Lune Valley Estates, Lune Valley
Unit 8 Willow Mill, Fell View, Caton, LA2 9RA

Notes
Staying secure when looking for property
Ensure you're up to date with our latest advice on how to avoid fraud or scams when looking for property online.
Visit our security centre to find out moreDisclaimer - Property reference 30805516. The information displayed about this property comprises a property advertisement. Rightmove.co.uk makes no warranty as to the accuracy or completeness of the advertisement or any linked or associated information, and Rightmove has no control over the content. This property advertisement does not constitute property particulars. The information is provided and maintained by Lune Valley Estates, Lune Valley. Please contact the selling agent or developer directly to obtain any information which may be available under the terms of The Energy Performance of Buildings (Certificates and Inspections) (England and Wales) Regulations 2007 or the Home Report if in relation to a residential property in Scotland.
*This is the average speed from the provider with the fastest broadband package available at this postcode. The average speed displayed is based on the download speeds of at least 50% of customers at peak time (8pm to 10pm). Fibre/cable services at the postcode are subject to availability and may differ between properties within a postcode. Speeds can be affected by a range of technical and environmental factors. The speed at the property may be lower than that listed above. You can check the estimated speed and confirm availability to a property prior to purchasing on the broadband provider's website. Providers may increase charges. The information is provided and maintained by Decision Technologies Limited. **This is indicative only and based on a 2-person household with multiple devices and simultaneous usage. Broadband performance is affected by multiple factors including number of occupants and devices, simultaneous usage, router range etc. For more information speak to your broadband provider.