
Beelsby Road, Swallow, Market Rasen, LN7

- PROPERTY TYPE
Bungalow
- BEDROOMS
2
- BATHROOMS
1
- SIZE
1,550 sq ft
144 sq m
- TENUREDescribes how you own a property. There are different types of tenure - freehold, leasehold, and commonhold.Read more about tenure in our glossary page.
Freehold
Key features
- SUBSTANTIAL DETACHED BUNGALOW IN SOUGHT-AFTER SWALLOW
- APPROX. 1,550 SQ.FT. OF GROUND-FLOOR ACCOMMODATION
- SUPERB OPEN FIELD VIEWS TO THE REAR
- GENEROUS PLOT OF APPROX 1/5 ACRE
- IMPRESSIVE 24FT LOUNGE/DINER
- TWO DOUBLE BEDROOMS PLUS HOME OFFICE
- LARGE GARAGE & EXTENSIVE OFF-ROAD PARKING
- USEFUL LOFT ROOM ACCESSED VIA DROP-DOWN LADDER
Description
STEP INSIDE:-
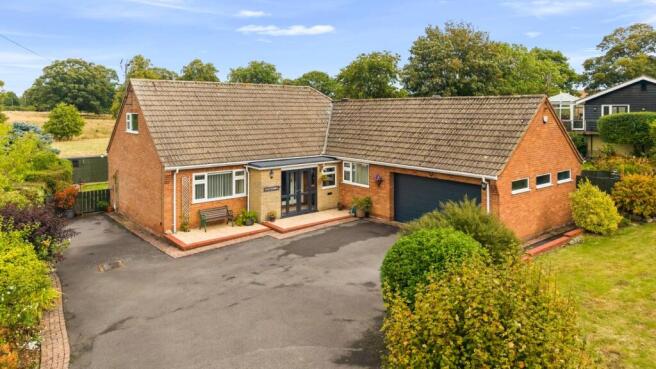
Set behind a generous frontage, Katoomba is a substantial detached bungalow offering an unusually spacious and versatile layout, ideally suited to buyers seeking comfortable single-storey living in a desirable village setting.
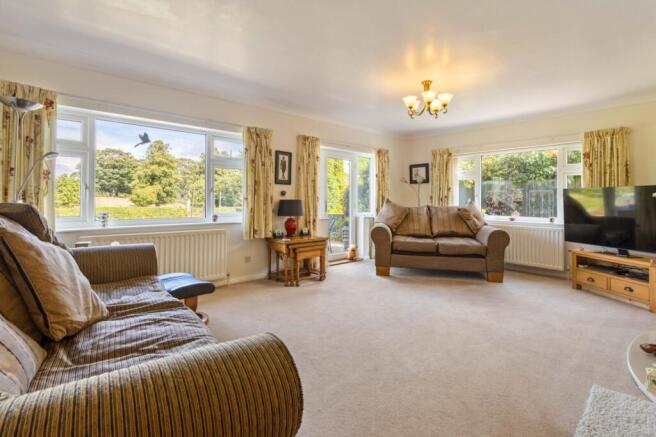
The accommodation immediately impresses with its sense of scale. At the heart of the home is the superb lounge/diner, a wonderfully generous reception space enjoying an abundance of natural light from multiple windows and providing ample room for both relaxed seating and a full dining suite. Single Door open directly onto the rear garden, allowing the countryside outlook to form a natural backdrop to the room.
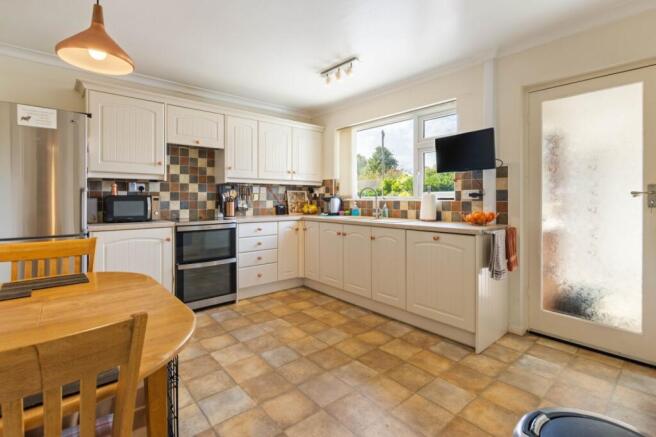
The kitchen is equally practical, fitted with a comprehensive range of cabinetry and work surfaces together with space for informal dining. An adjoining utility room provides valuable additional storage and laundry space, as well as convenient access outside. There is also a separate WC positioned alongside.
A further reception room is currently arranged as a home office and provides excellent flexibility. For buyers working from home it is an ideal dedicated workspace, although it could equally lend itself to hobby use, a snug or occasional guest room depending on requirements.
There are two generous double bedrooms on the ground floor, both offering good proportions and fitted storage. The principal bedroom is particularly well appointed, while the second bedroom is another comfortable double.
The bathroom has been finished with a contemporary suite incorporating both a panelled bath and separate walk-in shower, complemented by modern tiling and useful vanity storage. A further separate WC adds extra practicality.
Above the main accommodation is a sizeable loft area including a useful finished loft room. For clarity, access to the loft accommodation is via a drop-down loft ladder rather than a conventional staircase, and it should therefore be considered ancillary loft space rather than formal bedroom accommodation.
STEP OUTSIDE:-
The setting is one of Katoomba's strongest features.
A broad driveway provides extensive off-road parking and leads to the large integral garage, while mature planting and established borders help frame the property attractively from the roadside.
To the rear lies a generous and beautifully established garden, predominantly laid to lawn with mature hedging, shrubs and planting providing colour, structure and a strong degree of privacy. A broad paved terrace runs across the rear elevation, creating an excellent space for outdoor dining and entertaining.
Beyond the garden, the outlook opens onto surrounding countryside and farmland, giving the rear of the property a particularly attractive rural aspect.
The overall plot extends to approximately 1/5 acre, providing a substantial amount of outside space and reinforcing the sense of openness around the bungalow.
LOCATION:-
Swallow is a highly regarded Lincolnshire village surrounded by attractive countryside and known for its peaceful rural setting while remaining well placed for access to the wider road network.
The village sits within convenient reach of Market Rasen, Caistor and Grimsby, with the A46 providing straightforward links towards Lincoln and the surrounding employment centres. The area is particularly attractive to buyers seeking village life without feeling isolated from larger towns and everyday amenities.
The surrounding countryside offers excellent walking and recreational opportunities, while the wider area is well regarded for its traditional villages, open landscapes and access towards the Lincolnshire Wolds
"Get ready for speedier, smoother and more successful sales with Sale Ready properties!
The vendors have opted to provide a legal pack for the sale of their property which includes a set of searches. The legal pack provides upfront the essential documentation that tends to cause or create delays in the transactional process.
The legal pack includes:
Evidence of title
Standard searches (regulated local authority, water & drainage & environmental)
Protocol forms and answers to standard conveyancing enquiries
The legal pack is available to view in the branch prior to agreeing to purchase the property. The vendor requests that the buyer purchases the searches provided in the pack which will be billed at £360 (inc. VAT) upon completion
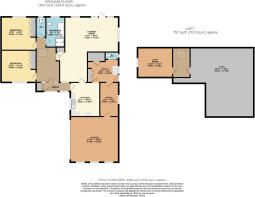
PORCH
HALLWAY
LOUNGE-DINER
7.34m x 23
KITCHEN
12' 7" x 10' 10" (3.84m x 3.3m)
UTILITY ROOM
11' 6" x 8' 6" (3.5m x 2.6m)
WC
OFFICE
12' 7" x 6' 11" (3.84m x 2.1m)
BEDROOM 1
12' 11" x 12' 3" (3.94m x 3.73m)
BEDROOM 2
12' 11" x 11' 10" (3.94m x 3.6m)
BATHROOM
3.38m x 7
WC
LOFT ROOM
3.94m x 11
LOFT
29' 11" x 25' 7" (9.12m x 7.8m)
GARAGE
17' 10" x 16' 10" (5.44m x 5.13m)
AGENTS NOTE TO BUYERS
Prospective purchasers are advised that, in addition to the purchase price, further costs may be incurred when buying a property. These can include, but are not limited to, Stamp Duty Land Tax (SDLT), legal and conveyancing fees, survey costs, and mortgage arrangement fees. Buyers should ensure they seek appropriate financial advice and budget accordingly.
Brochures
Particulars- COUNCIL TAXA payment made to your local authority in order to pay for local services like schools, libraries, and refuse collection. The amount you pay depends on the value of the property.Read more about council Tax in our glossary page.
- Band: E
- PARKINGDetails of how and where vehicles can be parked, and any associated costs.Read more about parking in our glossary page.
- Garage,Driveway
- GARDENA property has access to an outdoor space, which could be private or shared.
- Yes
- ACCESSIBILITYHow a property has been adapted to meet the needs of vulnerable or disabled individuals.Read more about accessibility in our glossary page.
- Ask agent

Add an important place to see how long it'd take to get there from our property listings.
__mins driving to your place
Affordability

About DDM Residential, Grimsby
Osborne Chambers 25 Osborne Street, Grimsby, DN31 1EY


Notes
Staying secure when looking for property
Ensure you're up to date with our latest advice on how to avoid fraud or scams when looking for property online.
Visit our security centre to find out moreDisclaimer - Property reference FAC260134. The information displayed about this property comprises a property advertisement. Rightmove.co.uk makes no warranty as to the accuracy or completeness of the advertisement or any linked or associated information, and Rightmove has no control over the content. This property advertisement does not constitute property particulars. The information is provided and maintained by DDM Residential, Grimsby. Please contact the selling agent or developer directly to obtain any information which may be available under the terms of The Energy Performance of Buildings (Certificates and Inspections) (England and Wales) Regulations 2007 or the Home Report if in relation to a residential property in Scotland.
*This is the average speed from the provider with the fastest broadband package available at this postcode. The average speed displayed is based on the download speeds of at least 50% of customers at peak time (8pm to 10pm). Fibre/cable services at the postcode are subject to availability and may differ between properties within a postcode. Speeds can be affected by a range of technical and environmental factors. The speed at the property may be lower than that listed above. You can check the estimated speed and confirm availability to a property prior to purchasing on the broadband provider's website. Providers may increase charges. The information is provided and maintained by Decision Technologies Limited. **This is indicative only and based on a 2-person household with multiple devices and simultaneous usage. Broadband performance is affected by multiple factors including number of occupants and devices, simultaneous usage, router range etc. For more information speak to your broadband provider.