Duchlage Court, Crieff, PH7

- PROPERTY TYPE
Semi-Detached
- BEDROOMS
3
- BATHROOMS
3
- SIZE
947 sq ft
88 sq m
- TENUREDescribes how you own a property. There are different types of tenure - freehold, leasehold, and commonhold.Read more about tenure in our glossary page.
Freehold
Key features
- Modern Three-Bedroom Semi-Detached Home
- Bright & Spacious Lounge with South-Facing Garden Access
- Contemporary Kitchen/Diner with Integrated Appliances
- Principal Bedroom with Built-In Wardrobes & Modern En-Suite
- Fully Floored Attic Providing Excellent Additional Storage
- 88m2
Description
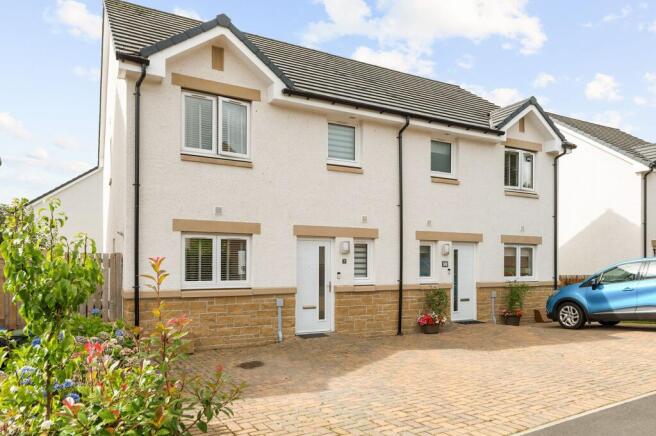
Set within a popular residential setting in Crieff, 49 Duchalage Road is an impressive three-bedroom semi-detached property offering stylish and well-proportioned accommodation arranged over two levels. Combining modern design with practical family living, the property benefits from bright and spacious interiors, excellent storage, modern double glazing, solar panels and a recently installed boiler, approximately three years old.
On entering the property, the welcoming entrance hallway immediately sets the tone, featuring quality carpeting and useful built-in storage. A modern downstairs WC, fitted with a contemporary suite, provides an additional level of convenience.
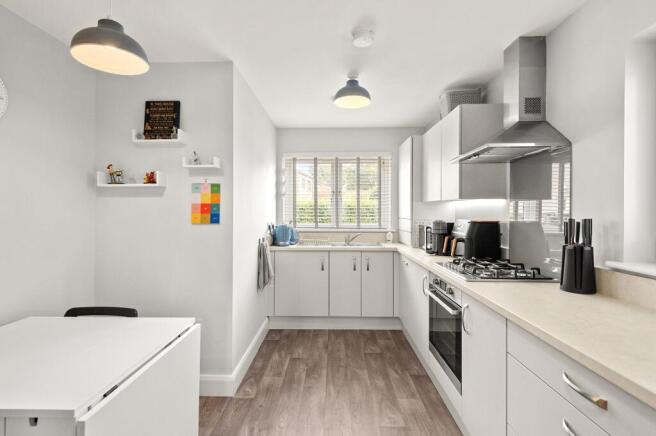
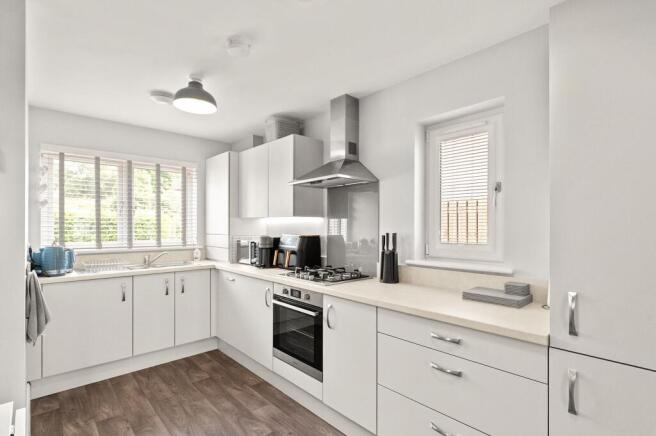
The heart of the home is the beautifully designed kitchen/dining area, where modern finishes combine effortlessly with everyday functionality. The kitchen benefits from contemporary styling, integrated appliances and attractive laminate flooring, while the dining area provides an ideal setting for relaxed family meals or entertaining. Double doors open directly into the lounge, creating a wonderful sense of connection between the principal living spaces.
The generously proportioned lounge is a particularly impressive room, enjoying an abundance of natural light and offering flexible access from both the entrance hallway and kitchen/diner. Finished with carpeting and featuring double patio doors, the room opens directly onto the south-facing rear garden, creating a seamless connection between the indoor and outdoor living spaces. This bright and welcoming room is perfectly suited to both quiet evenings and entertaining guests.
Ascending to the first floor, the principal bedroom provides a peaceful and comfortable retreat. The room is carpeted and benefits from a generous built-in wardrobe with sliding doors, offering excellent storage. A stylish en-suite shower room completes the principal suite, featuring a contemporary shower enclosure and part-tiled finish.
Bedroom Two is another spacious double bedroom, again benefiting from a built-in wardrobe with sliding doors, while Bedroom Three is a well-sized single bedroom, offering excellent flexibility as a child's bedroom, nursery, home office or dressing room.
Completing the upper accommodation is the attractive family bathroom, which is part tiled and fitted with a shower over the bath, together with useful storage provision.
Further practical space is provided by the fully floored attic, accessed via a Ramsay ladder. This generous area offers excellent additional storage and provides a convenient solution for keeping household and seasonal belongings neatly organised.
The property also offers a number of appealing energy-efficiency and maintenance benefits, including modern double glazing, solar panels designed to assist with energy saving, and a boiler which is approximately three years old. These features provide valuable reassurance for prospective purchasers while complementing the home's modern specification.
EPC Rating: B
The Garden
Externally, the property is equally impressive. To the front is a monoblock driveway providing parking for two cars, offering convenient off-street parking for residents and visitors.
To the rear is a large, fully enclosed south-facing garden, predominantly laid to lawn and offering an excellent private outdoor environment for families, entertaining, gardening or simply enjoying the sunshine. The generous garden is a particularly desirable feature, providing plenty of space for outdoor furniture, children's play areas or future landscaping opportunities.
The Location
Skye Crescent is located in the attractive and bustling town of Crieff which is a traditional Scottish market town set amidst Perthshire’s stunning scenery. The attractive and bustling town centre supports a wide range of family-run businesses offering the best of food and drink, clothing, gifts, crafts and arts. Over the past years Crieff has built a reputation for fine food with an amazing choice of cafes, coffee shops, restaurants for fine or casual dining. A popular destination for tourists, Crieff’s attractions include the Caithness Glass Visitor Centre and The Famous Grouse Experience at Glenturret
The Accommodation
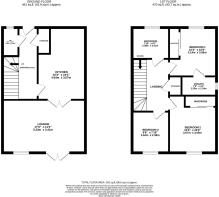
Ground Floor; Entrance hallway, WC, Kitchen/Diner, Lounge
First Floor; Bedroom 1 , En-Suite, Bedroom 2, Bedroom 3, Bathroom
Agents Notes
We believe these details to be accurate; however, it is not guaranteed, and they do not form any part of a contract. Fixtures and fittings are not included unless specified otherwise. Photographs are for general information, and it must not be inferred that any item is included for sale with the property. Areas, distances, and room measurements are approximate only and the floor plans, which are for illustrative purposes only, may not be to scale.
Parking - Driveway
- COUNCIL TAXA payment made to your local authority in order to pay for local services like schools, libraries, and refuse collection. The amount you pay depends on the value of the property.Read more about council Tax in our glossary page.
- Band: D
- PARKINGDetails of how and where vehicles can be parked, and any associated costs.Read more about parking in our glossary page.
- Driveway
- GARDENA property has access to an outdoor space, which could be private or shared.
- Rear garden
- ACCESSIBILITYHow a property has been adapted to meet the needs of vulnerable or disabled individuals.Read more about accessibility in our glossary page.
- Ask agent
Duchlage Court, Crieff, PH7

Add an important place to see how long it'd take to get there from our property listings.
__mins driving to your place
Affordability


Notes
Staying secure when looking for property
Ensure you're up to date with our latest advice on how to avoid fraud or scams when looking for property online.
Visit our security centre to find out moreDisclaimer - Property reference ee30fb28-875c-4cf3-a6cb-5fde9f105a15. The information displayed about this property comprises a property advertisement. Rightmove.co.uk makes no warranty as to the accuracy or completeness of the advertisement or any linked or associated information, and Rightmove has no control over the content. This property advertisement does not constitute property particulars. The information is provided and maintained by Halliday Homes, Auchterarder. Please contact the selling agent or developer directly to obtain any information which may be available under the terms of The Energy Performance of Buildings (Certificates and Inspections) (England and Wales) Regulations 2007 or the Home Report if in relation to a residential property in Scotland.
*This is the average speed from the provider with the fastest broadband package available at this postcode. The average speed displayed is based on the download speeds of at least 50% of customers at peak time (8pm to 10pm). Fibre/cable services at the postcode are subject to availability and may differ between properties within a postcode. Speeds can be affected by a range of technical and environmental factors. The speed at the property may be lower than that listed above. You can check the estimated speed and confirm availability to a property prior to purchasing on the broadband provider's website. Providers may increase charges. The information is provided and maintained by Decision Technologies Limited. **This is indicative only and based on a 2-person household with multiple devices and simultaneous usage. Broadband performance is affected by multiple factors including number of occupants and devices, simultaneous usage, router range etc. For more information speak to your broadband provider.