

Main Road, Shavington, Cheshire, CW2

- PROPERTY TYPE
Detached
- BEDROOMS
5
- BATHROOMS
4
- SIZE
3,457 sq ft
321 sq m
- TENUREDescribes how you own a property. There are different types of tenure - freehold, leasehold, and commonhold.Read more about tenure in our glossary page.
Freehold
Key features
- Exclusive gated development of just four substantial detached homes
- Stylish property finished to an impeccable standard
- Bespoke handcrafted Puddleduck kitchen with Lacanche range cooker and premium integrated appliances
- Underfloor heating, air source heat pump, solar panels and EV charging point
- Smart home technology with remote-controlled Heatmiser heating and Casambi lighting
- Private landscaped gardens with large entertaining terrace and feature pergola
- Excellent energy-efficient specification designed for modern living
- Sought-after setting combining countryside surroundings with convenient transport links and amenities nearby
- EPC Rating = A
Description
Description
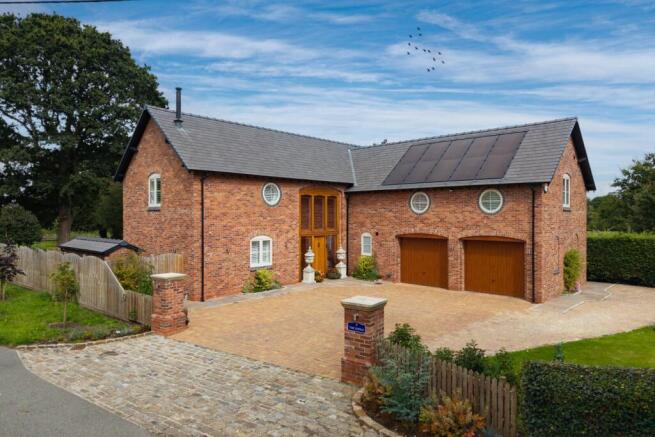
An exceptional five bedroom detached family home, within an exclusive gated development and finished to an impeccable standard throughout. Designed with luxury and practicality in mind, The Lodge offers beautifully proportioned accommodation complemented by a superb specification.
Notable features include underfloor heating to the ground floor, solar panels, an air source heat pump, electric vehicle charging point, and remote connectivity to both the Heatmiser heating system and Casambi lighting controls.
Automated wrought iron gates provide access to just four substantial homes. A block-paved driveway offers extensive parking and access to the double garage.
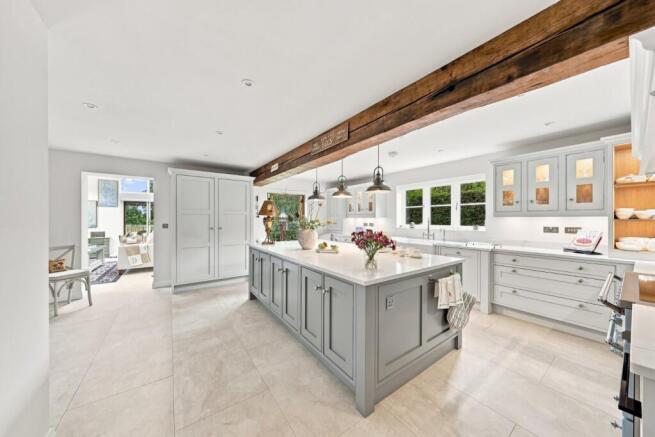
The welcoming reception hall is flooded with natural light and features exposed timber beams and an oak staircase. At the heart of the home is a bespoke handcrafted Puddleduck kitchen, fitted with solid oak cabinetry, Quartz work surfaces and a comprehensive range of integrated appliances including a Lacanche range cooker, Siemens appliances, Quooker tap and Shaws Belfast sink. A central island provides additional storage and workspace.
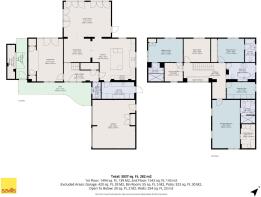
The kitchen opens to the dining area and impressive garden room, featuring a vaulted ceiling, Velux windows and bi-folding doors opening onto the terrace and gardens. A well-appointed utility and boot room sits adjacent. The principal reception room is generously proportioned and centred around an attractive exposed brick inglenook fireplace, with bi-folding doors providing direct access to the rear garden. A stylish cloakroom completes the ground floor.
To the first floor, the spacious landing leads to five well-appointed bedrooms, all enjoying attractive views and excellent ceiling heights. The principal suite and guest bedroom both benefit from dressing areas and luxurious en suite shower rooms. A further bedroom also enjoys en suite facilities, while two additional bedrooms are served by a beautifully appointed family bathroom featuring a freestanding bath and premium fittings. One of the bedrooms is currently arranged as an elegant library and media room, complete with bespoke fitted cabinetry, providing a versatile space that could equally serve as a fifth bedroom, home office or additional reception room.
Outside, the block-paved courtyard provides ample parking alongside the double garage with automated doors, power, lighting and an electric vehicle charging point. The gardens extend to both the front and rear and are predominantly laid to lawn, complemented by mature planting, established hedging and trees that provide a high degree of privacy. A generous terrace and feature pergola create excellent spaces for outdoor entertaining.
Location
The Lodge enjoys a delightful semi-rural setting, combining the tranquillity of the Cheshire countryside with excellent access to a wide range of amenities. The surrounding area is renowned for its attractive landscapes, network of country walks and bridleways, whilst nearby market towns and villages provide an excellent selection of everyday facilities, independent shops, cafés and restaurants.
The property is particularly well placed for commuters, with convenient access to the M6, M56 and A556, providing links to Manchester, Chester, Liverpool and the wider North West. Rail services are available from nearby stations including Holmes Chapel, Goostrey and Crewe, with regular services to Manchester and direct connections to London Euston. Manchester Airport is also readily accessible, offering an extensive range of domestic and international destinations.
The area is especially well regarded for schooling, with an excellent choice of highly regarded independent schools nearby including Terra Nova School, The Grange School in Hartford, King's School Macclesfield, Abbey Gate College, Newcastle-under-Lyme School and Chelford Preparatory School. In addition, the region offers a number of sought-after state schools, making the location particularly attractive for families.
The combination of a peaceful countryside setting, excellent transport connectivity and exceptional educational provision makes The Lodge ideally positioned for both family life and commuting requirements.
Square Footage: 3,457 sq ft
Additional Info
Council Tax Band G
Brochures
Web DetailsParticulars- COUNCIL TAXA payment made to your local authority in order to pay for local services like schools, libraries, and refuse collection. The amount you pay depends on the value of the property.Read more about council Tax in our glossary page.
- Band: G
- PARKINGDetails of how and where vehicles can be parked, and any associated costs.Read more about parking in our glossary page.
- Yes
- GARDENA property has access to an outdoor space, which could be private or shared.
- Yes
- ACCESSIBILITYHow a property has been adapted to meet the needs of vulnerable or disabled individuals.Read more about accessibility in our glossary page.
- Ask agent

Add an important place to see how long it'd take to get there from our property listings.
__mins driving to your place
Affordability


Notes
Staying secure when looking for property
Ensure you're up to date with our latest advice on how to avoid fraud or scams when looking for property online.
Visit our security centre to find out moreDisclaimer - Property reference KNU260141. The information displayed about this property comprises a property advertisement. Rightmove.co.uk makes no warranty as to the accuracy or completeness of the advertisement or any linked or associated information, and Rightmove has no control over the content. This property advertisement does not constitute property particulars. The information is provided and maintained by Savills, Knutsford. Please contact the selling agent or developer directly to obtain any information which may be available under the terms of The Energy Performance of Buildings (Certificates and Inspections) (England and Wales) Regulations 2007 or the Home Report if in relation to a residential property in Scotland.
*This is the average speed from the provider with the fastest broadband package available at this postcode. The average speed displayed is based on the download speeds of at least 50% of customers at peak time (8pm to 10pm). Fibre/cable services at the postcode are subject to availability and may differ between properties within a postcode. Speeds can be affected by a range of technical and environmental factors. The speed at the property may be lower than that listed above. You can check the estimated speed and confirm availability to a property prior to purchasing on the broadband provider's website. Providers may increase charges. The information is provided and maintained by Decision Technologies Limited. **This is indicative only and based on a 2-person household with multiple devices and simultaneous usage. Broadband performance is affected by multiple factors including number of occupants and devices, simultaneous usage, router range etc. For more information speak to your broadband provider.