Riverside Close, Ryhall, PE9

- PROPERTY TYPE
Detached
- BEDROOMS
4
- BATHROOMS
4
- SIZE
2,261 sq ft
210 sq m
- TENUREDescribes how you own a property. There are different types of tenure - freehold, leasehold, and commonhold.Read more about tenure in our glossary page.
Freehold
Key features
- Chain Free
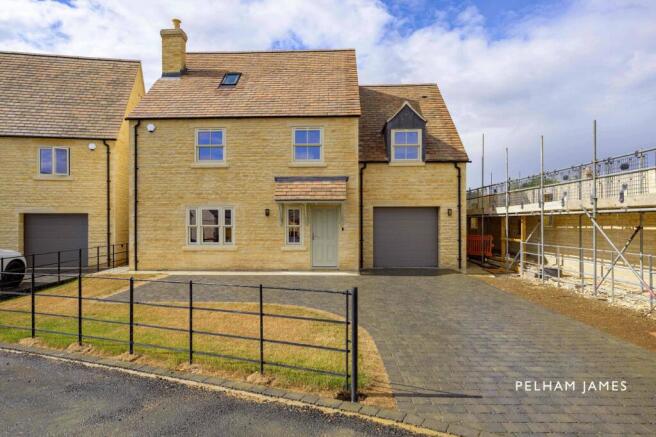
- Brand New, Elegant Detached Four-Bedroom Family Home Constructed in 2026
- Exclusive Stone-Built Development in the Desirable Village of Ryhall
- Approximately 2,261 Sq Ft Arranged Over Three Floors
- Bespoke Intone Designs Kitchen with Integrated Appliances & Quooker Tap
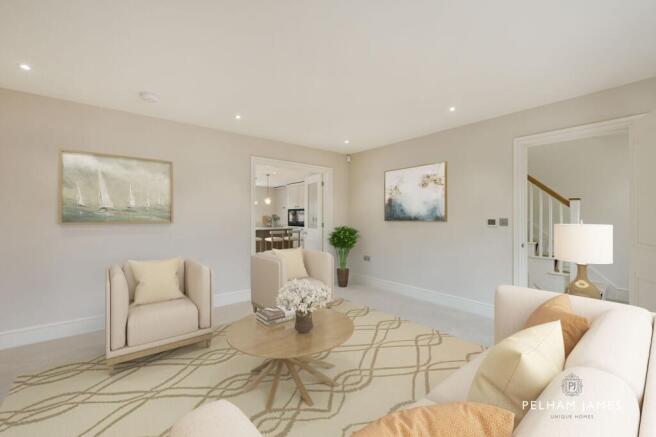
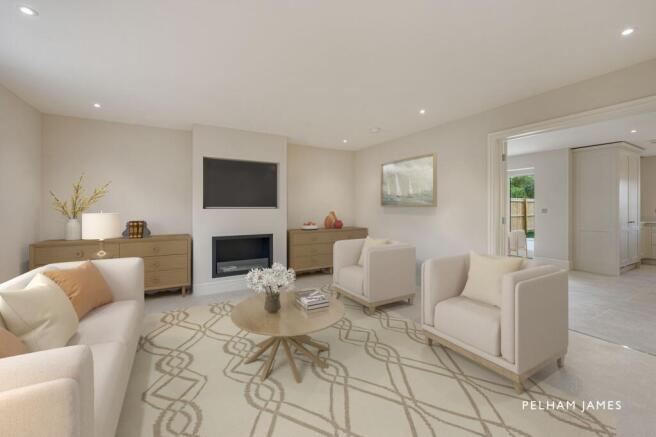
- Spacious Sitting Room with Stylish Ethanol Fire
- Luxurious Principal Suite with En Suite Shower Room
- Private Lawn Garden with Garage & Ample Driveway Parking
Description
Close to the banks of the River Gwash, Riverside Close is an exclusive collection of stone-built homes by Simon Boon Homes, a local housebuilder renowned for creating individually designed properties with an emphasis on craftsmanship, quality and considered detail.
Welcome To
Arranged over three beautifully proportioned floors and extending to approximately 2,260 sq ft, Beech House is an elegant four-bedroom family home where generous spaces, a highly practical layout and an exceptional standard of finish come together effortlessly.
Wine, Dine And Unwind
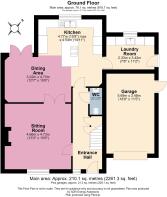
Step inside to a welcoming hallway, from which the principal ground-floor rooms unfold. The sitting room is a wonderfully inviting space, centred around a stylish ethanol fire and designed for quieter evenings at home. Double doors connect directly with the dining area, allowing the reception spaces to flow naturally together when entertaining while retaining the flexibility to close each room away when preferred. Beyond, the kitchen and dining area forms the sociable heart of the house. French doors open onto the garden, bringing natural light and an easy connection to the outdoors, while the kitchen itself has been individually designed and installed by Intone Designs with high-quality cabinetry, worktops, Belfast sink and integrated appliances including full-size fridge freezer, double oven and Quooker tap. As throughout the development, the finishes have been carefully chosen rather than simply specified, creating a kitchen that feels both refined and reassuringly substantial.
Practical Spaces
Practicality has been given equal consideration. A generous utility room provides further storage and preparation space, with its own external door, while the adjoining garage can also be accessed independently. A ground-floor cloakroom completes the arrangement. The attention to detail continues throughout the interiors. Traditional panelled doors, substantial moulded skirting and architraves and a carefully curated Farrow & Ball colour palette bring character and warmth, complemented by quality flooring and understated chrome fittings. The home also benefits from air-source heating with underfloor heating across the ground floor, together with programmable controls for everyday comfort and efficiency.
Refresh And Revive
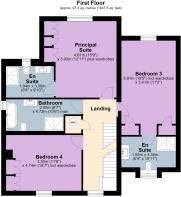
Three double bedrooms occupy the first floor. Two enjoy their own en suite facilities, giving guests and family members an added sense of privacy, while the third is another excellent double bedroom. A particularly generous family bathroom serves this floor, complete with both bathtub and separate shower. Bathrooms and en suites have been finished with the same care as the main living spaces, incorporating traditionally-styled white sanitaryware, quality Crosswater Belgravia showers, considered vanity units and chrome fittings, with tiling selected from quality local suppliers.
Your Private Sanctuary
Rising to the second floor, the principal suite is a private retreat at the top of the house. Light enters from both a dormer window and rooflight, giving the room a wonderfully airy quality, while its generous proportions provide plenty of space for a substantial bedroom arrangement. An en suite shower room completes this peaceful principal suite.
Garden Delights
Outside, the garden is laid to lawn, while ample driveway parking sits to the front alongside the garage. An electric car charging point, external power, security alarm system and a ten-year new build warranty are among the further details that underline just how comprehensively this home has been considered. Beech House offers all the ease and efficiency of a newly built home without sacrificing the character, substance and attention to detail more often associated with an individually commissioned property – a beautifully finished family home in one of Rutland’s most appealing village settings.
The Finer Details
Freehold / Detached / Constructed 2026 / 10-year Build Zone warranty / Plot approx. TBC / Air source heat pump / Underfloor heating to ground floor / Mains electricity, water and sewage / Rutland County Council, tax band TBC / EPC rating TBC (expected B)
Dimensions
Ground Floor: approx. 76.1 sq. metres (818.7 sq. feet) / First Floor: approx. 97.3 sq. metres (1,047.5 sq. feet) / Second Floor: approx. 36.7 sq. metres (395.1 sq. feet) / Total: approx. 210.1 sq. metres (2,261.3 sq. feet) / Garage: approx. 21.3 sq. metres (229.1 sq. feet)
On Your Doorstep
Ryhall offers the best of village life with the convenience of Stamford just a few miles away. Set beside the River Gwash, this well-served Rutland village has a thriving community and excellent range of everyday amenities, including a village shop and Post Office, library, village hall, playing fields and a choice of pubs. Ryhall C of E Academy provides primary schooling within the village, while families also have access to a broad choice of highly regarded state and independent schools nearby, including Stamford School, Witham Hall and Copthill.
Near And Far
For a wider choice of independent shops, boutiques, cafés and restaurants, historic Stamford is on your doorstep. Excellent connections make Ryhall particularly well placed for commuters too: the A6121 provides straightforward access towards Stamford, Bourne and the A1, while regular bus services run through the village. From Stamford Railway Station, services connect with Peterborough and onward fast trains to London King’s Cross, making countryside living wonderfully compatible with life further afield.
Local Distances
Stamford 3.5 miles (10 minutes) / Witham on the Hill 4.8 miles (9 minutes) / Bourne 8 miles (15 minutes) / Peterborough 17 miles (33 minutes)
Watch Our Property Tour
Let Lottie guide you around Beech House with our PJ Unique Homes tour video, also shared on our Facebook page, Instagram and YouTube, or call us and we'll email you the link. You are welcome to arrange a viewing or we are happy to carry out a FaceTime video call from the property for you, if you'd prefer.
Disclaimer
Pelham James use all reasonable endeavours to supply accurate property information in line with the Consumer Protection from Unfair Trading Regulations 2008. These property details do not constitute any part of the offer or contract and all measurements are approximate. The matters in these particulars should be independently verified by prospective buyers. It should not be assumed that this property has all the necessary planning, building regulation or other consents. Any services, appliances and heating system(s) listed have not been checked or tested. Purchasers should make their own enquiries to the relevant authorities regarding the connection of any service. No person in the employment of Pelham James has any authority to make or give any representations or warranty whatever in relation to this property or these particulars or enter into any contract relating to this property on behalf of the vendor.
Virtual Staging
Please note we have used rendered/virtual staging for some of the images for illustrative representation purposes only.
Brochures
Bespoke Brochure- COUNCIL TAXA payment made to your local authority in order to pay for local services like schools, libraries, and refuse collection. The amount you pay depends on the value of the property.Read more about council Tax in our glossary page.
- Band: B
- PARKINGDetails of how and where vehicles can be parked, and any associated costs.Read more about parking in our glossary page.
- Yes
- GARDENA property has access to an outdoor space, which could be private or shared.
- Yes
- ACCESSIBILITYHow a property has been adapted to meet the needs of vulnerable or disabled individuals.Read more about accessibility in our glossary page.
- Ask agent
Energy performance certificate - ask agent
Riverside Close, Ryhall, PE9

Add an important place to see how long it'd take to get there from our property listings.
__mins driving to your place
Affordability

Notes
Staying secure when looking for property
Ensure you're up to date with our latest advice on how to avoid fraud or scams when looking for property online.
Visit our security centre to find out moreDisclaimer - Property reference 32c3e4c7-1665-4f94-8611-cc25bf739d8a. The information displayed about this property comprises a property advertisement. Rightmove.co.uk makes no warranty as to the accuracy or completeness of the advertisement or any linked or associated information, and Rightmove has no control over the content. This property advertisement does not constitute property particulars. The information is provided and maintained by Pelham James, Stamford & Rutland. Please contact the selling agent or developer directly to obtain any information which may be available under the terms of The Energy Performance of Buildings (Certificates and Inspections) (England and Wales) Regulations 2007 or the Home Report if in relation to a residential property in Scotland.
*This is the average speed from the provider with the fastest broadband package available at this postcode. The average speed displayed is based on the download speeds of at least 50% of customers at peak time (8pm to 10pm). Fibre/cable services at the postcode are subject to availability and may differ between properties within a postcode. Speeds can be affected by a range of technical and environmental factors. The speed at the property may be lower than that listed above. You can check the estimated speed and confirm availability to a property prior to purchasing on the broadband provider's website. Providers may increase charges. The information is provided and maintained by Decision Technologies Limited. **This is indicative only and based on a 2-person household with multiple devices and simultaneous usage. Broadband performance is affected by multiple factors including number of occupants and devices, simultaneous usage, router range etc. For more information speak to your broadband provider.