
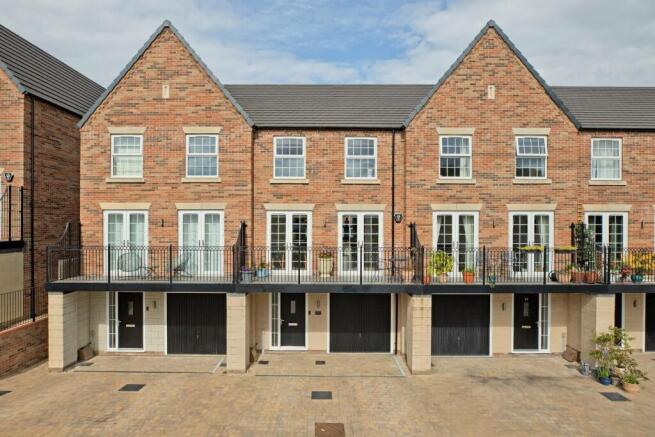

Hillside View, Menston

- PROPERTY TYPE
Town House
- BEDROOMS
4
- BATHROOMS
3
- SIZE
1,793 sq ft
167 sq m
- TENUREDescribes how you own a property. There are different types of tenure - freehold, leasehold, and commonhold.Read more about tenure in our glossary page.
Freehold
Key features
- Three/Four Double Bedroom Townhouse
- Immaculate Flexible Presentation Throughout
- Master Bedroom With Beautiful En Suite Shower Room
- Spacious Contemporary Dining Kitchen With Lovely Balcony Off
- Beautiful Crittall Doors Added To Good Sized Lounge
- Lawned Rear Garden
- Delightful Far Reaching Views
- Integral Single Garage With Driveway Parking For Two Cars
- Walking Distance To Village Amenities And Train Station
- Council Tax Band E
Description
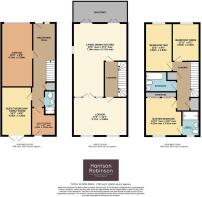
The accommodation is presented to a high specification throughout and incorporates, to the ground floor, a welcoming reception hall with bespoke fitted furniture, bedroom four/family room with patio doors leading out to the garden, well appointed utility room, immaculate shower room and large, integral garage. To the first floor one finds a fabulous living dining kitchen incorporating a range of high quality integral appliances and central island with ample room for a family dining table and with two sets of double glazed patio doors opening to a delightful balcony. Newly installed crittall doors open into a spacious lounge to the rear. On the second floor there are three double bedrooms, the master benefitting from a lovely en suite shower room, and the modern, three-piece house bathroom. Outside, to the front elevation, there is a block paved driveway providing parking for two vehicles in front of the garage. The rear garden is predominantly laid to lawn with a paved patio area, ideal for al fresco dining, and with smart fencing maintaining privacy.
The development is a couple of minutes drive from Menston village centre and is within easy access of open countryside yet is ideal for commuters, only a short walk from the village train station. offering regular trains into Leeds and Bradford with connections to London Kings Cross. The house is approximately 12 miles from Leeds and a short drive from Burley and Wharfedale, Ilkley, Otley and Guiseley. There is a wide variety of leisure and entertainment options, local shops in the village, restaurants, cafes with more choice at the nearby Westside Retail Park in Guiseley. There are excellent primary and secondary schools within walking distance of the property including the outstanding St Marys Catholic Voluntary Academy.
With GAS FIRED CENTRAL HEATING, DOUBLE GLAZING THROUGHOUT, REMAINDER OF THE TEN YEAR NHBC WARRANTY and with approximate room sizes the property comprises:
Ground Floor -
Reception Hall - A smart, composite entrance door with glazed panel opens into a welcoming and spacious reception hall with laminate flooring, radiator and doors opening into the utility room, shower room, family room/guest bedroom and integral garage. Bespoke, fitted cupboards and bench in addition to an understairs storage cupboard. A staircase with timber balustrading and carpet runner leads to the first floor of the property.
Utility Room - 2.30 x 2.01 (7'6" x 6'7") - Well presented, fitted with a range of Shaker style cabinetry with Quartz worksurface, upstand and stainless steel sink with mixer tap. Space and plumbing for a washing machine and tumble dryer, cupboard housing the gas central heating boiler, wood effect laminate flooring. A part glazed composite door leads out to the rear garden.
Guest Bedroom / Family Room - 4.65 x2.90 (15'3" x9'6") - A light and airy room to the rear of the property with laminate flooring, radiator and double glazed patio doors opening to the garden. This room is most flexible in use and would work well as a playroom, snug, home office or bedroom.
Integral Garage - 6.10 x 2.98 (20'0" x 9'9") - Accessed from the hallway with electric up and over door, power and lighting providing excellent storage and parking.
Wc Shower Room - Very well presented with low level W.C., pedestal handbasin with chrome mixer tap and shower cubicle with thermostatic shower, sliding glazed door and neutral wall tiling. Recessed ceiling lights, extractor, radiator.
First Floor -
Landing - A staircase with painted timber balustrading and carpet runner leads to the first floor of the property where doors open into the lounge and beautiful dining kitchen. A further staircase leads to the second floor landing.
Lounge - 5.17 x 3.68 (16'11" x 12'0") - A light and airy, spacious room courtesy of two, large double glazed windows to the rear of the house. Carpeted flooring, radiator, ample room for comfortable furniture. The owners have recently added attractive, crittal style doors opening into the living dining kitchen, making this a most sociable space for family living.
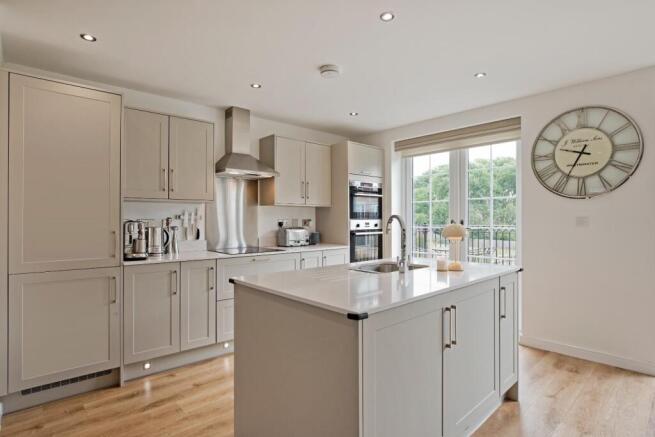
Living Dining Kitchen - 7.16 x 5.17 (23'5" x 16'11") - A large room fitted with beautiful. soft grey, Shaker style cabinetry with low level lighting, stainless steel handles, Quartz worksurfaces and upstands incorporating a central island housing a stainless steel sink with mixer tap and cupboards providing storage. The kitchen also incorporates a full complement of integrated appliances including fridge freezer, dishwasher, two electric ovens and induction hob with stainless steel extractor over. There is ample space for a family dining table and two sets of double glazed patio doors leading out to a good sized balcony allow ample natural light and bring the outside in in warmer weather. Laminate flooring, recessed ceiling lights, radiator.
Balcony - A lovely, good sized balcony enjoying a delightful aspect to the front of the house with composite decking, railings and space for outdoor furniture to enjoy al fresco dining and flowering pots.
Second Floor -
Landing - A carpeted staircase with timber balustrading leads to the second floor landing where doors open into the house bathroom and three double bedrooms, the master benefitting from an en suite shower room.
Master Bedroom - 4.22 x 3.51 (13'10" x 11'6") - A double bedroom to the rear of the house with carpeted flooring, radiator and double glazed window enjoying a lovely view. Modern, fitted wardrobes with sliding doors, door into:
En Suite Shower Room - Beautifully presented with low level W.C. with concealed cistern, wall hung handbasin with chrome mixer tap and shower cubicle with thermostatic drench shower plus additional attachment, sliding glazed door and attractive wall tiling. Neutral floor tiling, radiator, obscure double glazed window.
Bedroom Two - 4.62 x 2.58 (15'1" x 8'5") - A spacious double bedroom to the front elevation with carpeted flooring, double glazed window, dado rail and radiator.
Bedroom Three - 3.62 x 2.46 (11'10" x 8'0") - A third double bedroom, again to the front of the house, with carpeted flooring, radiator and double glazed window.
Bathroom - With low level W.C. with concealed cistern, wall hung handbasin with chrome mixer tap and panel bath with thermostatic shower, glazed screen and beautiful wall tiling. Complementary floor tiles, chrome, ladder style heated towel rail, recessed ceiling lights, recessed storage cupboard.
Outside -
Garden - The property enjoys a low maintenance, lawned rear garden with paved pathway leading to a patio area, ideal for outdoor furniture and al fresco dining. Smart fencing maintains privacy and a timber gate leads out to the rear.
Driveway Parking - A block paved driveway provides off road parking for two vehicles. There is visitor parking close by.
Notes - Please note there is a charge of approximately £150 per year towards the maintenance of communal areas.
Utilities & Services - The property benefits from mains gas, electricity and drainage.
There is Ultrafast Fibre Broadband shown to be available to this property.
Please visit the Mobile and Broadband Checker Ofcom website to check Broadband speeds and mobile phone coverage.
We are required by HMRC to undertake Anti Money Laundering checks on all prospective buyers once the purchase price and terms have been agreed. The non refundable cost payable by the successful buyer is £42 (inclusive of VAT) per named buyer.
We will undertake a search with Experian for the purposes of verifying your identity. We will also request proof of funding. Please note that the property will not be marked as SSTC (sold subject to contract) until the checks have been satisfactorily completed so we therefore ask buyers for their prompt cooperation so that there is no delay.
An invoice will be issued to you once the sale has been agreed to be paid by bank transfer to Harrison Robinson.
Brochures
Hillside View, MenstonBrochure- COUNCIL TAXA payment made to your local authority in order to pay for local services like schools, libraries, and refuse collection. The amount you pay depends on the value of the property.Read more about council Tax in our glossary page.
- Band: E
- PARKINGDetails of how and where vehicles can be parked, and any associated costs.Read more about parking in our glossary page.
- Yes
- GARDENA property has access to an outdoor space, which could be private or shared.
- Yes
- ACCESSIBILITYHow a property has been adapted to meet the needs of vulnerable or disabled individuals.Read more about accessibility in our glossary page.
- Ask agent

Add an important place to see how long it'd take to get there from our property listings.
__mins driving to your place
Affordability


Notes
Staying secure when looking for property
Ensure you're up to date with our latest advice on how to avoid fraud or scams when looking for property online.
Visit our security centre to find out moreDisclaimer - Property reference 34918536. The information displayed about this property comprises a property advertisement. Rightmove.co.uk makes no warranty as to the accuracy or completeness of the advertisement or any linked or associated information, and Rightmove has no control over the content. This property advertisement does not constitute property particulars. The information is provided and maintained by Harrison Robinson, Ilkley. Please contact the selling agent or developer directly to obtain any information which may be available under the terms of The Energy Performance of Buildings (Certificates and Inspections) (England and Wales) Regulations 2007 or the Home Report if in relation to a residential property in Scotland.
*This is the average speed from the provider with the fastest broadband package available at this postcode. The average speed displayed is based on the download speeds of at least 50% of customers at peak time (8pm to 10pm). Fibre/cable services at the postcode are subject to availability and may differ between properties within a postcode. Speeds can be affected by a range of technical and environmental factors. The speed at the property may be lower than that listed above. You can check the estimated speed and confirm availability to a property prior to purchasing on the broadband provider's website. Providers may increase charges. The information is provided and maintained by Decision Technologies Limited. **This is indicative only and based on a 2-person household with multiple devices and simultaneous usage. Broadband performance is affected by multiple factors including number of occupants and devices, simultaneous usage, router range etc. For more information speak to your broadband provider.