A transformed family home with serious wow factor - Darland

- PROPERTY TYPE
Semi-Detached
- BEDROOMS
5
- BATHROOMS
1
- SIZE
1,940 sq ft
180 sq m
- TENUREDescribes how you own a property. There are different types of tenure - freehold, leasehold, and commonhold.Read more about tenure in our glossary page.
Freehold
Key features
- Guide Price £600,000 - £650,000
- Approaching 2,000 sq ft of exceptional family space
- Five bedrooms arranged across three impressive floor
- Stunning 18'4" kitchen, dining and family room
- Entire top floor dedicated to the principal suite
- Separate 15ft sitting room with log-burning stove
- Large utility room, cloakroom plus dedicated home gym
- Generous family garden built for play and entertaining
- Extensive driveway parking with integral garage for storage
- Home office or dressing room
Description
Guide Price £600,000 - £650,000
There are houses that have been extended, houses that have been renovated, and then there are homes where somebody has clearly thought about how a family actually wants to live.
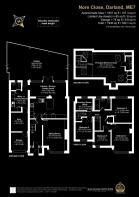
Set within Nore Close in Darland, this remarkable five-bedroom semi-detached home has been transformed to create approximately 1,801 sq ft of beautifully considered accommodation, with further limited-use space within the top floor and an integral garage bringing the overall footprint to approximately 1,940 sq ft.
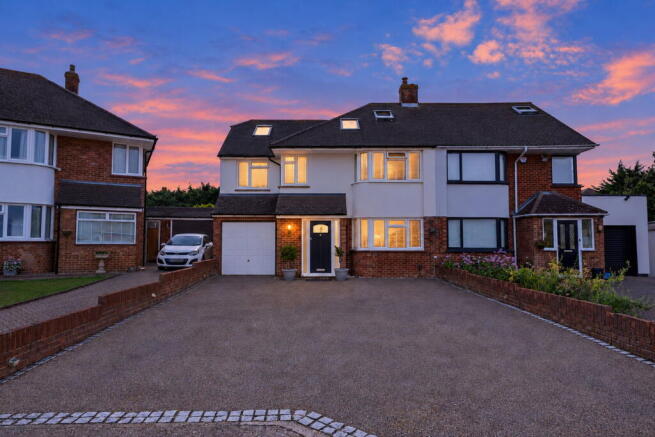
From the road, its scale is not immediately obvious. The wide frontage and substantial driveway provide an excellent first impression and plenty of off-road parking, but it is only once you step through the front door that the extent of what has been created here begins to reveal itself.
The entrance hall immediately introduces the style that runs throughout the house. Herringbone flooring draws you through the ground floor, complemented by wall panelling, considered lighting and a restrained palette that gives the home a polished, contemporary feel without becoming clinical.
To the front sits the separate sitting room, a proper family living room and a particularly inviting contrast to the open-plan space beyond. A broad bay window fills the room with natural light, while fitted cabinetry, display shelving and a log-burning stove create a room that feels made for quieter evenings. It is somewhere to close the door, settle into the sofa and properly switch off.
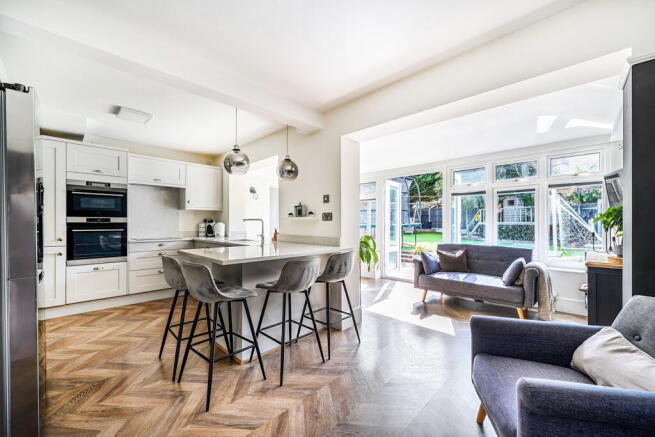
But the real heartbeat of this home lies behind it. The kitchen, dining and family room measures approximately 18' x 17' at its maximum points and has been designed as a genuine everyday living space rather than simply an impressive kitchen.
White Shaker-style cabinetry provides extensive storage, with integrated appliances, a substantial American-style fridge freezer and generous preparation space. At its centre, a large peninsula and breakfast bar creates the natural gathering point of the room, with seating for morning coffee, children's breakfasts or friends while dinner is being prepared.
The herringbone flooring continues seamlessly through the space, helping the different areas feel connected, while a series of wide openings and internal sightlines give the entire rear of the house a wonderfully sociable feel. There is space here to cook, eat, work, entertain and relax without everybody having to occupy the same few square metres.
Beyond the kitchen is a bright family area overlooking the garden. Large windows and doors pull daylight deep into the house and allow family life to spill naturally outside during the warmer months. It is one of the strongest aspects of the design. The garden is not something viewed from the kitchen; it feels like an extension of it. And importantly for a house of this scale, the practical spaces have not been forgotten. A substantial utility and laundry room provides the kind of storage and working space that makes a real difference to family life, with fitted cabinetry, sink and room for laundry appliances. Alongside it is another particularly useful surprise: a dedicated home gym. Whether kept as a gym, adapted as a hobby room or used for additional working space, it is another example of how much flexibility has been built into the ground floor.
There is also ground-floor WC provision and access to the integral garage, giving this level a combination of lifestyle and practicality that is increasingly difficult to find.
Upstairs, the first floor provides four further bedrooms.
Bedroom two is an excellent double at approximately 13'7" x 9'11", while bedroom three measures approximately 11'11" x 10'. Bedrooms four and five provide further flexibility for children, guests or home working.
One of the smaller rooms has already been treated brilliantly as a child's space, showing just how well the house lends itself to family life.
There is also a separate dressing room/study. For somebody working from home, it provides a proper workspace away from the main living accommodation without sacrificing one of the bedrooms. The contemporary family bathroom completes this floor. And then you go upstairs again.
The entire second floor has effectively been given over to the principal bedroom suite, and it completely changes the character of the house. At approximately 24' it is an extraordinary amount of private space. The roof architecture gives the room its personality, with areas of restricted head height cleverly incorporated around the edges while the main central area remains wonderfully open. Rooflights bring in natural light and the sheer proportions mean there is space not simply for a bed, but for seating, furniture and storage without compromising the sense of openness. At one end, glazed screening creates a contemporary divide around the private en-suite facilities, resulting in a top floor that feels less like another bedroom and more like an owner's retreat. For parents in particular, having an entire floor removed from the children's bedrooms below is a luxury that is difficult to appreciate until you experience it.
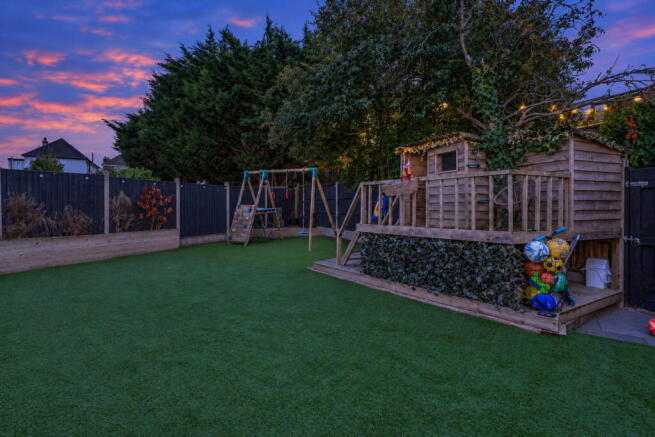
Outside, the house continues to feel designed around family life. The rear garden measures approximately 43 with an envious south westerly aspect, and has been arranged to make it genuinely usable rather than high maintenance. Artificial lawn provides a large area for play, while the garden currently accommodates a substantial trampoline, football goals and a children's climbing and play area without feeling overwhelmed. That gives some idea of the space available. Closer to the house is a paved entertaining area immediately accessible from the family room, creating an easy place for outdoor furniture, summer dining and evenings with friends while still being able to watch children playing across the garden. Mature trees and established planting towards the rear provide greenery and a sense of enclosure.
To the front, an extensive driveway gives the property another major advantage. There is comfortable parking for multiple vehicles alongside access to the integral garage, something particularly valuable for a five-bedroom family house.
The location completes the picture. Darland is one of those pockets of Medway that gives you the convenience of Gillingham while keeping green space remarkably close. Darland Banks Nature Reserve is nearby, with its woodland and chalk grassland walks and views across the surrounding area, giving dog walkers, runners and families an invaluable escape close to home.
Everyday amenities, schools and transport connections are also readily accessible, with Gillingham railway station approximately 1.3 miles from the postcode and a choice of schools within the surrounding area.
But ultimately, this is a house that should be judged by the life it offers inside it. There is somewhere for everybody, a proper sitting room when you want separation, a huge kitchen and family space when everybody comes together, A utility room capable of handling real family life, a home gym, four bedrooms together on the first floor PLUS a study or dressing room. And then an entire top floor reserved for an exceptional principal suite.
Outside there is room for football, trampolines, climbing frames, summer entertaining and multiple cars to the front.
It is difficult to imagine needing much more from a family home. Nore Close has been transformed into something far beyond the conventional semi-detached house its exterior might initially suggest. Behind the front door is an exceptionally versatile, beautifully presented home approaching 2,000 sq ft overall, designed around space, family and the way people genuinely want to live.
For buyers who have been waiting for something finished, substantial and genuinely different in Darland, this is one to experience in person.
- COUNCIL TAXA payment made to your local authority in order to pay for local services like schools, libraries, and refuse collection. The amount you pay depends on the value of the property.Read more about council Tax in our glossary page.
- Band: E
- PARKINGDetails of how and where vehicles can be parked, and any associated costs.Read more about parking in our glossary page.
- Garage,Driveway,Off street
- GARDENA property has access to an outdoor space, which could be private or shared.
- Private garden
- ACCESSIBILITYHow a property has been adapted to meet the needs of vulnerable or disabled individuals.Read more about accessibility in our glossary page.
- Ask agent
A transformed family home with serious wow factor - Darland

Add an important place to see how long it'd take to get there from our property listings.
__mins driving to your place
Affordability
About Kayleigh Stevens Personal Property Consultancy, Rainham, Gillingham
51 London Road, Rainham, Kent, ME8 7RG

Notes
Staying secure when looking for property
Ensure you're up to date with our latest advice on how to avoid fraud or scams when looking for property online.
Visit our security centre to find out moreDisclaimer - Property reference S1849387. The information displayed about this property comprises a property advertisement. Rightmove.co.uk makes no warranty as to the accuracy or completeness of the advertisement or any linked or associated information, and Rightmove has no control over the content. This property advertisement does not constitute property particulars. The information is provided and maintained by Kayleigh Stevens Personal Property Consultancy, Rainham, Gillingham. Please contact the selling agent or developer directly to obtain any information which may be available under the terms of The Energy Performance of Buildings (Certificates and Inspections) (England and Wales) Regulations 2007 or the Home Report if in relation to a residential property in Scotland.
*This is the average speed from the provider with the fastest broadband package available at this postcode. The average speed displayed is based on the download speeds of at least 50% of customers at peak time (8pm to 10pm). Fibre/cable services at the postcode are subject to availability and may differ between properties within a postcode. Speeds can be affected by a range of technical and environmental factors. The speed at the property may be lower than that listed above. You can check the estimated speed and confirm availability to a property prior to purchasing on the broadband provider's website. Providers may increase charges. The information is provided and maintained by Decision Technologies Limited. **This is indicative only and based on a 2-person household with multiple devices and simultaneous usage. Broadband performance is affected by multiple factors including number of occupants and devices, simultaneous usage, router range etc. For more information speak to your broadband provider.