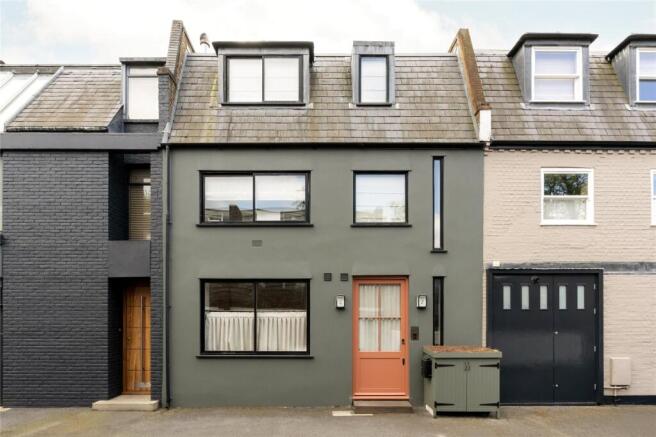
Ruston Mews, London, W11

- PROPERTY TYPE
Mews
- BEDROOMS
2
- BATHROOMS
2
- SIZE
1,541 sq ft
143 sq m
- TENUREDescribes how you own a property. There are different types of tenure - freehold, leasehold, and commonhold.Read more about tenure in our glossary page.
Freehold
Key features
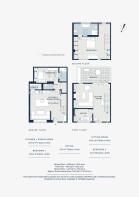
- Open-plan kitchen and dining room
- Reception room
- Principal bedroom suite
- Guest bedroom suite
- Additional WC
- Office
- Private terrace
- Royal Borough of Kensington & Chelsea
Description
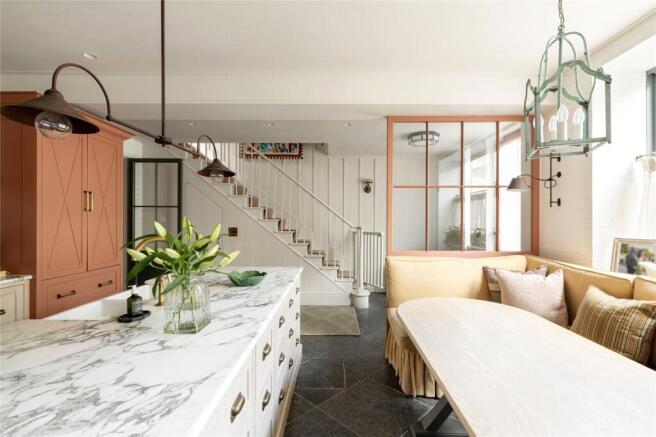
Tactility sets the tone in the open-plan kitchen and dining room. Grey stone tiles with underfloor heating meet Artisans of Devizes whitewashed ceramic wall tiles, while clean-line shiplap panelling conceals storage within the staircase. A glazed partition painted in Farrow & Ball’s Loggia subtly defines the dining area, drawing additional light deep into the space.
The kitchen is anchored by a sculptural Arabescato marble worktop and bespoke pale limed-oak cabinetry crafted by Studio HAM. High-spec appliances continue the refined aesthetic, including a Shaws of Darwen Ribchester sink, an integrated Liebherr fridge-freezer, Quooker tap and statement Lacanche cooker. Banquette seating brings a softness to the setting, echoed with pendant lights that cast a glow come evening.
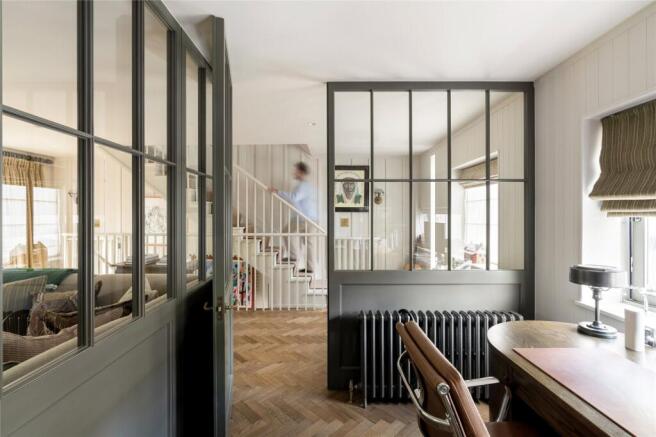
Upstairs, the reception room strikes a balance between classic and contemporary. A marble fireplace is framed by bespoke shelving, herringbone timber floors bring warmth and texture underfoot and sculptural Jamb Globe light catches the eye. A glass-framed partition separates the living area from a tranquil office space, allowing sunlight to travel uninterrupted throughout. Bi-folding doors open directly onto a private terrace, where verdant greenery rises above timber fencing to create a secluded al fresco setting.
The principal bedroom suite is introduced by refined Courchevel Rose carpeting from Sinclair Till. Generous windows draw in reams of natural light, illuminating the pale Morris & Co.’s Fired Biscuit walls and bespoke wardrobes by Studio HAM. Beyond, the en suite bathroom features a bespoke Lionpaw vanity, a sculptural bath by Water Monopoly, white zellige wall tiles and honed marble flooring by Bert & May.
The guest bedroom suite is equally serene, with herringbone timber floors and overhead skylights. Its en suite bathroom is finished with greyscale mosaic tiles and a marble Bourne vanity by Drummonds. Completing the home, the cloakroom introduces a playful contrast with expressive Diavolo wallpaper by Zak+Fox.
Ruston Mews is a coveted address for its cul-de-sac quietude and close proximity to Notting Hill’s best offerings. The bohemian buzz of Golborne Road is a short walk away, with its wealth of great food spots: Lisboa and Layla serve up morning pastries, while Straker’s and Caia call for evening meals with friends. Make your way down to Portobello Road’s rows of antiques stalls or stop in at the iconic Electric Cinema. Stroll south and you’ll reach Holland Park and the Kyoto Gardens for a breath of fresh air, followed by a world-class exhibition at the Design Museum. Come evening, local favourite dining spots include Casa Cruz, Gold and Julie’s – all just a few minutes from your doorstep.
Ladbroke Grove - 4 mins (Circle, Hammersmith & City)
Holland Park - 17 mins (Central)
Brochures
Particulars- COUNCIL TAXA payment made to your local authority in order to pay for local services like schools, libraries, and refuse collection. The amount you pay depends on the value of the property.Read more about council Tax in our glossary page.
- Band: F
- PARKINGDetails of how and where vehicles can be parked, and any associated costs.Read more about parking in our glossary page.
- Ask agent
- GARDENA property has access to an outdoor space, which could be private or shared.
- Yes
- ACCESSIBILITYHow a property has been adapted to meet the needs of vulnerable or disabled individuals.Read more about accessibility in our glossary page.
- Ask agent

Add an important place to see how long it'd take to get there from our property listings.
__mins driving to your place
Affordability


Notes
Staying secure when looking for property
Ensure you're up to date with our latest advice on how to avoid fraud or scams when looking for property online.
Visit our security centre to find out moreDisclaimer - Property reference BAY230175. The information displayed about this property comprises a property advertisement. Rightmove.co.uk makes no warranty as to the accuracy or completeness of the advertisement or any linked or associated information, and Rightmove has no control over the content. This property advertisement does not constitute property particulars. The information is provided and maintained by Domus Nova, London. Please contact the selling agent or developer directly to obtain any information which may be available under the terms of The Energy Performance of Buildings (Certificates and Inspections) (England and Wales) Regulations 2007 or the Home Report if in relation to a residential property in Scotland.
*This is the average speed from the provider with the fastest broadband package available at this postcode. The average speed displayed is based on the download speeds of at least 50% of customers at peak time (8pm to 10pm). Fibre/cable services at the postcode are subject to availability and may differ between properties within a postcode. Speeds can be affected by a range of technical and environmental factors. The speed at the property may be lower than that listed above. You can check the estimated speed and confirm availability to a property prior to purchasing on the broadband provider's website. Providers may increase charges. The information is provided and maintained by Decision Technologies Limited. **This is indicative only and based on a 2-person household with multiple devices and simultaneous usage. Broadband performance is affected by multiple factors including number of occupants and devices, simultaneous usage, router range etc. For more information speak to your broadband provider.