


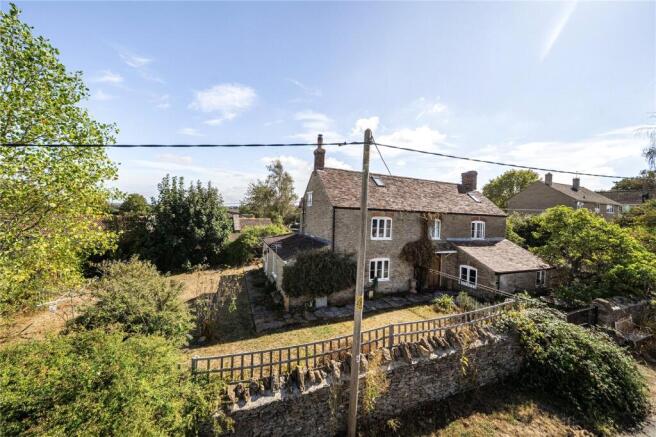
Sally Lovells Lane, Yenston, Templecombe, Somerset, BA8

- PROPERTY TYPE
Detached
- SIZE
Ask agent
- TENUREDescribes how you own a property. There are different types of tenure - freehold, leasehold, and commonhold.Read more about tenure in our glossary page.
Freehold

Key features
- 4 bedroom period farmhouse
- Edge of village location
- Steeped in character and traditional appeal
- Garden and grounds extending to 0.27 acres (0.11ha)
- Versatile outbuildings
- Positive preapplication for additonal dwelling in 2024
Description
Occupying a delightful village-edge position, the property enjoys far-reaching views over the undulating Somerset landscape, whilst retaining an attractive sense of privacy.
Yenston is a charming rural hamlet set in the heart of the Blackmore Vale, ideally positioned between Templecombe and Henstridge on the Somerset/Dorset border. Templecombe is a thriving rural village that combines the charm of country living with excellent accessibility. The village benefits from a range of local amenities including a primary school, village shop, public houses and a mainline railway station offering direct services to London Waterloo (approx. 2hours) and the Southwest. The historic market towns of Wincanton (6.10 miles) and Sherborne (7.10 miles) are close by, providing an extensive range of shopping, educational and leisure facilities, while the regional centre of Yeovil (12.60 miles) offers further commercial, cultural and recreational amenities. Yenston is well placed for transport links via the A30, and the A303 can be found to the North of Wincanton.
DESCRIPTION
Perhams Farmhouse is a charming four-bedroom detached period home, steeped in character and traditional appeal, set within approximately 0.47 acres (0.19 hectares) in a peaceful rural setting. Constructed of natural stone beneath a pitched clay tiled roof, the farmhouse is arranged over three floors and enhanced by attractive brick detailing. A wealth of original features has been retained throughout, including exposed timber beams, open fireplaces, deep-set window reveals, flagstone flooring and an impressive inglenook fireplace housing a wood-burning stove.
Positioned along the northern boundary of the property, the farmhouse is approached via a wrought iron pedestrian gate set between attractive stone walls. A flagstone pathway leads to the timber entrance door and into the accommodation beyond. At the heart of the home lies the characterful farmhouse kitchen and breakfast room, fitted with bespoke timber cabinetry, a traditional Belfast sink and flagstone flooring, all complemented by exposed ceiling beams. Adjoining the kitchen is a useful office, complete with a charming timber window seat.
To the opposite side of the entrance hall is the principal reception room, centred around a striking fireplace with substantial timber lintel and wood-burning stove. Beyond the hallway, and benefitting from direct access to the south-facing garden, is a highly versatile storeroom with excellent potential as a boot room. This in turn leads to a bright utility room and a well-appointed ground floor bathroom.
A staircase rises to the first-floor galleried landing, which provides access to the principal bedroom accommodation. The generously proportioned master bedroom suite enjoys a pleasant westerly aspect and is complemented by a feature fireplace, fitted timber wardrobes and an en-suite shower room. Two further bedrooms are located on the first floor and are served by a family bathroom, fitted with a bath, corner shower, WC and wash hand basin.
Continuing to the second floor, a spacious versatile room enjoys an abundance of natural light and offers a characterful retreat beneath the eaves. Adjacent is a useful storeroom, providing valuable ancillary accommodation with potential for a variety of alternative uses, subject to individual requirements.
OUTSIDE
Perhams Farmhouse enjoys delightful south-facing gardens and grounds extending to approximately 0.27 acres (0.11 hectares). The property is approached via a gravelled driveway from the quiet, no through road, leading to an extensive courtyard that provides ample parking and turning space, creating an attractive and welcoming arrival.
To the rear, a sheltered paved terrace offers an ideal space for outdoor entertaining, whilst established trees, shrubs and stone walling creating a private setting. The driveway features an enclosed car port and workshop under a cladded roof, rendered construction and concrete floor. To the west and south, the property benefits from a versatile range of detached outbuildings, constructed of rendered elevations beneath pitched tiled roofs. Overlooking the gardens and benefiting from sheltered verandas, these buildings provide valuable storage, workshop or general-purpose space, and offering a scope of alternative uses subject to obtaining the necessary consents. As seen on the attached Site Plan, the southern area benefits from an independent access.
PLANNING
We are not aware of any previous or current, relevant planning applications. In 2024 a positive preapplication was received for the demolition of existing outbuildings and erection of a single storey dwelling. Further information can be provided by the selling Agents on request.
SERVICES
The Farmhouse has mains water, mains electricity, oil fired boiler and mains drainage. The buildings have mains electricity but no water.
FLOOD
The property is at very low risk of flooding from surface water and rivers and the sea.
METHOD OF SALE
The property is offered for sale via Private Treaty.
DESIGNATIONS
The property is not located within any designations.
OUTGOINGS
The property is listed as Council Tax band E. Other than this we are not aware of any other outgoings.
LOCAL AUTHORITY
The property falls within the local authority of Somerset Council.
Broadband: FTTC—Superfast broadband is available—highest available download speed 76 Mbps, highest available upload speed 15 Mbps. (Openreach).
Mobile Coverage: Available via EE, O2, Vodaphone and Three. For an indication of specific speeds and supply or coverage in the area we recommend contacting your own provider.
RIGTHTS OF WAY
We are not aware of any rights of way directly traversing the property.
WHAT.3.WORDS.
///preheated.walnuts.zoom
Brochures
Particulars- COUNCIL TAXA payment made to your local authority in order to pay for local services like schools, libraries, and refuse collection. The amount you pay depends on the value of the property.Read more about council Tax in our glossary page.
- Band: TBC
- PARKINGDetails of how and where vehicles can be parked, and any associated costs.Read more about parking in our glossary page.
- Yes
- GARDENA property has access to an outdoor space, which could be private or shared.
- Yes
- ACCESSIBILITYHow a property has been adapted to meet the needs of vulnerable or disabled individuals.Read more about accessibility in our glossary page.
- Ask agent
Energy performance certificate - ask agent
Sally Lovells Lane, Yenston, Templecombe, Somerset, BA8

Add an important place to see how long it'd take to get there from our property listings.
__mins driving to your place
Affordability



Notes
Staying secure when looking for property
Ensure you're up to date with our latest advice on how to avoid fraud or scams when looking for property online.
Visit our security centre to find out moreDisclaimer - Property reference YEA260042. The information displayed about this property comprises a property advertisement. Rightmove.co.uk makes no warranty as to the accuracy or completeness of the advertisement or any linked or associated information, and Rightmove has no control over the content. This property advertisement does not constitute property particulars. The information is provided and maintained by Greenslade Taylor Hunt, Yeovil. Please contact the selling agent or developer directly to obtain any information which may be available under the terms of The Energy Performance of Buildings (Certificates and Inspections) (England and Wales) Regulations 2007 or the Home Report if in relation to a residential property in Scotland.
*This is the average speed from the provider with the fastest broadband package available at this postcode. The average speed displayed is based on the download speeds of at least 50% of customers at peak time (8pm to 10pm). Fibre/cable services at the postcode are subject to availability and may differ between properties within a postcode. Speeds can be affected by a range of technical and environmental factors. The speed at the property may be lower than that listed above. You can check the estimated speed and confirm availability to a property prior to purchasing on the broadband provider's website. Providers may increase charges. The information is provided and maintained by Decision Technologies Limited. **This is indicative only and based on a 2-person household with multiple devices and simultaneous usage. Broadband performance is affected by multiple factors including number of occupants and devices, simultaneous usage, router range etc. For more information speak to your broadband provider.