Frearson Road, Hugglescote, LE67

- PROPERTY TYPE
Detached
- BEDROOMS
4
- BATHROOMS
2
- SIZE
1,238 sq ft
115 sq m
- TENUREDescribes how you own a property. There are different types of tenure - freehold, leasehold, and commonhold.Read more about tenure in our glossary page.
Freehold
Key features
- Detached Property
- Four Bedrooms
- Kitchen/Diner
- Utility Room
- Downstairs W/C
- Jack & Jill Bathroom
- Prime Location
- Close to Amenities
Description
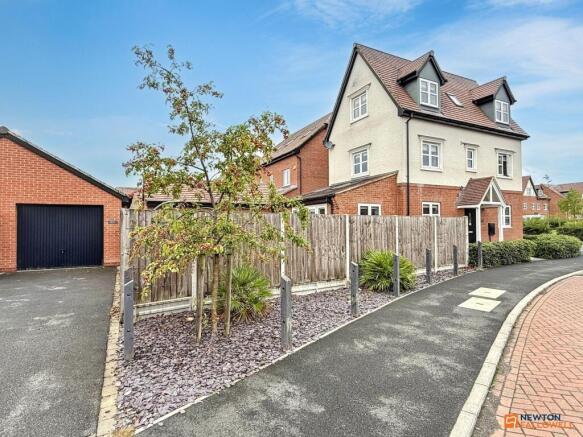
Modern Contemporary Four-Bedroom Family Home
Extended Freehold Property on a Desirable Development
This impressive extended freehold four-bedroom home occupies a desirable position on a well-regarded modern development. Offering flexible, spacious accommodation throughout, the property combines contemporary living with practical family-friendly features. Viewing is highly recommended.
Accommodation Summary
Spacious entrance hall with utility cupboard and downstairs WC
Dual-aspect lounge overlooking green space
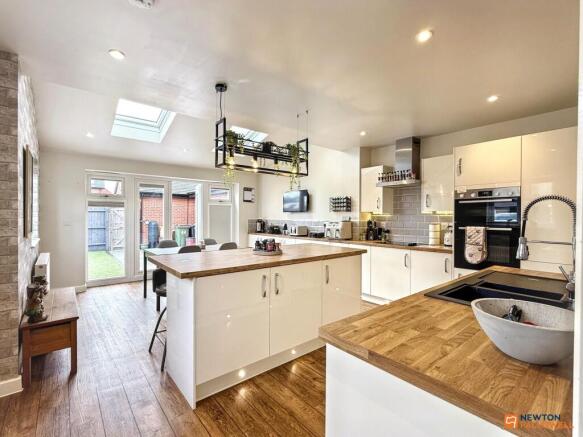
Extended open-plan living kitchen with island breakfast bar and patio doors
First floor: two double bedrooms and Jack & Jill bathroom
Second floor: two further bedrooms and shower room
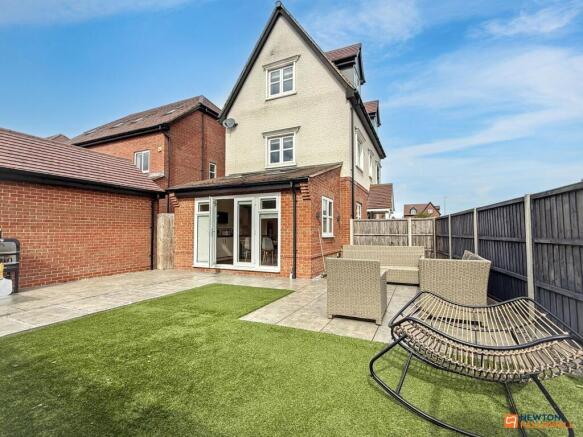
Attractive landscaped corner-plot gardens
Single garage with tandem driveway
Ground Floor
Step inside via the spacious entrance hall featuring a tiled floor, stairs rising to the first floor, a useful utility cupboard with plumbing for a washing machine and appliance space, and access to the downstairs WC fitted with a wash basin and WC.
The dual-aspect sitting room/lounge benefits from a double-glazed feature bay window overlooking the green space, plus a further double-glazed window to the side.
The heart of the home is the extended living kitchen. The contemporary kitchen is fitted with a full range of wall and base units, a sink/drainer with mixer tap, built-in double oven, integrated dishwasher, fridge/freezer, built-in extractor hood, and a central island unit with breakfast bar, complemented by stylish tiling and double windows to the side. The open-plan dining/living area is flooded with natural light from skylight windows, a further double glazed window to the side, and double doors opening onto the patio.
First Floor
The first-floor landing provides access to two double bedrooms, the Jack & Jill bathroom, and stairs continuing to the second floor.
Bedroom One is a well-proportioned double bedroom with a fitted double-glazed bay window overlooking the green, a further double-glazed window to the side, and a range of fitted wardrobes.
Bedroom Two, also a double, enjoys double-glazed windows to two aspects (one overlooking the garden), a range of fitted wardrobes, and direct access into the family bathroom.
The Jack & Jill bathroom is fitted with a four-piece suite comprising a bath with mixer tap and shower-head attachment, a separate shower cubicle, wash basin with vanity cupboard, and WC. It features a double-glazed window, part-tiled walls, and a ladder-style radiator.
Second Floor
The central landing leads to two additional bedrooms and a shower room.
Bedroom Three has a window to the side and a built-in storage cupboard into the eaves.
Bedroom Four is fitted with a range of wardrobes and dressing-table storage, plus two double-glazed windows to two aspects.
The shower room is fitted with a shower cubicle, wall-hung wash basin, WC, skylight window, and radiator.
Outside
Situated on a corner plot, the garden has been attractively landscaped for low-maintenance enjoyment. It features a paved patio ideal for outdoor entertaining, artificial lawn, and gated access to the garage and driveway. The single garage has an up-and-over door, power and light. A tandem driveway provides convenient off-road parking.
Additional Information
As with most recent housing developments, a maintenance charge applies to cover the upkeep of the communal green spaces; this is payable to the management company. Please ask your solicitor to confirm the current payment details.
This modern contemporary home offers excellent family accommodation in a sought-after location. Early viewing is strongly advised to avoid disappointment.
Disclaimer:- These particulars are set out as a general outline in accordance with the Property Misdescriptions Act (1991) only for the guidance of intending purchasers or lessees, and do not constitute any part of an offer or contract. Details are given without any responsibility, and any intending purchasers, lessees or third parties should not rely on them as statements or representations of fact, but must satisfy themselves by inspection or otherwise as to the correctness of each of them.
We have not carried out a structural survey and the services, appliances and specific fittings have not been tested. All photographs, measurements, floor plans and distances referred to are given as a guide only and should not be relied upon for the purchase of carpets or any other fixtures or fittings. Gardens, roof terraces, balconies and communal gardens as well as tenure and lease details cannot have their accuracy guaranteed for intending purchasers. Lease details, service ground rent (where applicable) are given as a guide only and should be checked and confirmed by your solicitor prior to exchange of contracts.
No person in the employment of Newton Fallowell has any authority to make any representation or warranty whatever in relation to this property. Purchase prices, rents or other prices quoted are correct at the date of publication and, unless otherwise stated, exclusive of VAT. Intending purchasers and lessees must satisfy themselves independently as to the incidence of VAT in respect of any transaction relating to this property.
Data Protection:- We retain the copyright in all advertising material used to market this Property.
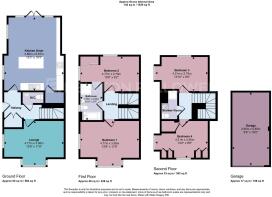
FLOOR PLANS (if shown):- Floor plan is not to scale but meant as a guide only
EPC Rating: B
Parking - Driveway
Parking - Garage
- COUNCIL TAXA payment made to your local authority in order to pay for local services like schools, libraries, and refuse collection. The amount you pay depends on the value of the property.Read more about council Tax in our glossary page.
- Band: D
- PARKINGDetails of how and where vehicles can be parked, and any associated costs.Read more about parking in our glossary page.
- Garage,Driveway
- GARDENA property has access to an outdoor space, which could be private or shared.
- Private garden
- ACCESSIBILITYHow a property has been adapted to meet the needs of vulnerable or disabled individuals.Read more about accessibility in our glossary page.
- Ask agent
Frearson Road, Hugglescote, LE67

Add an important place to see how long it'd take to get there from our property listings.
__mins driving to your place
Affordability
About Newton Fallowell, Coalville
1 Belvoir Road, Coalville Leicestershire LE67 3PD



Notes
Staying secure when looking for property
Ensure you're up to date with our latest advice on how to avoid fraud or scams when looking for property online.
Visit our security centre to find out moreDisclaimer - Property reference 415737a6-9632-488e-b11e-042ce27bd428. The information displayed about this property comprises a property advertisement. Rightmove.co.uk makes no warranty as to the accuracy or completeness of the advertisement or any linked or associated information, and Rightmove has no control over the content. This property advertisement does not constitute property particulars. The information is provided and maintained by Newton Fallowell, Coalville. Please contact the selling agent or developer directly to obtain any information which may be available under the terms of The Energy Performance of Buildings (Certificates and Inspections) (England and Wales) Regulations 2007 or the Home Report if in relation to a residential property in Scotland.
*This is the average speed from the provider with the fastest broadband package available at this postcode. The average speed displayed is based on the download speeds of at least 50% of customers at peak time (8pm to 10pm). Fibre/cable services at the postcode are subject to availability and may differ between properties within a postcode. Speeds can be affected by a range of technical and environmental factors. The speed at the property may be lower than that listed above. You can check the estimated speed and confirm availability to a property prior to purchasing on the broadband provider's website. Providers may increase charges. The information is provided and maintained by Decision Technologies Limited. **This is indicative only and based on a 2-person household with multiple devices and simultaneous usage. Broadband performance is affected by multiple factors including number of occupants and devices, simultaneous usage, router range etc. For more information speak to your broadband provider.