Burgess Gardens, Newport Pagnell

- PROPERTY TYPE
Semi-Detached
- BEDROOMS
4
- BATHROOMS
2
- SIZE
1,249 sq ft
116 sq m
- TENUREDescribes how you own a property. There are different types of tenure - freehold, leasehold, and commonhold.Read more about tenure in our glossary page.
Freehold
Key features
- FOUR BEDROOM EXTENDED SEMI DETACHED PROPERTY
- KITCHEN DINER (29`5 x 16`5 max)
- LOUNGE/DINER (24`4 x 11`7 max)
- CLOAKROOM
- MASTER BEDROOM WITH EN SUITE
- PRIVATE REAR GARDEN
- CURRENT OWNERS SINCE 1999
- GREEN PARK PRIMARY AND OUSEDALE SECONDARY SCHOOL CATCHMENT
- 1249 SQ FT
Description
Why Buy This Home
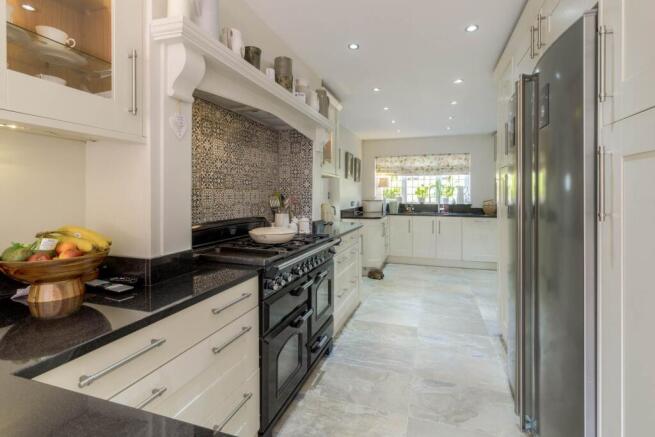
From the moment you step inside, it is clear this home has been carefully arranged with family life in mind. The entrance hall provides a welcoming first impression and leads through to the main living spaces. The lounge/diner is a wonderful reception space, offering excellent proportions and a natural flow from front to rear. A front facing window allows plenty of natural light into the room, while French doors open directly onto the garden, making this a lovely space for relaxing, entertaining and enjoying time together as a family. Whether used for cosy evenings in, children`s play space or hosting friends, this room offers the versatility modern buyers are looking for. At the heart of the home is the superb extended kitchen, a real standout feature and one of the main reasons this property works so well for family living. Generous in size and thoughtfully laid out, the kitchen offers extensive storage, excellent worktop space and room for everyday dining and socialising. It benefits from integrated appliances including a dishwasher and washing machine, with further space for a range cooker and fridge/freezer. This is the kind of kitchen that brings everyone together, whether you are preparing family meals, entertaining guests or enjoying a relaxed weekend breakfast. With the added benefit of a downstairs cloakroom, ideal for busy households and visiting guests.
Upstairs, the property continues to impress with four well proportioned bedrooms. The principal bedroom provides a comfortable retreat and benefits from its own en suite shower room with a double shower cubicle, giving the home that all important second bathroom facility. Two further double bedrooms offer generous space for children, guests or working from home, while the fourth bedroom makes an ideal nursery, study or single bedroom. The refitted family bathroom has been finished in a stylish and practical manner, featuring a shower bath with mixer tap, vanity unit, fully tiled walls and heated towel radiator, creating a clean and modern space for everyday use.
Outdoor Living
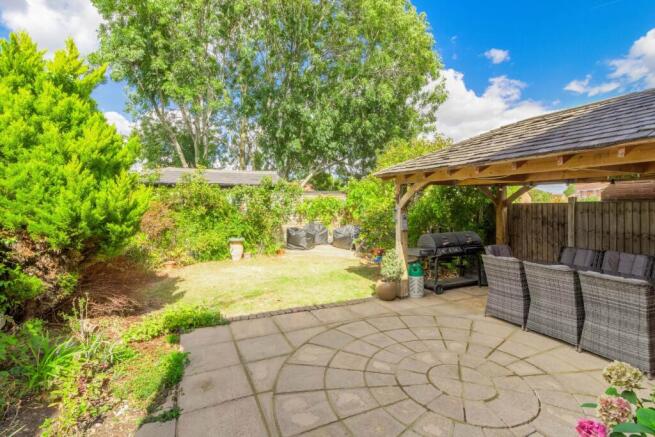
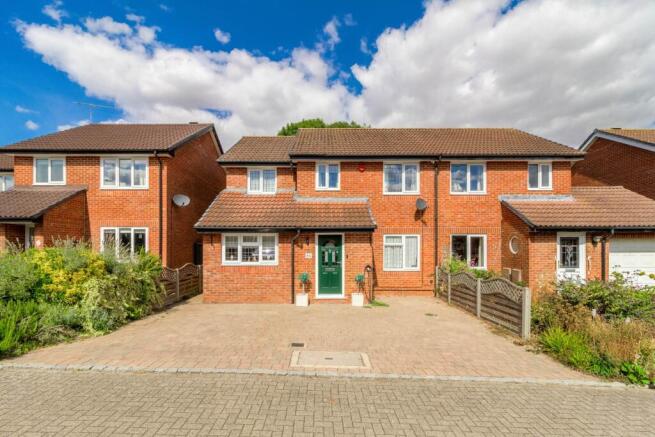
The rear garden has been designed to offer an excellent balance of entertaining space and family practicality. A paved patio area provides the perfect setting for outdoor dining, summer barbecues and relaxing with friends, while the wooden gazebo creates a lovely covered seating area to enjoy throughout the seasons. The lawn offers space for children to play, and the garden is enclosed by fencing to create a private and secure feel. Two bespoke sheds provide superb storage, ideal for bikes, tools, garden equipment or hobby use. To the front, the block paved driveway provides off road parking for three vehicles.
More About the Location
Green Park is one of Newport Pagnell`s most sought after family locations, known for its excellent school catchment, green spaces and convenient access to local amenities. This home is ideally positioned for both Green Park Primary School and the highly regarded Ousedale Secondary School, making it a particularly attractive choice for families prioritising education. The property is also close to parkland, children`s play areas and local nature walks, providing excellent outdoor space right on the doorstep. Newport Pagnell High Street is within easy reach and offers a wide range of shops, pubs, restaurants and everyday services, giving you the charm and convenience of market town living. The location is equally appealing. The M1 motorway is easily accessible, while Milton Keynes Central and Wolverton train stations are both a short drive away, offering fast services into London Euston.
This is a fantastic opportunity to secure a spacious and beautifully extended family home in a highly desired Newport Pagnell location.
ENTRANCE HALL
Double glazed front door and side window allow natural light into the space, while the layout gives easy access to the kitchen and lounge/diner, with stairs rising to the first floor.
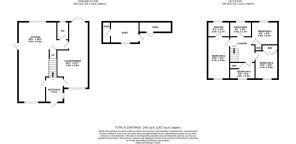
LOUNGE/DINER - 24'4" (7.42m) Max x 11'7" (3.53m) Max
Radiators. Double double window to the front and double glazed doors open directly onto the rear garden, creating a great connection outside for children, entertaining or summer evenings. With space for both seating and dining areas, this room offers the flexibility modern families need without having to reconfigure or extend.
KITCHEN - 29'5" (8.97m) Max x 16'5" (5m) Max
A stylish and well planned kitchen, already fitted and ready for family life. Offering a range of wall and base units, granite work surfaces and a sink with mixer tap. Space for a range cooker with cooker hood over. Space for a fridge/freezer. Built in dishwasher and washing machine. Spot lights. Radiator. Tiled flooring makes the room ideal for busy households, and the rear facing window brings in natural light. Doors lead through to the lounge/diner, cloakroom and useful storage cupboard, with a side door giving direct access outside.
DOWNSTAIRS CLOAKROOM
Fitted with a low level WC and wash hand basin, the space also benefits from tiled flooring, a heated towel rail, frosted double glazed window to rear.
LANDING
The first floor landing provides access to all four bedrooms and the family bathroom, creating a well balanced layout that works perfectly for families. Access to the fully board loft via a pull down ladder, which has lighting and the boiler.
MASTER BEDROOM - 15'5" (4.7m) Max x 8'1" (2.46m) Max
Double glazed window to the front. Radiator, Spot lights. Door to the en suite, this room gives the home that extra level of convenience young families often look for.
EN SUITE - 8'0" (2.44m) Max x 5'1" (1.55m) Max
Low level WC, wash hand basin and double shower cubicle. Fully tiled and complete with spot lighting, radiator and a frosted double glazed window to the rear.
BEDROOM TWO - 12'6" (3.81m) Max x 8'5" (2.57m) Max
A generous second bedroom with a front facing window, built in wardrobes and radiator.
BEDROOM THREE - 9'8" (2.95m) Max x 8'5" (2.57m) Max
Double glazed window overlooking the rear garden, complete with a built in wardrobe and radiator.
BEDROOM FOUR - 9'3" (2.82m) Max x 6'1" (1.85m) Max
Double glazed window to the front, with fitted wardrobes and radiator.
FAMILY BATHROOM
A well finished family bathroom fitted with a three piece suite comprising a low level WC, wash hand basin with vanity storage beneath and a panelled bath with shower over. Fully tiled and complete with a heated towel rail, spot lights and double glazed frosted window to the rear.
REAR GARDEN
A private and family friendly rear garden, mainly laid to lawn and enclosed by wooden fencing. The patio area is ideal for outdoor dining and summer entertaining, while the wooden gazebo provides a lovely covered seating area. Shrub borders add colour and character, and the two sheds offer excellent storage for bikes, toys, tools and garden equipment. The small shed measures 11`11 x 3`10 and main part of the large shed measures 10`5 x 7`10. Gated side access adds further convenience.
FRONT GARDEN/DRIVEWAY
To the front, the block paved driveway provides off road parking for two vehicles, a key benefit for family buyers. Enclosed partly by wooden fencing, the frontage is neat, practical and low maintenance.
what3words /// hopeless.theory.vivid
Notice
Please note we have not tested any apparatus, fixtures, fittings, or services. Interested parties must undertake their own enquiries into the working order of these items. All measurements are approximate and photographs provided for guidance only.
- COUNCIL TAXA payment made to your local authority in order to pay for local services like schools, libraries, and refuse collection. The amount you pay depends on the value of the property.Read more about council Tax in our glossary page.
- Band: C
- PARKINGDetails of how and where vehicles can be parked, and any associated costs.Read more about parking in our glossary page.
- Off street
- GARDENA property has access to an outdoor space, which could be private or shared.
- Private garden
- ACCESSIBILITYHow a property has been adapted to meet the needs of vulnerable or disabled individuals.Read more about accessibility in our glossary page.
- Ask agent
Burgess Gardens, Newport Pagnell

Add an important place to see how long it'd take to get there from our property listings.
__mins driving to your place
Affordability
About Homes on Web Ltd, Newport Pagnell
45 High Street Newport Pagnell MK16 8AR

Notes
Staying secure when looking for property
Ensure you're up to date with our latest advice on how to avoid fraud or scams when looking for property online.
Visit our security centre to find out moreDisclaimer - Property reference 2101_HWEB. The information displayed about this property comprises a property advertisement. Rightmove.co.uk makes no warranty as to the accuracy or completeness of the advertisement or any linked or associated information, and Rightmove has no control over the content. This property advertisement does not constitute property particulars. The information is provided and maintained by Homes on Web Ltd, Newport Pagnell. Please contact the selling agent or developer directly to obtain any information which may be available under the terms of The Energy Performance of Buildings (Certificates and Inspections) (England and Wales) Regulations 2007 or the Home Report if in relation to a residential property in Scotland.
*This is the average speed from the provider with the fastest broadband package available at this postcode. The average speed displayed is based on the download speeds of at least 50% of customers at peak time (8pm to 10pm). Fibre/cable services at the postcode are subject to availability and may differ between properties within a postcode. Speeds can be affected by a range of technical and environmental factors. The speed at the property may be lower than that listed above. You can check the estimated speed and confirm availability to a property prior to purchasing on the broadband provider's website. Providers may increase charges. The information is provided and maintained by Decision Technologies Limited. **This is indicative only and based on a 2-person household with multiple devices and simultaneous usage. Broadband performance is affected by multiple factors including number of occupants and devices, simultaneous usage, router range etc. For more information speak to your broadband provider.