Forest Road, Coalville, LE67

- PROPERTY TYPE
Detached
- BEDROOMS
4
- BATHROOMS
1
- SIZE
1,367 sq ft
127 sq m
- TENUREDescribes how you own a property. There are different types of tenure - freehold, leasehold, and commonhold.Read more about tenure in our glossary page.
Freehold
Key features
- Detached Property
- Four Bedrooms
- Breakfast Kitchen
- Dining Room
- Conservatory
- Utility Room & Study
- Downstairs W/C
- En-Suite to the Master Bedroom
- Prime Location
- Generous & Established Plot
Description
An Exceptional Family Residence
Four-Bedroom Extended Traditional Home on a Sizeable Plot
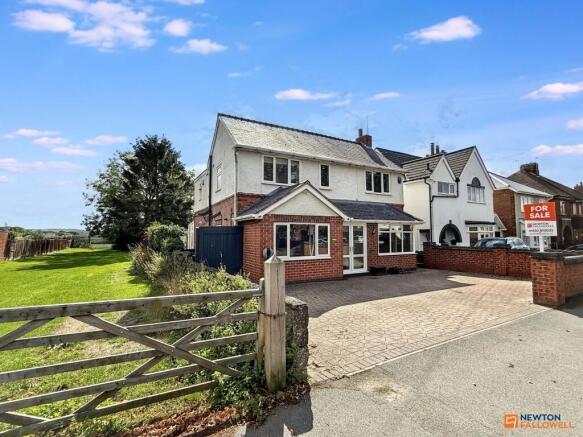
Nestled on a generous and established plot, this impressive extended four-bedroom traditional home offers spacious, well-appointed accommodation throughout. Combining period charm with contemporary comfort, the property presents an elegant and practical family living environment, complemented by ample parking with EV charger, and beautifully maintained gardens with wood cabin. Viewing is highly recommended.
Ground Floor
Entrance Porch & Hallway
Step through the double doors into a spacious entrance porch with elegant tiled flooring, leading via a further double-glazed door into the welcoming hallway. From here, stairs rise to the first floor, accompanied by useful understair storage, with direct access to the principal reception rooms.
Lounge
A refined and inviting space featuring a distinctive double-glazed bay window to the front elevation, flooding the room with natural light. A log-burning fireplace provides a warm focal point, enhanced by wall light points that create a sophisticated ambience for entertaining or relaxed evenings.
Breakfast Kitchen
This spacious, contemporary fitted kitchen is equipped with an extensive range of wall and base units, a stylish range-style cooker complete with extractor hood, and a generous 1½-bowl sink with mixer tap. Plumbing is provided for a dishwasher, while a double-glazed window to the side and elegant double-glazed double doors open onto the patio, ensuring a seamless connection between indoor and outdoor living. A door leads through to the dining room.
Dining Room
A well-proportioned formal dining space of excellent dimensions, opening via bi-fold doors into the conservatory — perfect for both everyday family meals and more formal entertaining.
Conservatory
The large conservatory is a standout feature, enjoying four double-glazed windows that frame the stunning rear gardens. Double doors open directly onto the patio, creating an exceptional light-filled room ideal for year-round enjoyment of the outdoor setting.
Utility Room & Study
Accessed from the hallway, the former garage has been thoughtfully converted to provide a large, highly practical utility room and a separate study. The utility offers a range of wall and base units, a sink and drainer, plumbing for a washing machine, additional appliance space, and a wall-mounted gas boiler. A double-glazed window to the side and a door lead into the study, which benefits from a double-glazed window overlooking the front.
Downstairs Cloakroom
A convenient ground-floor WC completes the accommodation on this level.
First Floor
Landing
The first-floor landing overlooks the driveway to the front, with loft access and doors to all principal rooms.
Master Bedroom
A generous double bedroom enjoying a double-glazed window with delightful views over the rear garden and the playing fields beyond. A private door leads to the ensuite.
Ensuite
A well-appointed bathroom featuring a spacious walk-in shower cubicle with both conventional and rainfall shower options, a wall-mounted wash basin with vanity cupboard, WC, and a ladder-style heated towel rail. A double-glazed window provides natural light and ventilation.
Bedroom Two
A further good-sized double bedroom with double-glazed windows facing the rear garden.
Bedrooms Three & Four
Both well-proportioned bedrooms are positioned to the front of the property, each with double-glazed windows. Bedroom Three benefits from a useful built-in cupboard.
Family Bathroom
A generous family bathroom featuring a substantial whirlpool-style bath with central mixer tap and shower attachment, two double-glazed windows to the side, a wash basin, WC, and an airing cupboard.
Outside
A particular feature of the property is its glorious plot to the rear. A stunning block-paved patio is framed by a feature retaining wall, complemented by a fixed covered pergola that provides welcome shelter from the weather, complete with power points. A hot tub is available by separate negotiation.
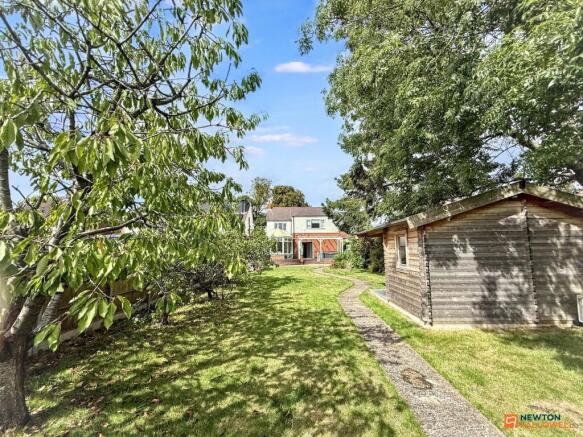
From the patio there is access to a greenhouse and the extensive lawns. A feature meandering path winds through the gardens, leading down to the rear of the plot where an array of fruit trees, a separate decking area, and a high-quality wood cabin await.
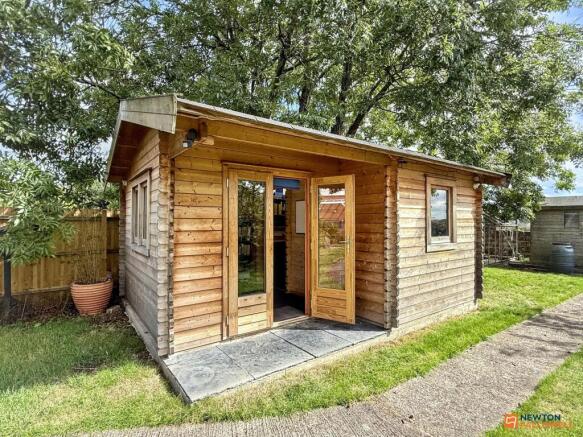
The cabin is a true asset to the property and is ideally suited to a variety of uses. Currently arranged as a home office, it offers three separate work areas together with a built-in cupboard, and benefits from air-conditioning, heating, power, lighting, and internet connectivity.
To the front of the property, a large driveway provides generous parking for numerous vehicles with an EV charger.
This substantial family home successfully blends traditional character with modern practicality, set within exceptional gardens and offering versatile accommodation of genuine quality. Early viewing is strongly advised to fully appreciate all that this outstanding property has to offer.
Disclaimer:- These particulars are set out as a general outline in accordance with the Property Misdescriptions Act (1991) only for the guidance of intending purchasers or lessees, and do not constitute any part of an offer or contract. Details are given without any responsibility, and any intending purchasers, lessees or third parties should not rely on them as statements or representations of fact, but must satisfy themselves by inspection or otherwise as to the correctness of each of them.
We have not carried out a structural survey and the services, appliances and specific fittings have not been tested. All photographs, measurements, floor plans and distances referred to are given as a guide only and should not be relied upon for the purchase of carpets or any other fixtures or fittings. Gardens, roof terraces, balconies and communal gardens as well as tenure and lease details cannot have their accuracy guaranteed for intending purchasers. Lease details, service ground rent (where applicable) are given as a guide only and should be checked and confirmed by your solicitor prior to exchange of contracts.
No person in the employment of Newton Fallowell has any authority to make any representation or warranty whatever in relation to this property. Purchase prices, rents or other prices quoted are correct at the date of publication and, unless otherwise stated, exclusive of VAT. Intending purchasers and lessees must satisfy themselves independently as to the incidence of VAT in respect of any transaction relating to this property.
Data Protection:- We retain the copyright in all advertising material used to market this Property.
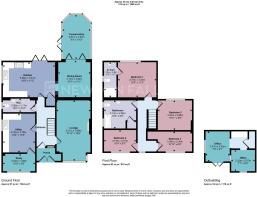
FLOOR PLANS (if shown):- Floor plan is not to scale but meant as a guide only
EPC Rating: C
Parking - Driveway
- COUNCIL TAXA payment made to your local authority in order to pay for local services like schools, libraries, and refuse collection. The amount you pay depends on the value of the property.Read more about council Tax in our glossary page.
- Band: D
- PARKINGDetails of how and where vehicles can be parked, and any associated costs.Read more about parking in our glossary page.
- Driveway
- GARDENA property has access to an outdoor space, which could be private or shared.
- Private garden
- ACCESSIBILITYHow a property has been adapted to meet the needs of vulnerable or disabled individuals.Read more about accessibility in our glossary page.
- Ask agent
Forest Road, Coalville, LE67

Add an important place to see how long it'd take to get there from our property listings.
__mins driving to your place
Affordability
About Newton Fallowell, Coalville
1 Belvoir Road, Coalville Leicestershire LE67 3PD



Notes
Staying secure when looking for property
Ensure you're up to date with our latest advice on how to avoid fraud or scams when looking for property online.
Visit our security centre to find out moreDisclaimer - Property reference a69c8b29-63df-42cb-aafb-70f9e42debe5. The information displayed about this property comprises a property advertisement. Rightmove.co.uk makes no warranty as to the accuracy or completeness of the advertisement or any linked or associated information, and Rightmove has no control over the content. This property advertisement does not constitute property particulars. The information is provided and maintained by Newton Fallowell, Coalville. Please contact the selling agent or developer directly to obtain any information which may be available under the terms of The Energy Performance of Buildings (Certificates and Inspections) (England and Wales) Regulations 2007 or the Home Report if in relation to a residential property in Scotland.
*This is the average speed from the provider with the fastest broadband package available at this postcode. The average speed displayed is based on the download speeds of at least 50% of customers at peak time (8pm to 10pm). Fibre/cable services at the postcode are subject to availability and may differ between properties within a postcode. Speeds can be affected by a range of technical and environmental factors. The speed at the property may be lower than that listed above. You can check the estimated speed and confirm availability to a property prior to purchasing on the broadband provider's website. Providers may increase charges. The information is provided and maintained by Decision Technologies Limited. **This is indicative only and based on a 2-person household with multiple devices and simultaneous usage. Broadband performance is affected by multiple factors including number of occupants and devices, simultaneous usage, router range etc. For more information speak to your broadband provider.