
Clos Cwm Garw, Caerphilly, CF83

- PROPERTY TYPE
Semi-Detached
- BEDROOMS
2
- BATHROOMS
1
- SIZE
581 sq ft
54 sq m
- TENUREDescribes how you own a property. There are different types of tenure - freehold, leasehold, and commonhold.Read more about tenure in our glossary page.
Freehold
Key features
- Beautifully Presented Throughout
- Desirable Location
- Modern & Stylish Interior
- Stylish Lounge
- Open Plan Kitchen & Dining Area
- Two Good Sized Bedrooms
- Stylish Bathroom
- Well Presented Garden
- Driveway with Electric Hook Up
- Viewing Advised
Description
**BEAUTIFULLY PRESENTED**MODERN & STYLISH INTERIOR**GREAT LOCATION**STYLISH LOUNGE**OPEN PLAN LOUNGE DINER**TWO GOOD SIZED BEDROOMS**STYLISH BATHROOM**WELL PRESENTED GARDEN**DRIVEWAY TO FRONT**ELECTRIC HOOK UP**VIEWING ADVISED**
“What we love about this property is the modern and stylish interior, which continues throughout the home. This home definitely has the wow factor and offers great accommodation for a range of buyers. Located in a quiet cul-de-sac and with off-road parking, this property has a lot to offer.”
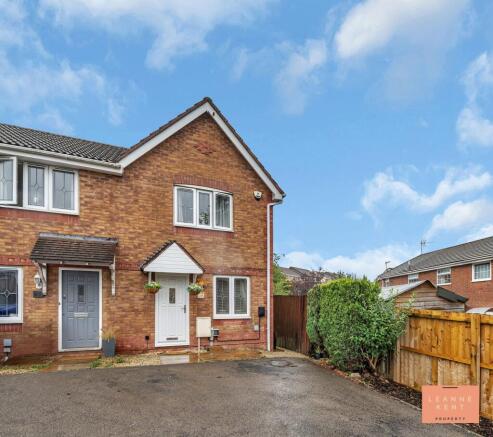
LKP are delighted to bring to the market this beautifully presented two-bedroom semi-detached house, which offers a wonderful opportunity to secure a stylish and modern home in a desirable location. The property has been thoughtfully designed and maintained to a high standard throughout, creating a welcoming and contemporary atmosphere. The stylish lounge is tastefully decorated, providing a comfortable area to relax and entertain. The open-plan kitchen and dining area is both practical and stylish, featuring modern fittings and ample storage, making it ideal for cooking or hosting guests. Upstairs, you will find two good-sized bedrooms, each offering plenty of natural light and space for furnishings. The stylish bathroom is finished with quality fixtures and a sleek design, ensuring comfort and convenience for everyday living. Whether you are a first-time buyer, downsizer or investor, this home is sure to impress with its attention to detail and attractive presentation.
The outside space has been carefully planned to maximise both relaxation and functionality. Stepping through the French doors, you are welcomed onto a patio area that is perfect for outdoor seating and al fresco dining, all sheltered by an overhead cover that allows you to enjoy the garden in any weather. Beyond the patio, there is a well-maintained grassed area bordered by a low-slung fence and a gate, providing a secure space for children or pets to play safely. At the rear of the garden, a raised decked area offers a further spot for seating, entertaining or simply enjoying the outdoors. The property also benefits from side access, making garden maintenance or bike storage easy and convenient. To the front, a tarmac driveway provides off-road parking and features an electric hook-up, catering to modern vehicle needs. With its well-presented garden and practical driveway, this home offers an enviable balance of indoor comfort and outdoor enjoyment. Viewing is highly advised to fully appreciate all that this property has to offer.
EPC Rating: C
Porch
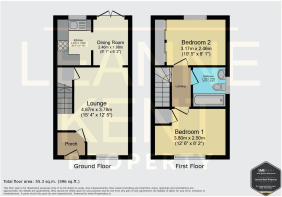
As you step into the house, you are greeted with a porch which is tastefully decorated and includes a radiator. A door leads into the lounge.
Lounge
4.67m x 3.78m
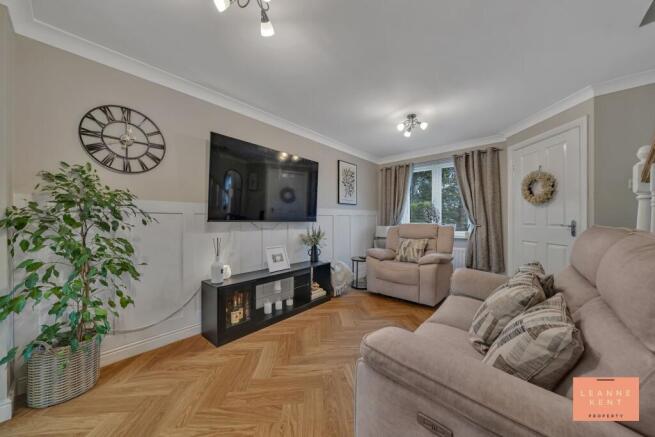
The lounge is beautifully presented with stunning wood-effect herringbone flooring and neutral decor. One wall acts as a feature and is finished with stylish wall panelling, which adds depth to the room. Opposite, a staircase featuring a modern carpet and a wood handrail, complemented by white balusters, winds up to the first floor. An archway leads into the dining area and kitchen, whilst a window at the front allows natural light to filter in during the day. The room further benefits from a storage cupboard, a radiator and multiple power sockets.
Dining Room
2.46m x 1.88m
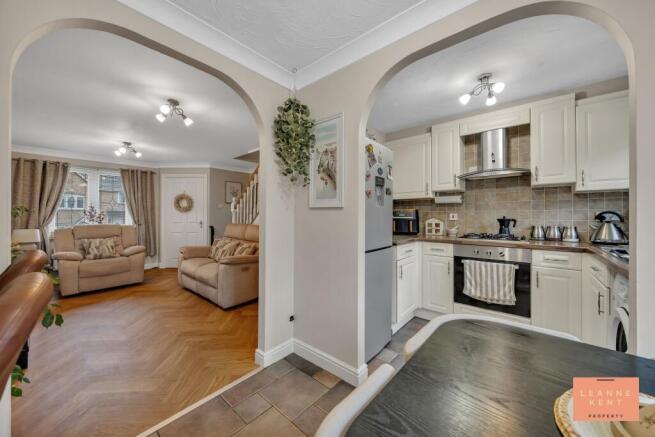
The dining room is accessed from an arch leading from the lounge, ensuring ease of movement between the spaces. The room is also partially open-plan with the kitchen via an arch opening. The space is tastefully finished with stylish floor tiles and neutral decor, including stylish wallpaper on one wall. There is space for a dining table, and there is also a useful breakfast bar. French doors lead out to the garden. The space also benefits from a radiator and multiple power sockets.
Kitchen
2.45m x 1.8m
The kitchen is partially open-plan with the dining area and includes the same flooring. The shaker-style kitchen cabinets are finished in a light cream and complemented by a wood-effect worktop. The oven and hob sit below a matching extractor hood, whilst the sink sits below a window overlooking the garden. There is also space for a washing machine and a fridge freezer.
Landing
The landing is tastefully finished with a modern carpet and neutral decor, complete with a decorative balustrade. Doors lead into the two good-sized bedrooms and the stylish bathroom.
Bedroom One
2.5m x 3.8m
Bedroom one is located at the front of the property and is tastefully finished with a beige carpet and neutral decor. There is ample space for a large bed and associated bedroom furniture, and there is also an integrated cupboard for storage. A window to the front allows light to filter in during the day, whilst the room further benefits from a radiator and multiple power sockets.
Bedroom Two
2.46m x 3.17m
Bedroom two is located at the rear of the property and is another good-sized room. The room is tastefully decorated with a beige carpet and neutral decor, complemented by a soft green feature wall. On one side are fitted wardrobes with sliding doors. A window allows light to flood in and offers views over the garden. The room further benefits from a radiator and multiple power sockets.
Bathroom
1.76m x 2.12m
The bathroom is modern and stylish, and finished with character floor tiling and neutral decor. On one side is a bath complete with an overhead shower and a glass shower screen finished with black beading. There are also decorative wall tiles which add colour and depth. A sink sits above a sleek cabinet, and a toilet sits next to it.
Garden
The garden offers an amazing outdoor space to relax and unwind in any weather, courtesy of an overhead cover from the back of the house. As you step through the French doors, you are greeted with a patio area which is ideal for placing seating. From here, you are greeted with a grassed area with a low-slung fence and a gate, ideal for keeping pets safe and secure. At the rear of the garden is a raised decked area, another area ideal for placing outdoor seating. There is also side access for convenience.
- COUNCIL TAXA payment made to your local authority in order to pay for local services like schools, libraries, and refuse collection. The amount you pay depends on the value of the property.Read more about council Tax in our glossary page.
- Band: C
- PARKINGDetails of how and where vehicles can be parked, and any associated costs.Read more about parking in our glossary page.
- Yes
- GARDENA property has access to an outdoor space, which could be private or shared.
- Private garden
- ACCESSIBILITYHow a property has been adapted to meet the needs of vulnerable or disabled individuals.Read more about accessibility in our glossary page.
- Ask agent
Clos Cwm Garw, Caerphilly, CF83

Add an important place to see how long it'd take to get there from our property listings.
__mins driving to your place
Affordability

About Leanne Kent Property, Cardiff
Britannia House Caerphilly Business Park, Caerphilly, CF83 3GG

Notes
Staying secure when looking for property
Ensure you're up to date with our latest advice on how to avoid fraud or scams when looking for property online.
Visit our security centre to find out moreDisclaimer - Property reference 0dcffcc4-f509-43ac-b417-4d4a5895b227. The information displayed about this property comprises a property advertisement. Rightmove.co.uk makes no warranty as to the accuracy or completeness of the advertisement or any linked or associated information, and Rightmove has no control over the content. This property advertisement does not constitute property particulars. The information is provided and maintained by Leanne Kent Property, Cardiff. Please contact the selling agent or developer directly to obtain any information which may be available under the terms of The Energy Performance of Buildings (Certificates and Inspections) (England and Wales) Regulations 2007 or the Home Report if in relation to a residential property in Scotland.
*This is the average speed from the provider with the fastest broadband package available at this postcode. The average speed displayed is based on the download speeds of at least 50% of customers at peak time (8pm to 10pm). Fibre/cable services at the postcode are subject to availability and may differ between properties within a postcode. Speeds can be affected by a range of technical and environmental factors. The speed at the property may be lower than that listed above. You can check the estimated speed and confirm availability to a property prior to purchasing on the broadband provider's website. Providers may increase charges. The information is provided and maintained by Decision Technologies Limited. **This is indicative only and based on a 2-person household with multiple devices and simultaneous usage. Broadband performance is affected by multiple factors including number of occupants and devices, simultaneous usage, router range etc. For more information speak to your broadband provider.