Brigsley Road, Waltham, DN37

- PROPERTY TYPE
Detached
- BEDROOMS
5
- BATHROOMS
3
- SIZE
2,960 sq ft
275 sq m
- TENUREDescribes how you own a property. There are different types of tenure - freehold, leasehold, and commonhold.Read more about tenure in our glossary page.
Freehold
Key features
- Immaculate five-bedroom detached Georgian residence, built between 1830 - 1850
- Extensive plot of approximately 0.46 acres (sts)
- Striking traditional architecture, fully renovated
- Short distance to Waltham village amenities
- Four spacious reception rooms
- Three bathrooms including en-suite, jack & jill
- Large garage plus enclosed workshop
Description
Lovelle offer to market this immaculate five-bedroom detached Georgian residence built between 1830 - 1850, in the sought-after village of Waltham. Combining striking traditional architecture with a comprehensive recent renovation, it offers generous family accommodation with four reception rooms, three bathrooms and a substantial plot of approximately 0.46 acres (STS).
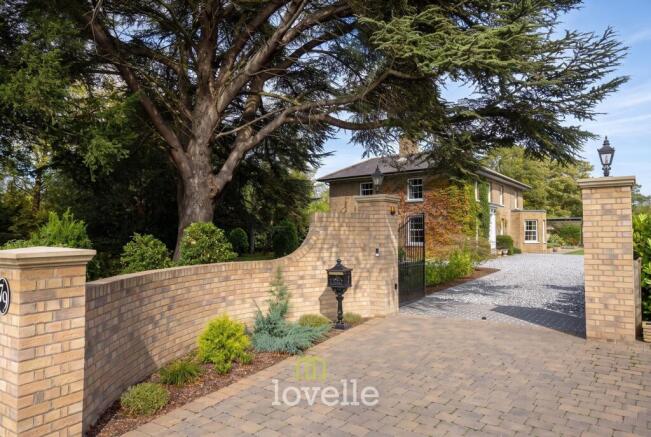
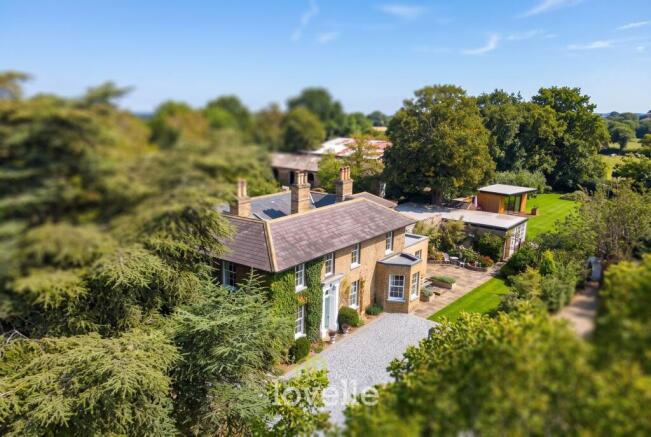
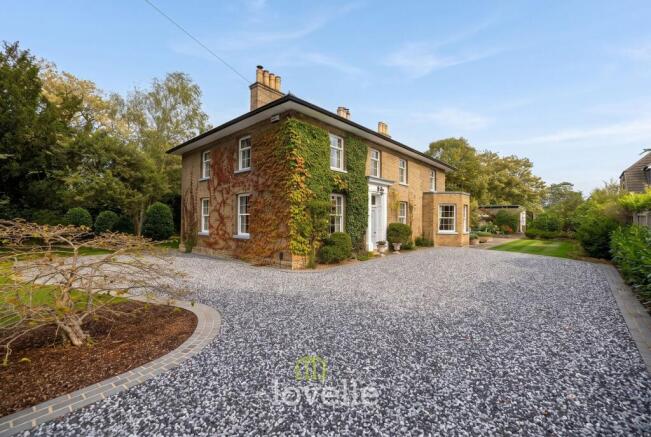
Set behind a curved brick wall with electric gates, the property is approached via an impressive gravelled driveway leading towards the house. The traditional exterior is complemented by a fully overhauled slate roof and new sash uPVC double-glazed windows throughout. Externally, the grounds feature established trees, lawns, seating areas and an allotment section, together with a large garage, an enclosed workshop formed from a converted car port, and a working well pump.
A substantial solid wood entrance door opens into a porch and then into a welcoming hall arranged as a seating area with a log burner, creating a central focal point to the ground floor.
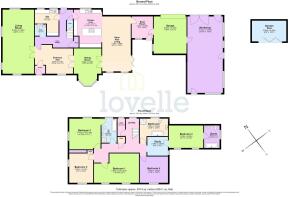
To the front, the principal living room is a standout space, with triple-aspect windows fitted with restored traditional pulley blinds, a marble fire surround with stove, ceiling detailing and wooden flooring. A formal dining room features a fireplace and bay window, providing an ideal setting for entertaining. Double doors connect this room to the open-plan kitchen / family room, enhancing the sense of space and flexibility.
The kitchen / family room forms part of a recent extension and has been carefully designed as the hub of the home. The family area benefits from bi-fold doors opening to the garden and a sky lantern above, maximising natural light and offering a direct connection to the outdoor space. The adjoining kitchen is fitted with modern high-gloss wall and base units, quartz worktops, two ovens, a five-ring gas hob, wine fridge, dishwasher and a central island. Zoned lighting runs across the entire area, allowing the ambience to be adjusted for cooking, dining or relaxing.
Practical family living is well catered for with a large utility / laundry room off the kitchen, incorporating a sink, cupboard space and plumbing for a washing machine and dryer. There is also a boot room with hanging space and access to both the garden and the garage, ideal for managing outdoor clothing and storage. Off the inner hall there is a cloakroom with WC and sink, and stairs rise to the first floor.
The first floor has been upgraded with 50mm internal wall insulation across the majority of the level, contributing to comfort and efficiency. The landing serves five well-proportioned bedrooms, a study area and a linen cupboard, together with three bathrooms.
Bedroom three benefits from its own en-suite bathroom, fitted with a luxury suite including bath, sink, WC and attractive tiling. The second bathroom functions as a Jack and Jill suite between bedroom two and the landing, fitted with a traditional suite comprising bath, shower, sink with vanity unit and bespoke panelled walls. A further bathroom serves the remaining bedrooms, also fitted with bath, shower, sink, WC and bespoke panelled walls. Throughout the house the finish is to a high standard, with period features and bespoke woodwork as part of the recent renovation. A new central heating system has been installed, and the interior has undergone a complete overhaul, alongside comprehensive external landscaping. The garden also enjoys an insulated pod/garden room, benefiting from power and bifold doors.
The garage and car port are accessible via a right of way over a private driveway (owned by the neighbour) to the side of the property.
The property is well located within a short distance of the heart of Waltham village. Waltham offers a good range of everyday amenities including local shops, cafés, pubs and essential services, contributing to a convenient village lifestyle. There are well-regarded local schools in and around Waltham and the wider Grimsby area, making this location particularly suitable for families seeking access to education and village facilities.
For leisure and outdoor activities, residents have access to local walking routes and green spaces in and around Waltham, with the Lincolnshire countryside close at hand. The village setting provides opportunities for countryside walks while still being within easy reach of the services and employment centres of Grimsby and Cleethorpes.
Public transport links connect Waltham to Grimsby and surrounding areas via local bus services, providing access to shopping, employment and coastal attractions. The nearest mainline rail services are available from Grimsby, offering routes towards regional centres such as Lincoln, Doncaster and beyond. From Grimsby, journey times into larger cities are typically within around an hour to ninety minutes depending on destination and service. Road links from Waltham allow straightforward access by car to Grimsby, Cleethorpes and the wider Lincolnshire region, as well as to the A16 for routes north and south.
In summary, this for sale listing offers an immaculate five-bedroom detached house in Waltham, Grimsby, thoughtfully renovated to a high standard while retaining its traditional character. With four reception rooms, an impressive open-plan kitchen / family space, three bathrooms, extensive driveway parking, large garage and workshop, and generous gardens approaching half an acre (STS), it presents substantial and well-appointed accommodation in a convenient village location.
EPC Rating: C
Disclaimer
We endeavour to ensure that our sales particulars are accurate and reliable; however, they do not constitute or form part of an offer or contract and should not be relied upon as statements or representations of fact. Prospective purchasers should satisfy themselves by inspection or otherwise as to the accuracy of the information provided.
Material Information relating to this property has been collected from our clients and, to the best of our knowledge and belief, is accurate at the time of publication. Should any prospective purchaser require clarification or confirmation of any Material Information, we encourage them to contact us and we will make every effort to verify the details.
Any services, systems and appliances referred to within these particulars have not been tested by us, and no warranty or guarantee is given as to their condition, operating ability or efficiency. All measurements are provided as a guide only and should not be relied upon as precise.
If you require...
- COUNCIL TAXA payment made to your local authority in order to pay for local services like schools, libraries, and refuse collection. The amount you pay depends on the value of the property.Read more about council Tax in our glossary page.
- Band: F
- PARKINGDetails of how and where vehicles can be parked, and any associated costs.Read more about parking in our glossary page.
- Yes
- GARDENA property has access to an outdoor space, which could be private or shared.
- Private garden
- ACCESSIBILITYHow a property has been adapted to meet the needs of vulnerable or disabled individuals.Read more about accessibility in our glossary page.
- Ask agent
Brigsley Road, Waltham, DN37

Add an important place to see how long it'd take to get there from our property listings.
__mins driving to your place



Notes
Staying secure when looking for property
Ensure you're up to date with our latest advice on how to avoid fraud or scams when looking for property online.
Visit our security centre to find out moreDisclaimer - Property reference a07060a6-c0a6-468d-8de3-50d14a4c685b. The information displayed about this property comprises a property advertisement. Rightmove.co.uk makes no warranty as to the accuracy or completeness of the advertisement or any linked or associated information, and Rightmove has no control over the content. This property advertisement does not constitute property particulars. The information is provided and maintained by Lovelle, Grimsby. Please contact the selling agent or developer directly to obtain any information which may be available under the terms of The Energy Performance of Buildings (Certificates and Inspections) (England and Wales) Regulations 2007 or the Home Report if in relation to a residential property in Scotland.
*This is the average speed from the provider with the fastest broadband package available at this postcode. The average speed displayed is based on the download speeds of at least 50% of customers at peak time (8pm to 10pm). Fibre/cable services at the postcode are subject to availability and may differ between properties within a postcode. Speeds can be affected by a range of technical and environmental factors. The speed at the property may be lower than that listed above. You can check the estimated speed and confirm availability to a property prior to purchasing on the broadband provider's website. Providers may increase charges. The information is provided and maintained by Decision Technologies Limited. **This is indicative only and based on a 2-person household with multiple devices and simultaneous usage. Broadband performance is affected by multiple factors including number of occupants and devices, simultaneous usage, router range etc. For more information speak to your broadband provider.