
Duns Tew, Bicester

- PROPERTY TYPE
Detached
- BEDROOMS
4
- BATHROOMS
3
- SIZE
Ask agent
- TENUREDescribes how you own a property. There are different types of tenure - freehold, leasehold, and commonhold.Read more about tenure in our glossary page.
Freehold
Key features
- Four Bedroom Stone Detached Property
- Period Features
- Mature and private rear garden
- Double Glazing Throughout
- Detached garage with storage space above
- Parking for two cars
- Double Glazing Throughout
- Excellent access to Soho Farmhouse
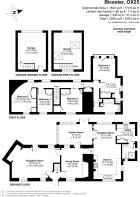
- Approx. 1,840 sq ft of accommodation (excluding garage)
Description
What Amelies Love
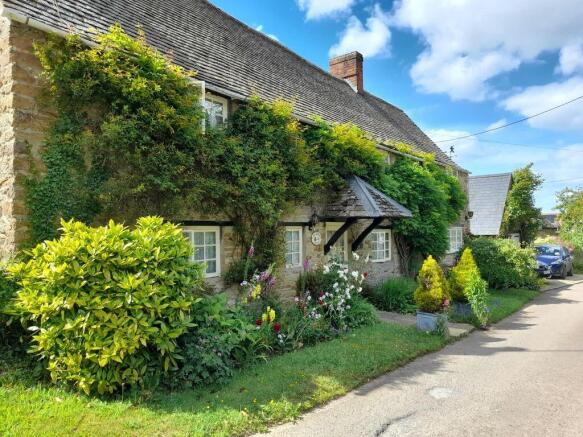
From the moment you arrive, the attractive stone exterior and classic character of this home make a wonderful first impression. Inside, original details such as exposed beams and traditional fireplaces add warmth and personality, creating a welcoming home filled with charm and heritage.
The generously proportioned reception rooms offer plenty of flexibility, providing comfortable spaces for relaxing beside the fire as well as entertaining family and friends. At the heart of the property, the kitchen and breakfast area has a wonderfully sociable atmosphere, offering a welcoming space with plenty of potential.
With four bedrooms, the accommodation can easily adapt to suit a growing family, visiting guests or anyone looking for dedicated home-working space. The mature garden is another particularly appealing feature, offering a private and peaceful setting surrounded by established greenery.
Completing the property is the detached garage, providing valuable storage and additional...
Building History
This beautiful property dates back to the 1700s and was originally built as part of the historic Dashwood Estate, while the village itself has origins stretching back to the Middle Ages. Constructed from locally sourced stone, the home would originally have featured a traditional thatched roof, which has since been replaced with distinctive Cardinal slates.
Over the years, the property has been thoughtfully extended to both the side and rear, providing additional living space while retaining the character and heritage of the original home.
Entrance and Hallway
Stepping inside, the welcoming entrance offers an immediate glimpse of the character and charm found throughout the home. Traditional touches, including the rich mahogany stair handrail and delightful hanging doorbell, add warmth and personality to the space, creating a wonderful first impression. From here, the entrance leads naturally through to the ground floor accommodation.
Living Areas
The property boasts a wonderful choice of living areas, offering plenty of flexibility for everything from relaxed evenings at home to entertaining family and friends.
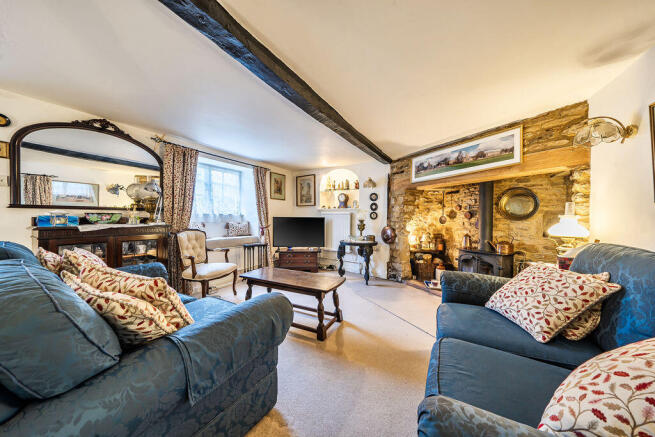
The principal reception room is particularly spacious and brimming with character, featuring exposed beams and an impressive stone inglenook fireplace with built-in seating and a cosy log burner. There is ample room for comfortable furnishings, while the charming window seat provides another lovely spot to sit back and enjoy the surroundings.
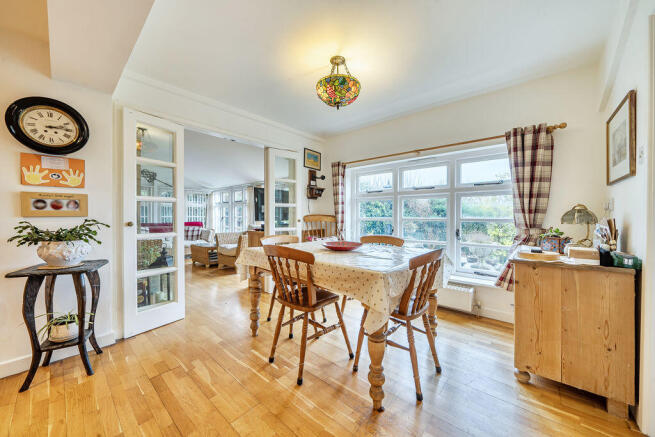
The separate dining room is equally full of personality, with a rustic fireplace and attractive period detailing creating the perfect setting for family dinners, entertaining guests or celebrating special occasions.
Completing the living accommodation is the light-filled garden room, a versatile space that flows beautifully from the rest of the home. French doors open directly onto the upper terrace, while views across the garden help create a wonderful connection between...
Kitchen
The kitchen is both generously sized and practical, with a traditional fitted design complemented by wooden cabinetry and flooring. Ample worktop space provides plenty of room for everyday cooking and preparation, while the central kitchen island offers additional workspace along with useful wine storage.
Flowing seamlessly into the breakfast area, the space has a relaxed and sociable feel, making it ideal for everything from a morning coffee and casual meals to chatting with friends and family while preparing dinner.
Plenty of natural light enhances the warm and welcoming atmosphere, while the kitchen also presents an exciting opportunity for a new owner to update and personalise the space, without losing the character and charm that runs throughout the home.
Utility and Downstairs Shower Room
The ground floor also features a separate utility area, providing a practical space for the demands of everyday life. Finished with granite work surfaces and a traditional Belfast sink, there is plenty of room for laundry appliances and additional storage, helping to keep the main kitchen uncluttered and organised. A valuable addition for busy households, this space brings further convenience to the overall layout.
Also located on the ground floor is a well-appointed shower room, fitted with a shower, wash basin and WC. This useful additional facility offers excellent flexibility for both family life and visiting guests, while also lending itself particularly well to multi-generational living. Its convenient position makes it a practical and welcome feature of this characterful home.
Bedrooms and Bathroom
Upstairs, the property continues to showcase its charm with four well-proportioned bedrooms, each benefiting from fitted wardrobes while offering its own individual character. The landing itself is equally inviting, with delightful window seats providing the perfect spot to sit and enjoy views across the garden.
The principal bedroom is an especially impressive space, with a vaulted ceiling and exposed beams adding both height and character. Glazed doors opening to a Juliette balcony allow an abundance of natural light to fill the room, while also framing beautiful views over the garden and towards Manor Deer Park beyond. Generous proportions provide ample space for bedroom furniture, creating a peaceful and relaxing retreat.
Adding further convenience, the principal bedroom also benefits from an en suite WC and wash basin, a practical addition that complements the main family bathroom.
A further double bedroom features a charming period fireplace, bringing additional warmth...
Garden and Detached Garage
Outside, the property is every bit as appealing, with a beautifully established rear garden offering an impressive sense of privacy and tranquillity. Arranged across four terraced levels, with traditional stone steps connecting each area, the garden features generous lawns, mature shrubs and trees, including an abundance of established apple, pear and fig trees.
The garden provides a wonderful outdoor retreat, whether enjoying summer gatherings with family and friends, spending time gardening or simply relaxing in the peaceful surroundings. A garden shed and greenhouse provide useful additions for keen gardeners, with plenty of opportunity to make the most of this delightful and characterful setting.
A further highlight is the detached stone-built garage, topped with a slate roof and offering secure parking alongside excellent additional storage. An upper room, complete with lighting and power, adds another level of versatility and could lend itself perfectly to use as a home...
Location, Location, Location
Hill Farm Lane is a highly desirable and picturesque location, offering a semi-rural feel while remaining within easy reach of the excellent amenities of Bicester and a short drive to Soho Farmhouse.
Bicester provides a wide range of shops, restaurants, leisure facilities and well-regarded schools, along with outstanding transport connections including Bicester Village Station, Bicester North Station and easy access to the M40 and A34.
This is an ideal setting for those looking for countryside charm with commuter convenience – a truly special place to call home.
Disclaimer...
*All property details, descriptions, photographs, floor plans, and related information provided by Amelies Estate Agents are offered in good faith and are believed to be correct at the time of publication. However, they do not constitute or form part of an offer or contract. Any measurements, areas, or distances are approximate and for guidance only and leasehold information should be verified by your acting solicitor. Prospective purchasers or tenants must satisfy themselves of the accuracy and completeness of any information provided.
No responsibility is taken for any error, omission, or misstatement. Neither Amelies Estate Agents nor its employees or agents have any authority to make or give any representation or warranty in relation to the property. All interested parties are advised to undertake their own independent investigations and surveys before entering into any legal agreement.
Brochures
Full Details- COUNCIL TAXA payment made to your local authority in order to pay for local services like schools, libraries, and refuse collection. The amount you pay depends on the value of the property.Read more about council Tax in our glossary page.
- Band: F
- PARKINGDetails of how and where vehicles can be parked, and any associated costs.Read more about parking in our glossary page.
- Yes
- GARDENA property has access to an outdoor space, which could be private or shared.
- Yes
- ACCESSIBILITYHow a property has been adapted to meet the needs of vulnerable or disabled individuals.Read more about accessibility in our glossary page.
- Ask agent
Energy performance certificate - ask agent
Duns Tew, Bicester

Add an important place to see how long it'd take to get there from our property listings.
__mins driving to your place
Affordability


Notes
Staying secure when looking for property
Ensure you're up to date with our latest advice on how to avoid fraud or scams when looking for property online.
Visit our security centre to find out moreDisclaimer - Property reference 12905617. The information displayed about this property comprises a property advertisement. Rightmove.co.uk makes no warranty as to the accuracy or completeness of the advertisement or any linked or associated information, and Rightmove has no control over the content. This property advertisement does not constitute property particulars. The information is provided and maintained by Amelies Estate Agents, Oxford. Please contact the selling agent or developer directly to obtain any information which may be available under the terms of The Energy Performance of Buildings (Certificates and Inspections) (England and Wales) Regulations 2007 or the Home Report if in relation to a residential property in Scotland.
*This is the average speed from the provider with the fastest broadband package available at this postcode. The average speed displayed is based on the download speeds of at least 50% of customers at peak time (8pm to 10pm). Fibre/cable services at the postcode are subject to availability and may differ between properties within a postcode. Speeds can be affected by a range of technical and environmental factors. The speed at the property may be lower than that listed above. You can check the estimated speed and confirm availability to a property prior to purchasing on the broadband provider's website. Providers may increase charges. The information is provided and maintained by Decision Technologies Limited. **This is indicative only and based on a 2-person household with multiple devices and simultaneous usage. Broadband performance is affected by multiple factors including number of occupants and devices, simultaneous usage, router range etc. For more information speak to your broadband provider.