
2 Playhill Cottages, The Common, Southra, Dinas Powys, Vale of Glam. CF64 4DU

- PROPERTY TYPE
Semi-Detached
- BEDROOMS
3
- BATHROOMS
2
- SIZE
Ask agent
- TENUREDescribes how you own a property. There are different types of tenure - freehold, leasehold, and commonhold.Read more about tenure in our glossary page.
Freehold
Key features
- Highly desirable Southra location adjoining Dinas Powys Common
- Period cottage
- Kitchen, cloak & utility rooms
- 2 Reception rooms
- Three bedrooms
- Kitchen garden, fruit trees and mature planting
- Wealth of traditional character and period features
- Considerable potential to modernise, reconfigure and extend
- Extensive established wraparound gardens
- No Chain
Description
Overview.
2 Playhill Cottages represents an exciting and increasingly rare opportunity to acquire a substantial period home occupying an enviable position on Southra, immediately adjoining Dinas Powys Common.
Believed to have been constructed by the historic Lee Estate, the cottage has remained a cherished family home for many decades.
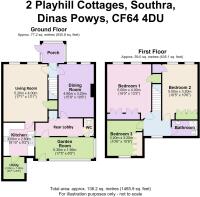
Offering three double bedrooms, two substantial reception rooms, a useful shower/utility room, separate WC and conservatory together with particularly attractive wraparound gardens, the property is now ready for a new chapter and provides tremendous potential for sympathetic modernisation and reconfiguration.
Historical Note
We understand that Playhill Cottages were originally constructed by the Lee Estate to provide accommodation for senior estate employees or other key personnel.
The Lee Estate was owned by General Lee, whose principal residence was The Mount House to the northern side of Dinas Powys Common.
Historical material also indicates that the present cottage occupies the site of an earlier whitewashed thatched cottage, giving the property a particularly interesting connection with the historical development of the village.
Exterior
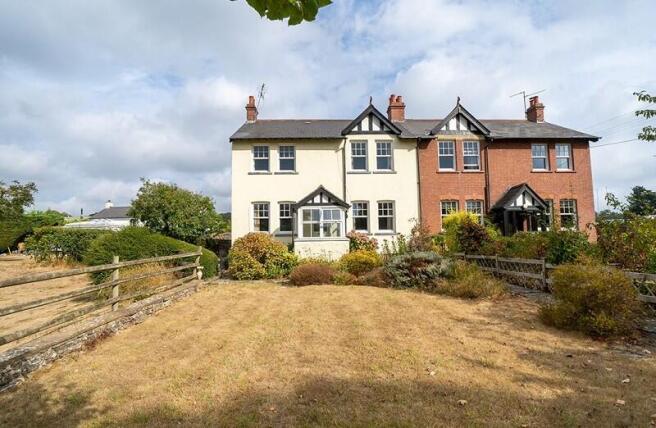
The cottage has an attractive period appearance beneath a pitched slate roof.
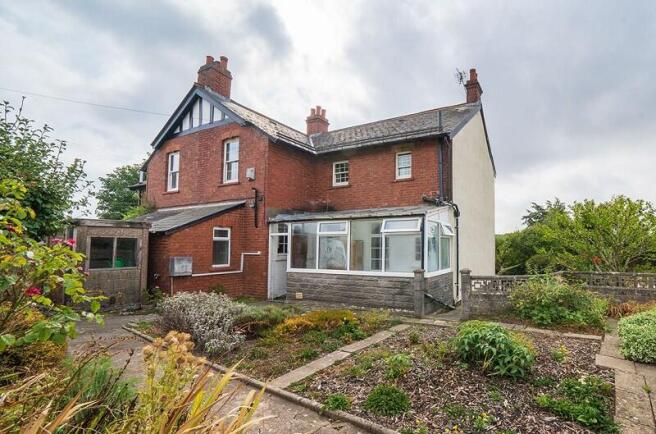
The exterior includes rendered elevations together with a red-brick north elevation.
Traditional sash-style windows, prominent chimney stacks and plain gable barge boards formed in rot-resistant Accoya timber contribute to its character, together with the central enclosed entrance porch.
To the rear, the later addition was constructed as a garden room and provides useful space with direct access to the extensive gardens.
Porch & Hallway
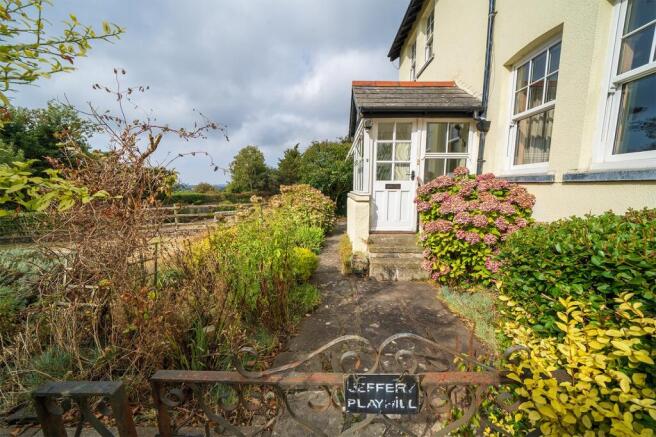
An attractive enclosed entrance porch provides a welcoming approach to the cottage.
Extensive glazing creates a bright and pleasant space overlooking the front garden, whilst a tiled floor complements the traditional character of the property.
There is sufficient room for occasional seating, making this a useful sheltered transition between the gardens and the main accommodation.
The entrance hall forms the central approach to the ground-floor accommodation and provides access to both principal reception rooms.
A staircase rises to the first floor and retains exposed timber treads and handrails together with a traditional patterned stair runner, immediately introducing some of the character found throughout the house.
Reception Rooms.
A generous and characterful living room with two tall windows providing excellent natural light and attractive views across the gardens.
The focal point is a substantial open fireplace with a distinctive brick surround and tiled hearth.
Further character is provided by a picture rail, ceiling finished with timber battens and an impressive built-in Welsh dresser incorporating open display shelving with useful storage beneath.
The dining room is again particularly well proportioned, with two tall windows overlooking the gardens.
A traditional fireplace with carved stone surround, tiled slips and hearth forms an attractive focal point, whilst further features include a picture rail and traditional panelled internal doors.
The room comfortably accommodates a substantial dining table and associated furniture but would equally lend itself to use as a second sitting room, family room or home office.
Kitchen
The kitchen is currently fitted with a range of traditional oak-fronted wall and base units incorporating cupboards, drawers and display shelving together with complementary work surfaces.
There is a tiled splashback and tiled floor, stainless-steel sink and space for a freestanding cooker and other appliances.
The wall-mounted boiler is also positioned within the kitchen.
Three glazed doors connect the room respectively with the principal living room, the shower/utility room and the rear lobby/passage leading to the separate WC.
Whilst functional, the kitchen now offers considerable scope for updating and potential enlargement.
Ancillary Accommodation
Rear Utility / Shower Room, WC & Garden Room
Beyond the kitchen is a useful sequence of spaces comprising a shower/utility room, rear lobby/passage leading to a separate WC/cloakroom and the later conservatory, which provides further useful space and direct access into the gardens.
The existing arrangement offers exciting potential for a purchaser to reconsider the layout and potentially create a larger kitchen, dining and family living space with a stronger connection to the garden, subject to all necessary consents.
Landing
The staircase rises to a spacious first-floor landing which benefits from a sash window providing natural light and an attractive outlook.
The landing provides access to all three bedrooms and the shower room.
Bedrooms
The principal bedroom is a particularly generous double with two tall windows providing excellent natural light and views across the gardens.
The room also benefits from both fitted and built-in wardrobes, providing extensive hanging and storage space.
Access to the loft is via a hatch within one of the cupboards.
Bedroom two is another spacious double bedroom with two tall windows overlooking the gardens.
The room also benefits from useful built-in cupboards or wardrobes.
Bedroom Three
The third bedroom also provides double-bedroom accommodation and incorporates fitted wardrobes.
One of the cupboards additionally serves as the airing cupboard and houses the hot-water cylinder and header tank.
Its proportions add considerably to the flexibility of the first-floor accommodation, with all three bedrooms capable of providing good-sized sleeping accommodation.
Bathroom
The first-floor shower room is currently fitted with a shower enclosure with sliding glazed doors, WC and wash hand basin with twin taps.
The basin incorporates a matching moulded splashback, mirror and integral shelf.
The walls are partly finished with distinctive patterned tiling whilst a window provides both natural light and ventilation.
A radiator is positioned beneath the window.
The room has evidently been maintained but its fittings and finishes are now dated and provide an opportunity for comprehensive updating.
Loft
Accessed via a hatch within a cupboard in the Principal Bedroom, the large open loft space presently offers useful storage but may also provide longer-term potential, subject to any other necessary consents.
Gardens
One of the outstanding features of 2 Playhill Cottages is its particularly attractive and extensive wraparound garden.
The grounds extend across the front, side and rear of the house and provide a delightful combination of generous lawns, established flower beds, mature shrubs, specimen trees and traditional stone boundaries.
The gardens have evolved over many years and provide a wonderfully established setting for the cottage together with a considerable degree of privacy and attractive outlooks in several directions.
The front garden creates a particularly attractive approach to the cottage with a generous lawn, flowering hydrangeas and well-established borders.
The gardens continue around the side of the house where further lawned areas are bordered by mature hedging, shrubs and trees.
These areas offer excellent space for outdoor seating, recreation and entertaining whilst maintaining the traditional semi-rural character of the property's setting.
Gardens
To the rear, part of the garden was historically used as a kitchen garden and retains fruit trees, herbs, flowering plants and established growing areas.
Paved pathways and terraces connect the different areas of garden whilst traditional stone boundary walls make an important contribution to the overall character.
The combination of lawn, mature planting and these established garden areas provides a particularly appealing outside environment.
Access
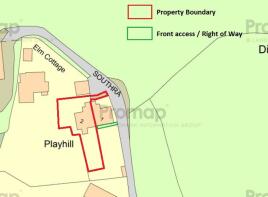
Front pedestrian access is currently afforded over a right of way running immediately in front of the adjoining No. 1 Playhill Cottages.
The property additionally benefits from a dedicated pedestrian pathway to the rear which serves No. 2 exclusively and provides independent access directly into its rear garden.
Scope for Improvement
The cottage has clearly been well cared for over many years, although the kitchen, shower room, services and general internal finishes are now dated and purchasers should anticipate a programme of modernisation.
The existing accommodation is nevertheless substantial and particularly well proportioned, providing an excellent basis from which to create an impressive family home whilst retaining its period character.
Of particular interest is the potential offered by the existing rear shower/utility room, passage, WC and garden room, which could potentially be reorganised or extended to create a substantial open-plan kitchen, dining and family room overlooking and opening directly onto the gardens.
There may also be potential to extend elsewhere or investigate greater use of the large loft space.
Any works would be entirely subject to any necessary consents.
Location.
Southra is regarded as one of the most desirable settings within Dinas Powys, offering a quiet and attractive environment immediately adjoining the village Common.
The property is within a short walk of the village square together with Dinas Powys Golf Club, Tennis Club, Bowls Club and the rugby and cricket clubs situated around the Common.
This enviable position combines an almost semi-rural atmosphere with the convenience of village amenities close at hand.
The village provides a broad selection of amenities including public houses, restaurants, coffee shops, takeaways, delicatessens and independent businesses.
Dinas Powys is conveniently positioned for access to Penarth, Barry, Wenvoe and Cardiff. Regular rail services operate to Cardiff, with a journey time of approximately 15 minutes, whilst the A4232 provides convenient road access towards Cardiff and Junction 33 of the M4 motorway.
- COUNCIL TAXA payment made to your local authority in order to pay for local services like schools, libraries, and refuse collection. The amount you pay depends on the value of the property.Read more about council Tax in our glossary page.
- Band: F
- PARKINGDetails of how and where vehicles can be parked, and any associated costs.Read more about parking in our glossary page.
- Ask agent
- GARDENA property has access to an outdoor space, which could be private or shared.
- Yes
- ACCESSIBILITYHow a property has been adapted to meet the needs of vulnerable or disabled individuals.Read more about accessibility in our glossary page.
- Ask agent
2 Playhill Cottages, The Common, Southra, Dinas Powys, Vale of Glam. CF64 4DU

Add an important place to see how long it'd take to get there from our property listings.
__mins driving to your place
Affordability


Notes
Staying secure when looking for property
Ensure you're up to date with our latest advice on how to avoid fraud or scams when looking for property online.
Visit our security centre to find out moreDisclaimer - Property reference PRA11520. The information displayed about this property comprises a property advertisement. Rightmove.co.uk makes no warranty as to the accuracy or completeness of the advertisement or any linked or associated information, and Rightmove has no control over the content. This property advertisement does not constitute property particulars. The information is provided and maintained by Burnett Davies with Easton, Dinas Powys. Please contact the selling agent or developer directly to obtain any information which may be available under the terms of The Energy Performance of Buildings (Certificates and Inspections) (England and Wales) Regulations 2007 or the Home Report if in relation to a residential property in Scotland.
*This is the average speed from the provider with the fastest broadband package available at this postcode. The average speed displayed is based on the download speeds of at least 50% of customers at peak time (8pm to 10pm). Fibre/cable services at the postcode are subject to availability and may differ between properties within a postcode. Speeds can be affected by a range of technical and environmental factors. The speed at the property may be lower than that listed above. You can check the estimated speed and confirm availability to a property prior to purchasing on the broadband provider's website. Providers may increase charges. The information is provided and maintained by Decision Technologies Limited. **This is indicative only and based on a 2-person household with multiple devices and simultaneous usage. Broadband performance is affected by multiple factors including number of occupants and devices, simultaneous usage, router range etc. For more information speak to your broadband provider.