Copthorne Bank, Copthorne, RH10

- PROPERTY TYPE
Detached
- BEDROOMS
5
- BATHROOMS
3
- SIZE
1,873 sq ft
174 sq m
- TENUREDescribes how you own a property. There are different types of tenure - freehold, leasehold, and commonhold.Read more about tenure in our glossary page.
Freehold
Key features
- Detached Family Home
- Five Bedrooms
- Stunning Renovation with Superior Specifications Throughout
- Flexible Bedroom/Living Accommodation
- Kitchen/Dining Room with Bifolding Doors to Garden
- Living Room with Bespoke Media Wall and Bifolding Windows
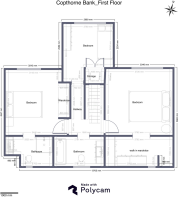
- Master Bedroom with Walk In Wardrobe / Guest Bedroom with En-Suite
- Converted Garage with underfloor heating - ideal for Office, Gym or Studio
- Driveway with Off Street Parking for Three/Four Cars
- Copthorne Village Location
Description
Guide Price £775,000-£800,000
There are renovations, and then there are homes where the quality, imagination and attention to detail immediately set them apart. This exceptional five-bedroom detached home in the heart of Copthorne Village is very much the latter.
Completely transformed by the current owners, this is a home that has been designed rather than simply refurbished. From the moment you step inside, the level of finish is immediately apparent. Beautiful microcement finishes, aluminium windows, carefully considered lighting and bespoke detailing combine to create an interior that feels sophisticated and contemporary, yet remains wonderfully practical for family life.
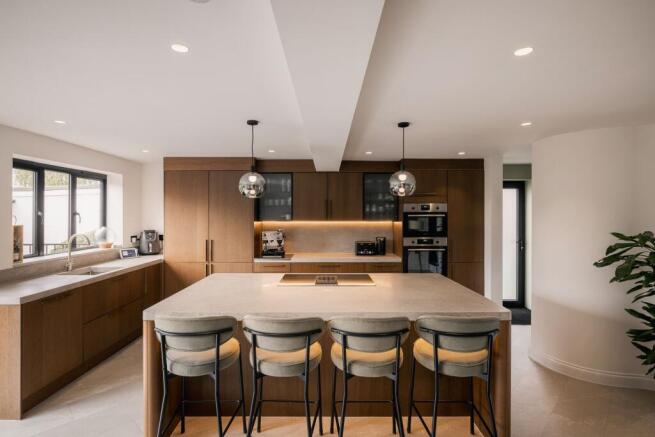
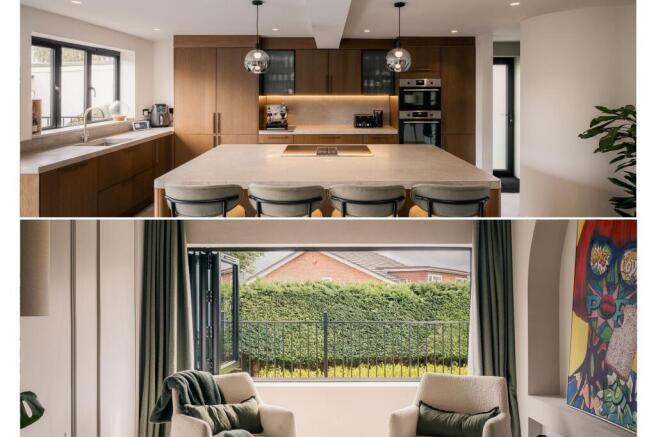
At the heart of the home is the outstanding kitchen and dining space. Real wood veneer, sleek cabinetry, polished concrete worktops, integrated Zanussi appliances and an impressive central island create a beautifully clean aesthetic, while the generous proportions make this a natural place for family and friends to gather. Bifolding doors open the room directly onto the garden, flooding the space with natural light and creating a seamless connection between inside and out during the warmer months.
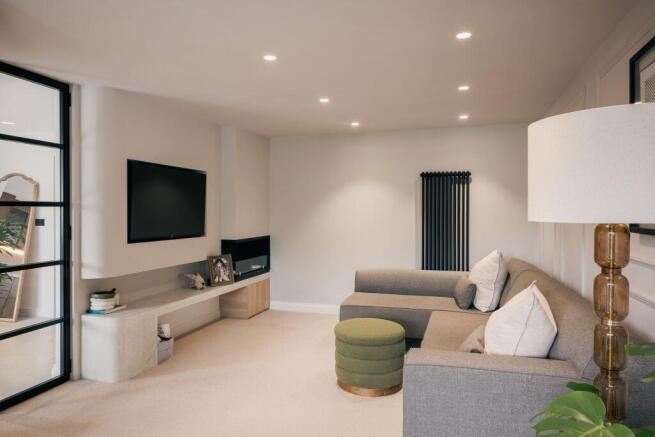
The living room is every bit as impressive. A bespoke media wall provides a striking focal point, with polished concrete fire hearth, while the unusual bifolding windows are a fantastic design feature, opening the room to the outside and reinforcing the sense that every element of this renovation has been carefully thought through. It is these details, beyond simply the quality of the finish, that make this home feel so special.
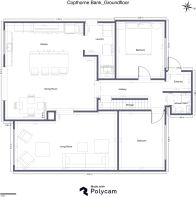
We love the flexibility of the accommodation too. There are five bedrooms, allowing the house to evolve around the needs of its next owners, whether that means children's bedrooms, guest accommodation or additional working space. The principal bedroom provides a luxurious retreat with its own walk-in wardrobe, while a separate guest bedroom benefits from a beautifully finished en-suite.
The bathrooms continue the same design-led approach. A stylish family bathroom serves the first floor, complemented by a shower room downstairs, with the choice of finishes and detailing maintaining the consistency that runs throughout the entire home.
Even the former garage has been given the same level of consideration. Fully converted and complete with engineered oak flooring, underfloor heating, it provides an exceptional additional room that could work equally well as a home office, gym, studio or games room without compromising the main living accommodation.
Outside, the driveway provides off-street parking for three to four cars, while the rear garden becomes a natural extension of the living space, particularly when the bifolding doors and windows are opened.
What makes this home exceptional, however, is not any one room or individual feature. It is the way the entire renovation comes together. The materials, finishes, proportions and smaller design decisions have all been considered as part of one coherent vision. The result is a home with genuine wow factor, but one that hasn't sacrificed warmth, practicality or the demands of everyday family life in pursuit of style.
Positioned in the heart of Copthorne Village, with local amenities, schools and excellent transport connections within easy reach, this is an incredibly rare opportunity to purchase a home where the hard work has not simply been done – it has been done to an extraordinary standard.
- COUNCIL TAXA payment made to your local authority in order to pay for local services like schools, libraries, and refuse collection. The amount you pay depends on the value of the property.Read more about council Tax in our glossary page.
- Ask agent
- PARKINGDetails of how and where vehicles can be parked, and any associated costs.Read more about parking in our glossary page.
- Yes
- GARDENA property has access to an outdoor space, which could be private or shared.
- Private garden
- ACCESSIBILITYHow a property has been adapted to meet the needs of vulnerable or disabled individuals.Read more about accessibility in our glossary page.
- Ask agent
Energy performance certificate - ask agent
Copthorne Bank, Copthorne, RH10

Add an important place to see how long it'd take to get there from our property listings.
__mins driving to your place
Affordability


Notes
Staying secure when looking for property
Ensure you're up to date with our latest advice on how to avoid fraud or scams when looking for property online.
Visit our security centre to find out moreDisclaimer - Property reference df8524e9-78b8-446d-9710-b01a90917c9c. The information displayed about this property comprises a property advertisement. Rightmove.co.uk makes no warranty as to the accuracy or completeness of the advertisement or any linked or associated information, and Rightmove has no control over the content. This property advertisement does not constitute property particulars. The information is provided and maintained by Move Revolution, Covering Surrey/Sussex. Please contact the selling agent or developer directly to obtain any information which may be available under the terms of The Energy Performance of Buildings (Certificates and Inspections) (England and Wales) Regulations 2007 or the Home Report if in relation to a residential property in Scotland.
*This is the average speed from the provider with the fastest broadband package available at this postcode. The average speed displayed is based on the download speeds of at least 50% of customers at peak time (8pm to 10pm). Fibre/cable services at the postcode are subject to availability and may differ between properties within a postcode. Speeds can be affected by a range of technical and environmental factors. The speed at the property may be lower than that listed above. You can check the estimated speed and confirm availability to a property prior to purchasing on the broadband provider's website. Providers may increase charges. The information is provided and maintained by Decision Technologies Limited. **This is indicative only and based on a 2-person household with multiple devices and simultaneous usage. Broadband performance is affected by multiple factors including number of occupants and devices, simultaneous usage, router range etc. For more information speak to your broadband provider.