South Lawne, Bletchley

- PROPERTY TYPE
Semi-Detached
- BEDROOMS
3
- BATHROOMS
1
- SIZE
Ask agent
- TENUREDescribes how you own a property. There are different types of tenure - freehold, leasehold, and commonhold.Read more about tenure in our glossary page.
Freehold
Key features
- THREE BEDROOM EXTENDED SEMI DETACHED
- GUIDE PRICE BETWEEN £350,000 - £360,000
- PRIVATE REAR GARDEN
- LIVING AREA, DINING AREA, KITCHEN/DINER & FAMILY ROOM
- STUDY
- GARAGE AND DRIVEWAY
- WALKING DISTANCE TO BLETCHLEY MAINLINE TRAIN STATION
- NO UPPER CHAIN
Description
Homes on Web are absolutely delighted to announce to the market this extended three bedroom semi detached property, situated in the highly popular area of Bletchley, Milton Keynes. On the market with no upper chain this property benefits from four versatile reception rooms, a spacious kitchen/diner, a private rear garden, garage and generous bedroom accommodation, this is a home that effortlessly balances practicality with comfort.
Why buy this home?...
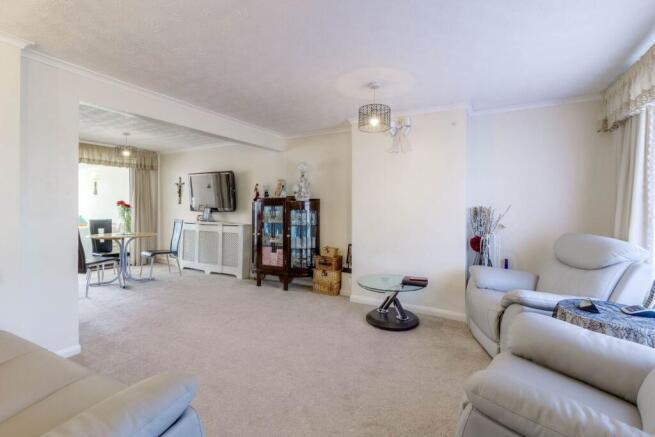
The attractive exterior immediately creates an excellent first impression, with a block paved driveway providing off road parking and leading to the integral garage. Stepping through the double glazed front door, you are welcomed into an enclosed entrance porch, where a front facing window allows natural light to brighten the space. Sliding doors then open into the main entrance hall, creating an elegant transition into the home. The staircase rises to the first floor, while double doors invite you into the principal living area, offering a wonderful sense of openness from the moment you arrive. The living area is a beautifully proportioned reception room that immediately feels warm and inviting. A large front facing window fills the room with natural light, while its generous dimensions provide ample space for comfortable seating, making it the ideal place to unwind after a busy day or enjoy cosy evenings with family.
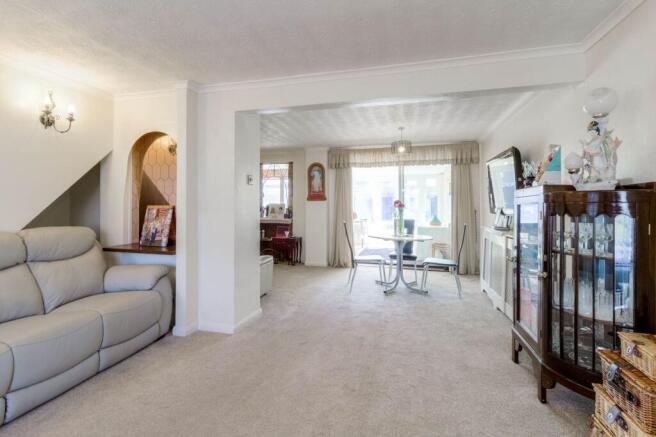
Flowing seamlessly from the living area is the dining area, a superb space perfectly suited to both everyday family meals and more formal entertaining. Its central position allows it to connect effortlessly with the surrounding rooms, creating a layout that feels wonderfully sociable and functional.
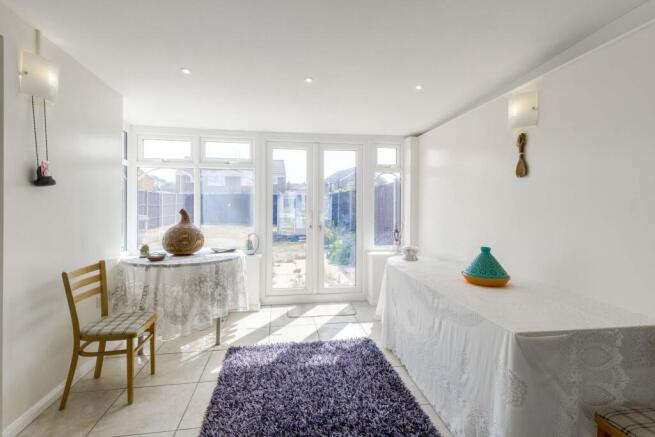
Sliding doors lead through to the family room which is positioned at the rear of the home, this light filled reception room enjoys direct access to the garden via double glazed patio doors, allowing indoor and outdoor living to blend effortlessly during the warmer months. Whether used as a relaxed sitting room, children`s playroom or entertaining space, it provides exceptional flexibility while enjoying delightful views across the garden. The kitchen/diner forms the practical heart of the home, fitted with a range of wall and base units, it offers generous storage alongside work surfaces.
The adjoining dining area provides plenty of space for informal family meals, making this a room where everyday life naturally unfolds.
Beyond the kitchen lies the study, an invaluable fourth reception room that significantly enhances the versatility of the property. Ideal as a home office for remote working, it could equally serve as a hobby room, snug, music room or even a ground floor playroom depending on your family`s individual needs. A door provides internal access to the garage, adding further convenience to the overall layout.
With four reception rooms in total, this home offers an exceptional degree of flexibility, allowing each space to evolve alongside your lifestyle without compromise.
The first floor continues the home`s generous proportions with three well sized bedrooms, each offering comfortable accommodation and the flexibility to adapt as family requirements change.
The principal bedroom provides a peaceful retreat with ample space for a range of bedroom furniture, while the remaining bedrooms are equally well proportioned, making them ideal for children, guests or those requiring dedicated home office space.
Each room enjoys a bright and welcoming atmosphere, ensuring every member of the household has their own comfortable place to relax.
Completing the first floor is the family bathroom, stylishly fitted with a contemporary three piece suite and finished with modern tiling, creating a clean and timeless space designed for everyday comfort.
The rear garden provides a wonderful outdoor sanctuary that can be enjoyed throughout the day thanks to its favourable orientation.
A generous lawn offers plenty of space for children to play, while the patio creates the perfect setting for outdoor dining, summer barbecues, or simply relaxing with a morning coffee or evening glass of wine. Enclosed by wooden fencing, the garden enjoys an excellent degree of privacy, creating a peaceful environment that feels like a natural extension of the living accommodation.
More about the location....
This home is ideally located for families and commuters alike. Bletchley Mainline Train Station is within easy reach just 1.5 miles away, providing fast links to London Euston, while Bletchley Town Centre is nearby offering a wide variety of shops, restaurants and essential amenities. Just a short walk you will also find a local Tesco Express, pharmacy, fish and chip shop, barbers and hairdressers.
The area is well served by local schooling, making it a strong choice for families, there are also plenty of green spaces and play parks close by, perfect for dog walkers and those who enjoy the outdoors. With excellent road links and Milton Keynes well known roundabout system providing smooth access around the city, this location balances everyday convenience with a calm residential feel.
This is a superb opportunity to secure a spacious and versatile home in a prime Bletchley location.
We have a legal obligation to undertake digital identification checks on all purchasers who have an offer accepted on any property marketed by us. We use a Government Certified specialist third party service to do this. There will be a non refundable charge of £24 per person, per check, for this service. Please note that any failed checks may need to be resubmitted at a further cost of £24 each.
ENTRANCE PORCH
Double glazed front door. Double glazed window to front. Double glazed sliding door leading to hallway.
HALLWAY
Double doors leading to living room. Stairs rising to first floor accommodation.
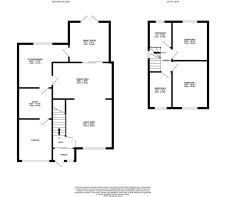
LIVING AREA - 13'6" (4.11m) Max x 12'11" (3.94m) Max
Double glazed window to front. TV and telephone points. Radiator. Open to dining area.
DINING AREA - 16'6" (5.03m) Max x 10'0" (3.05m) Max
Double glazed sliding doors leading to family room. Door leading to kitchen/diner. Radiator.
FAMILY ROOM - 11'2" (3.4m) Max x 11'1" (3.38m) Max
Double glazed double doors to rear leading to rear garden. Double glazed window to rear. Door leading to kitchen/diner.
KITCHEN/DINER - 13'11" (4.24m) Max x 12'5" (3.78m) Max
Fitted in a range of wall and base units with complementary work surfaces. One and a half bowl stainless steel sink and drainer with mixer tap. Space for cooker. Tiled to splash back areas. Free standing fridge freezer and washing machine. Radiator. Double glazed window to rear. Door leading to study.
STUDY - 9'10" (3m) Max x 7'10" (2.39m) Max
Door leading to garage.
LANDING
Doors leading to three bedrooms and a family bathroom. Double glazed window to side.
BEDROOM ONE - 13'0" (3.96m) Max x 9'10" (3m) Max
Double glazed window to front. Radiator.
BEDROOM TWO - 10'8" (3.25m) Max x 9'10" (3m) Max
Double glazed window to rear. Airing cupboard. Radiator.
BEDROOM THREE - 9'11" (3.02m) Max x 6'4" (1.93m) Max
Double glazed window to front. Radiator.
FAMILY BATHROOM - 7'1" (2.16m) Max x 6'5" (1.96m) Max
Fitted in a three piece suite comprising; low level WC, wash hand basin and panelled bath with shower over. Tiled to splash back areas. Tiled flooring. Double glazed frosted window to rear.
REAR GARDEN
Enclosed by wooden fencing. Mainly laid to lawn. Patio.
DRIVEWAY
Block paved driveway leading to garage.
GARAGE
Up and over doors. Power and light. Door leading to study
Notice
Please note we have not tested any apparatus, fixtures, fittings, or services. Interested parties must undertake their own enquiries into the working order of these items. All measurements are approximate and photographs provided for guidance only.
- COUNCIL TAXA payment made to your local authority in order to pay for local services like schools, libraries, and refuse collection. The amount you pay depends on the value of the property.Read more about council Tax in our glossary page.
- Band: C
- PARKINGDetails of how and where vehicles can be parked, and any associated costs.Read more about parking in our glossary page.
- Garage,Off street
- GARDENA property has access to an outdoor space, which could be private or shared.
- Private garden
- ACCESSIBILITYHow a property has been adapted to meet the needs of vulnerable or disabled individuals.Read more about accessibility in our glossary page.
- Ask agent

Add an important place to see how long it'd take to get there from our property listings.
__mins driving to your place
Affordability
About Homes on Web Ltd, Newport Pagnell
45 High Street Newport Pagnell MK16 8AR

Notes
Staying secure when looking for property
Ensure you're up to date with our latest advice on how to avoid fraud or scams when looking for property online.
Visit our security centre to find out moreDisclaimer - Property reference 2075_HWEB. The information displayed about this property comprises a property advertisement. Rightmove.co.uk makes no warranty as to the accuracy or completeness of the advertisement or any linked or associated information, and Rightmove has no control over the content. This property advertisement does not constitute property particulars. The information is provided and maintained by Homes on Web Ltd, Newport Pagnell. Please contact the selling agent or developer directly to obtain any information which may be available under the terms of The Energy Performance of Buildings (Certificates and Inspections) (England and Wales) Regulations 2007 or the Home Report if in relation to a residential property in Scotland.
*This is the average speed from the provider with the fastest broadband package available at this postcode. The average speed displayed is based on the download speeds of at least 50% of customers at peak time (8pm to 10pm). Fibre/cable services at the postcode are subject to availability and may differ between properties within a postcode. Speeds can be affected by a range of technical and environmental factors. The speed at the property may be lower than that listed above. You can check the estimated speed and confirm availability to a property prior to purchasing on the broadband provider's website. Providers may increase charges. The information is provided and maintained by Decision Technologies Limited. **This is indicative only and based on a 2-person household with multiple devices and simultaneous usage. Broadband performance is affected by multiple factors including number of occupants and devices, simultaneous usage, router range etc. For more information speak to your broadband provider.