
The Muirlands, Huddersfield, HD2

- PROPERTY TYPE
Terraced
- BEDROOMS
3
- BATHROOMS
1
- SIZE
947 sq ft
88 sq m
- TENUREDescribes how you own a property. There are different types of tenure - freehold, leasehold, and commonhold.Read more about tenure in our glossary page.
Freehold
Key features
- Spacious Family Home
- Exclusive & Highly Sought-After Development
- Brand-New Kitchen & Bathrooms Fitted Within the Last 12 Months
- Access to On-Site Gym, Swimming Pool & Meeting Room – Additional Cost Applies
- Peaceful & Private Setting Yet Exceptionally Well Connected
- New Oak Doors Throughout
- Close to excellent amenities, transport links and schooling
- Nest Thermostat
Description
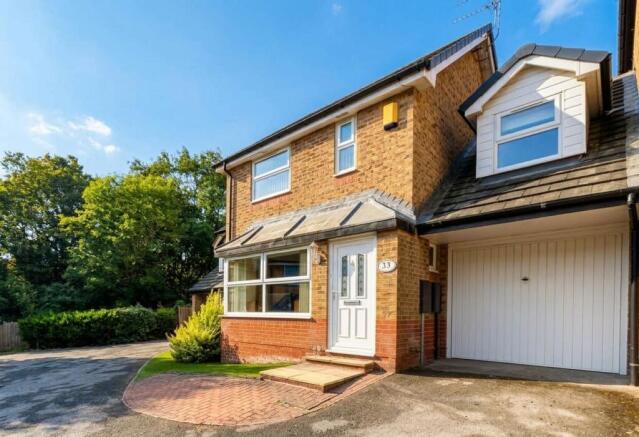
Approached via a beautiful tree-lined road, this exceptional residence enjoys an enviable position within an exclusive and highly sought-after development, with a stunning, beautifully maintained woodland backdrop providing a wonderful sense of privacy and tranquillity. The surrounding woodland offers a particularly lovely lifestyle benefit for those with four-legged family members, providing an idyllic setting for peaceful walks amongst the trees right on the doorstep. Perfectly suited to modern family living, the property offers the rare combination of a peaceful, secluded setting with superb everyday convenience. Excellent local amenities, highly regarded schools and convenient transport links are all within easy reach, whilst excellent access to the motorway network makes the location particularly appealing to those commuting further afield. Residents of this prestigious development also have the opportunity to enjoy a selection of on-site leisure facilities, including a gym, swimming pool and meeting room, available at an additional cost and further enhancing the exclusive lifestyle and sense of community on offer. Internally, the property offers exceptionally spacious and beautifully presented accommodation, with a brand-new kitchen and bathrooms installed within the last 12 months, allowing the next owners to move straight in and enjoy a superb standard of contemporary living from day one. Combining generous family accommodation, stylish interiors and an idyllic woodland setting, this sensational home achieves a wonderful balance of elegance, functionality and natural beauty. Whether enjoying family life at home, stepping out for a woodland walk with the dog or simply appreciating the peaceful surroundings, this is a truly special property offering an enviable lifestyle within one of the area's most desirable developments.
EPC Rating: C
Entrance
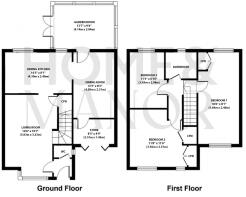
A welcoming entrance provides a practical space for storing coats, shoes and outdoor garments, helping to keep the main living accommodation clutter-free. Internal doors provide access to the ground-floor WC and lounge, creating a practical and convenient entrance to the home.
Downstairs WC
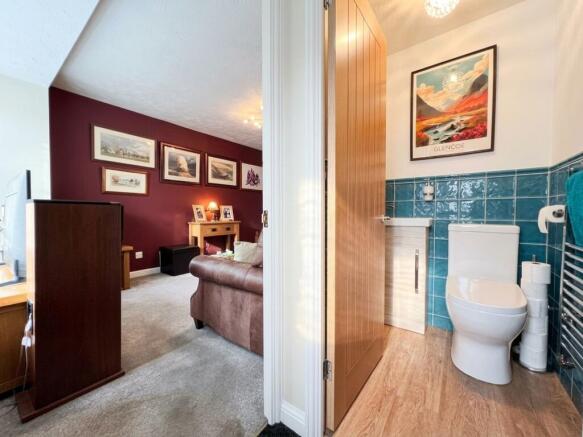
An essential addition to any busy family home, the downstairs WC has been stylishly refitted within the last 12 months and is beautifully presented. It features a wash hand basin set within a contemporary vanity unit, WC and chrome heated towel rail, complemented by part-tiled walls and practical laminate flooring.
Lounge
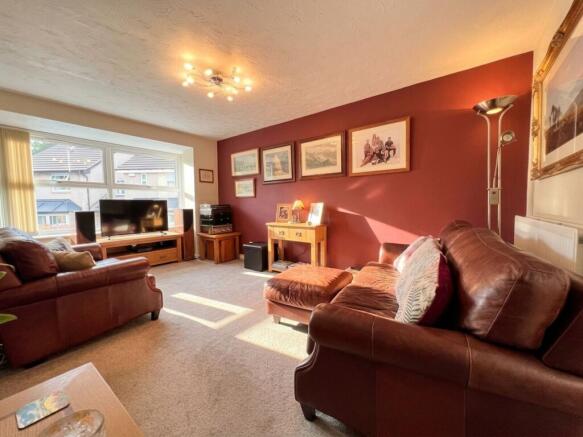
A generously proportioned lounge, wonderfully light and airy courtesy of the large front-facing window which allows natural light to flood the room. Presented in tasteful tones with plush carpeting underfoot, there is ample space to accommodate a variety of lounge furniture, creating a comfortable and inviting setting in which to relax and unwind. An attractive oak internal door provides access to a useful understairs storage cupboard, offering excellent space for everyday household essentials, whilst stairs rise conveniently to the first-floor accommodation.
Dining Kitchen
This show-stopping dining kitchen forms a fabulous heart to the home and has been completely refitted within the last 12 months with a brand-new Howdens kitchen, creating an impressive space where contemporary style and sociable family living come together beautifully. Finished to an excellent standard, the kitchen features a striking range of contrasting contemporary units, complemented by luxurious acrylic work surfaces for a sleek and sophisticated finish. A superb selection of appliances include twin Neff ovens, four-ring gas hob and microwave, alongside space for a freestanding fridge freezer and plumbing for a washing machine. The inset sink with mixer tap is perfectly positioned beneath a large rear-facing window, allowing natural light to flood the kitchen whilst framing a lovely outlook across the garden.
Dining Kitchen
A fabulous raised breakfast bar creates the perfect place for morning coffee, casual breakfasts or sitting with a glass of wine whilst dinner is prepared. A small step then leads seamlessly down into the adjoining dining room, allowing the two areas to connect wonderfully and creating an incredibly sociable space made for entertaining.
Dining Room
Originally forming part of the garage, the current owners have cleverly reimagined and optimised the space to create this fabulous dedicated dining room, adding another wonderfully sociable dimension to the home. Generously proportioned and presented in stylish tones, there is ample room for a family-sized dining suite, making this the perfect setting for everything from relaxed family meals and Sunday lunches to dinner parties and special occasions with friends. Connecting beautifully with the adjoining kitchen, the dining room creates a fantastic flow for entertaining, whilst a door provides direct access into the store, adding further practicality to this thoughtfully designed space.
Garden Room
A fabulous addition to the home, the garden room benefits from a solid insulated roof, allowing the space to be enjoyed comfortably throughout the seasons. Surrounded by windows, the room is flooded with natural light and enjoys beautiful panoramic views across the rear garden and woodland beyond, creating a wonderfully peaceful setting in which to relax and unwind. Doors open directly onto the garden, allowing indoor and outdoor living to flow effortlessly during the warmer months, whilst practical tiled flooring completes this versatile and inviting additional reception space.
Bedroom 1
Flooded with natural light courtesy of dual-aspect windows, this generously proportioned double bedroom has a wonderfully bright and airy feel. There is ample space for a double bed alongside a variety of freestanding bedroom furniture, creating a comfortable and versatile bedroom with plenty of room to make your own.
Bedroom 2
Located to the front of the property, this generously proportioned double bedroom offers ample space for a variety of freestanding bedroom furniture. A large built-in wardrobe provides excellent storage whilst maximising the available floor space, complemented by an additional useful storage cupboard which also houses the hot water cylinder.
Bedroom 3
Located to the rear of the property, this larger-than-average single bedroom enjoys a lovely outlook across the rear garden towards the beautiful woodland beyond, creating a peaceful backdrop. Generously proportioned for a single room, there is ample space for a bed alongside a range of freestanding bedroom furniture.
Shower Room
The shower room is crisp and contemporary, having been beautifully refitted within the last 12 months to create a stylish and luxurious space. It features a curved shower cubicle with rainhead shower and separate handheld attachment, alongside a wash hand basin set within a sleek modern vanity unit, WC and chrome heated towel rail. Contrasting fully tiled walls complete the contemporary aesthetic, complemented by practical wood-effect laminate flooring for a smart yet easy-to-maintain finish.
Leisure Facilities
The property also benefits from exclusive membership to the Residents Only Leisure Centre, a private facility designed to enhance the lifestyle of those within this prestigious development. Residents can enjoy a wide array of amenities, including tennis and squash courts, a luxury swimming pool, 3G five-a-side football pitch, and a fully equipped gymnasium offering regular exercise classes and clubs. For social occasions, the centre also features a function suite with a licensed bar, providing the perfect venue for private events and community gatherings. Membership to the Leisure Centre is mandatory, with a monthly charge of £63 (from October 2025), offering exceptional value for the superb range of facilities available exclusively to residents.
Store
Forming the remaining section of the original garage and benefiting from an electricity supply, this highly practical store provides excellent additional storage space whilst retaining the original up-and-over garage door for convenient access directly from the front of the property.
Exterior
Externally, the property continues to impress. To the front, a generous driveway provides off-road parking for several vehicles, offering plenty of space for family and visiting guests. To the rear, a fully enclosed, low-maintenance garden provides a wonderfully private and peaceful outdoor retreat, with a newly installed fence creating a smart and secure boundary. Backing onto the beautifully maintained woodland, the garden enjoys a tranquil leafy backdrop, whilst a generous paved patio provides the perfect spot for outdoor furniture, summer barbecues and alfresco dining with family and friends. Pretty potted plants add delightful splashes of colour, completing this attractive and easy-to-maintain space. With woodland walks close at hand, the setting is particularly appealing to families and those with four-legged friends.
Parking - Driveway
Disclaimer
Whilst every effort is made to ensure the accuracy of the information provided, Home & Manor gives no representations or warranties regarding the statements contained within these particulars, which should not be relied upon as statements of fact. All information is supplied by the Seller. Your Conveyancer is legally responsible for ensuring that any purchase agreement fully protects your interests. Please notify us if you become aware of any inaccuracies. If an offer is accepted on a property marketed by Home & Manor, all purchasers will be required to complete identification checks and provide proof and source of funds. This is a legal requirement under Anti-Money Laundering (AML) regulations. We use a specialist third-party provider alongside our in-house compliance team to carry out these checks. The cost is £60.00 + VAT per person, payable in advance once an offer is agreed and prior to issue of the sales memorandum. This fee is non-refundable.
- COUNCIL TAXA payment made to your local authority in order to pay for local services like schools, libraries, and refuse collection. The amount you pay depends on the value of the property.Read more about council Tax in our glossary page.
- Ask agent
- PARKINGDetails of how and where vehicles can be parked, and any associated costs.Read more about parking in our glossary page.
- Driveway
- GARDENA property has access to an outdoor space, which could be private or shared.
- Rear garden
- ACCESSIBILITYHow a property has been adapted to meet the needs of vulnerable or disabled individuals.Read more about accessibility in our glossary page.
- Ask agent

Add an important place to see how long it'd take to get there from our property listings.
__mins driving to your place
Affordability


Notes
Staying secure when looking for property
Ensure you're up to date with our latest advice on how to avoid fraud or scams when looking for property online.
Visit our security centre to find out moreDisclaimer - Property reference bc558394-9f91-488d-a001-a91fc94f1113. The information displayed about this property comprises a property advertisement. Rightmove.co.uk makes no warranty as to the accuracy or completeness of the advertisement or any linked or associated information, and Rightmove has no control over the content. This property advertisement does not constitute property particulars. The information is provided and maintained by Home & Manor, Huddersfield. Please contact the selling agent or developer directly to obtain any information which may be available under the terms of The Energy Performance of Buildings (Certificates and Inspections) (England and Wales) Regulations 2007 or the Home Report if in relation to a residential property in Scotland.
*This is the average speed from the provider with the fastest broadband package available at this postcode. The average speed displayed is based on the download speeds of at least 50% of customers at peak time (8pm to 10pm). Fibre/cable services at the postcode are subject to availability and may differ between properties within a postcode. Speeds can be affected by a range of technical and environmental factors. The speed at the property may be lower than that listed above. You can check the estimated speed and confirm availability to a property prior to purchasing on the broadband provider's website. Providers may increase charges. The information is provided and maintained by Decision Technologies Limited. **This is indicative only and based on a 2-person household with multiple devices and simultaneous usage. Broadband performance is affected by multiple factors including number of occupants and devices, simultaneous usage, router range etc. For more information speak to your broadband provider.