
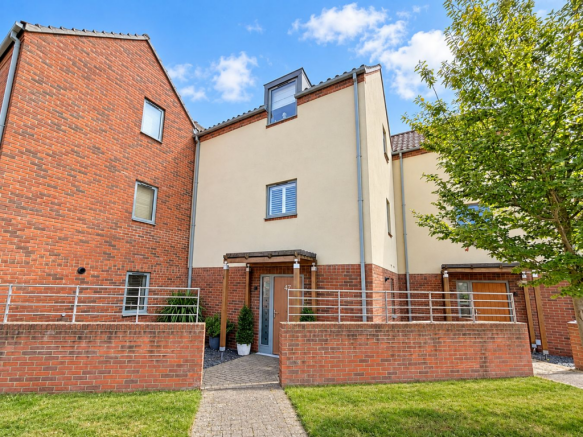
Upper Tilehouse Street, Hitchin, SG5

- PROPERTY TYPE
Terraced
- BEDROOMS
3
- BATHROOMS
2
- SIZE
Ask agent
- TENUREDescribes how you own a property. There are different types of tenure - freehold, leasehold, and commonhold.Read more about tenure in our glossary page.
Freehold
Key features
- Modern town house
- Well placed for the town centre, station and good schools covering all age ranges
- Well placed for Waitrose and the vibrant town centre
- refitted and updated with many quality fittings
- off street parking for two cars
- Under floor heating to the ground floor
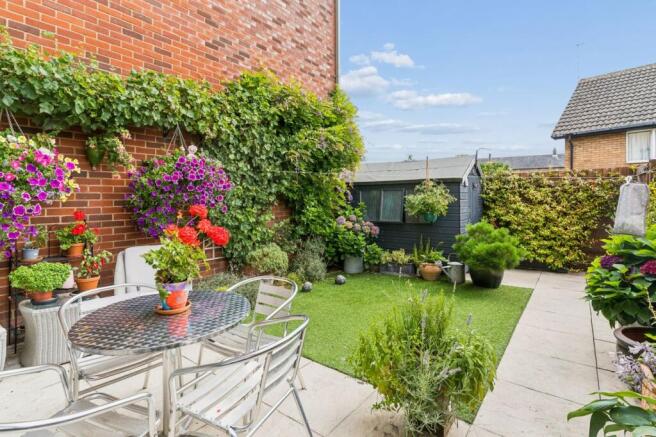
- Attractive, private courtyard style garden with storage shed and adjustable electric awning
- wide entrance hall with built in storage
- ground floor cloakroom and separate utility room
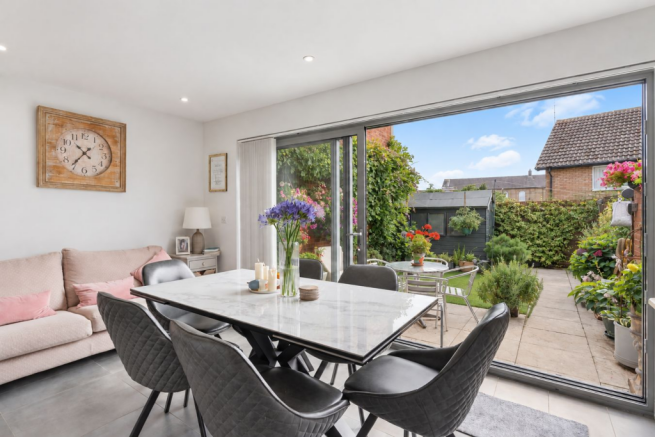
- impressive open plan social kitchen with central island, built in appliances, dining and sitting areas plus direct garden access
Description
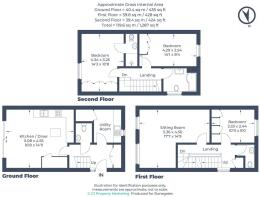
Stunningly refitted and beautifully maintained three bedroom, two bathroom town house (1287sq. ft/120 sq.ft) offers a perfect blend of contemporary style and practical living. Boasting quality fittings throughout, the property features a wide entrance hall with built-in storage, a ground floor cloakroom, and a separate utility room for added convenience. The heart of the home is the impressive open-plan social kitchen, complete with a central island, integrated appliances, and flowing dining and sitting areas that lead directly to an attractive private courtyard garden. Off-street parking for two cars provides ease of access and the flexibility of living accommodation across three floors ensures this home will comfortably suit a variety of lifestyles.
Ideally located on the west side of town, this property benefits from excellent communication links and proximity to the vibrant town centre, attractive countryside, and a selection of highly regarded schools spanning all age ranges. Residents will enjoy the convenience of being close to Waitrose and other local amenities, making daily errands effortless while enjoying the lively atmosphere of the town centre just moments away.
Upon entering, you are greeted by a wide entrance hall featuring generous built-in storage space. The ground floor impresses with the spacious, open-plan kitchen where socialising and cooking blend seamlessly, enhanced by underfloor heating and efficient acoustic, noise reducing double-glazed windows that ensure comfort year-round. A separate utility room adds to the practicality of this level. The first floor comprises an “L” shaped sitting room ideal for relaxing, alongside a double bedroom with built-in wardrobes and a cloakroom.
The principal suite, located on the top floor, is a haven of tranquillity, complete with built-in wardrobes and a stylish refitted ensuite shower room, providing a private retreat. An additional double bedroom shares this floor plus a good sized family bathroom, offering flexibility for families or guests. The private courtyard garden is a significant feature of the property, boasting a storage shed and an adjustable electric awning that invites outdoor entertaining and leisure in a secluded setting plus direct access to parking spaces.
In line with UK anti-money laundering laws, all accepted offers require ID and source-of-funds checks via Coadjute’s Assured Compliance® service (A non-refundable fee of £54.99 inc. VAT per purchaser). This legal check confirms funds are legitimate, helping to prevent fraud and protect both buyer and seller throughout the transaction.
Building Safety
Brick/Tile
Mobile Signal
4G great data and voice
Construction Type
Floor: Average thermal transmittance 0.17 W/m-¦K
Roof: Average thermal transmittance 0.12 W/m-¦K
Walls: Average thermal transmittance 0.25 W/m-¦K
Windows: High performance glazing
Lighting: Low energy lighting in all fixed outlets
Existing Planning Permission
N/A
Brochures
Brochure 1- COUNCIL TAXA payment made to your local authority in order to pay for local services like schools, libraries, and refuse collection. The amount you pay depends on the value of the property.Read more about council Tax in our glossary page.
- Band: E
- PARKINGDetails of how and where vehicles can be parked, and any associated costs.Read more about parking in our glossary page.
- Driveway
- GARDENA property has access to an outdoor space, which could be private or shared.
- Yes
- ACCESSIBILITYHow a property has been adapted to meet the needs of vulnerable or disabled individuals.Read more about accessibility in our glossary page.
- No wheelchair access

Add an important place to see how long it'd take to get there from our property listings.
__mins driving to your place
Affordability



Notes
Staying secure when looking for property
Ensure you're up to date with our latest advice on how to avoid fraud or scams when looking for property online.
Visit our security centre to find out moreDisclaimer - Property reference 30724324. The information displayed about this property comprises a property advertisement. Rightmove.co.uk makes no warranty as to the accuracy or completeness of the advertisement or any linked or associated information, and Rightmove has no control over the content. This property advertisement does not constitute property particulars. The information is provided and maintained by Stonegate Estates, Hitchin. Please contact the selling agent or developer directly to obtain any information which may be available under the terms of The Energy Performance of Buildings (Certificates and Inspections) (England and Wales) Regulations 2007 or the Home Report if in relation to a residential property in Scotland.
*This is the average speed from the provider with the fastest broadband package available at this postcode. The average speed displayed is based on the download speeds of at least 50% of customers at peak time (8pm to 10pm). Fibre/cable services at the postcode are subject to availability and may differ between properties within a postcode. Speeds can be affected by a range of technical and environmental factors. The speed at the property may be lower than that listed above. You can check the estimated speed and confirm availability to a property prior to purchasing on the broadband provider's website. Providers may increase charges. The information is provided and maintained by Decision Technologies Limited. **This is indicative only and based on a 2-person household with multiple devices and simultaneous usage. Broadband performance is affected by multiple factors including number of occupants and devices, simultaneous usage, router range etc. For more information speak to your broadband provider.