
Tregony | Roseland Peninsula

- PROPERTY TYPE
Detached
- BEDROOMS
4
- BATHROOMS
4
- SIZE
3,103 sq ft
288 sq m
- TENUREDescribes how you own a property. There are different types of tenure - freehold, leasehold, and commonhold.Read more about tenure in our glossary page.
Freehold
Key features
- An exceptional one-off contemporary home
- Private yet accessible setting at the end of a long driveway
- Approximately 3060 sq ft of beautifully finished accommodation
- Dramatic double-height and open-plan kitchen, dining and living space
- Four double bedroom suites, including a flexible first-floor suite
- Level gardens, covered terraces and panoramic countryside views
- Gated driveway with extensive parking
- Planning permission for two enclosed garage bays and two carports
- Air-source heat pump, solar PV panels and EPC B rating
- Completed in 2024. Remainder of 10-year warranty
Description
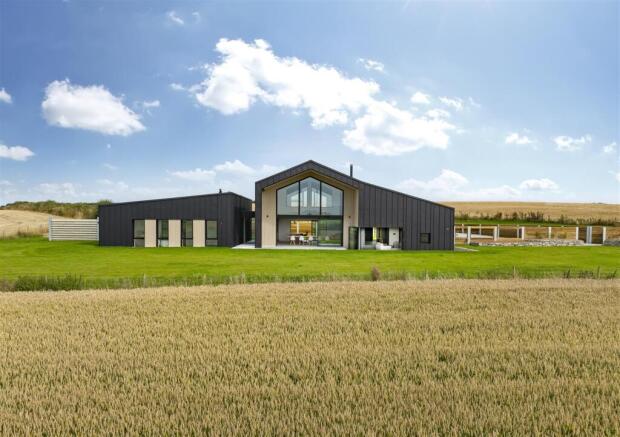
Extending to approximately 3060 sq ft, the property has been very thoughtfully designed and is finished to an exacting standard throughout. Its distinctive architecture is inspired by the buildings agricultural past, combining vertical black zinc with limed oak effect Millboard cladding and extensive bespoke glazing to create a highly individual contemporary home that sits very comfortably within its beautiful rural surroundings.
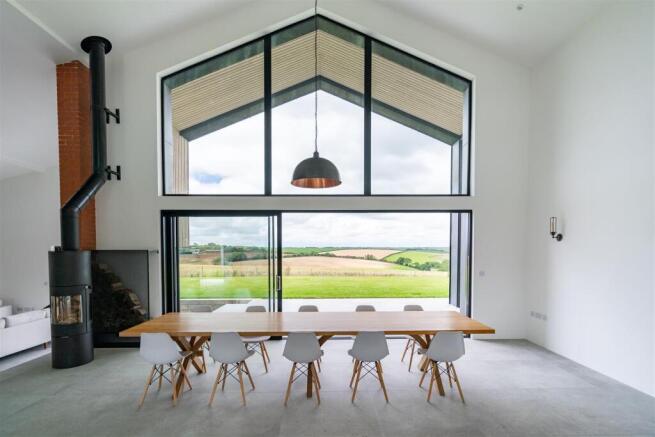
Statement double entrance doors open into a dramatic open-plan, double-height living space, with a floor-to-ceiling glazed gable framing the magnificent rolling countryside views beyond. Underfloor-heated Italian stone flooring extends throughout, visually linking the kitchen, dining and reception areas while allowing each to retain its own distinct character.
The bespoke walnut-finished kitchen is arranged around a substantial Silestone-topped island and fitted with Siemens appliances, including an inset induction hob with an integrated downdraft extractor. Alongside it, the dining area has ample space for a substantial table and opens through wide glazed doors onto the covered terrace.
A slightly sunken reception area provides a generous and relaxing place to sit while remaining connected to the rest of the living space. A rotating Rais Viva wood-burning stove forms a shared focal point for the sitting and adjoining dining areas, with exposed brick piers, large-format Italian Grespania tiles and carefully chosen lighting adding warmth and texture. Two sets of bi-folding doors open directly from the sitting area onto the terrace and gardens, making the space exceptionally well suited to both family life and entertaining. The dining area enjoys panoramic views through three large sliding glazed panels, which provide further direct access outside.
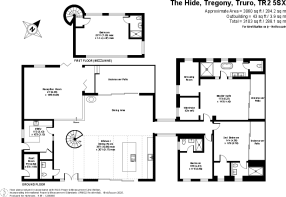
A sculptural circular steel staircase with wide ash treads forms a striking central feature and rises to the first floor, where a substantial triple-aspect room offers considerable flexibility. With its own shower room, countryside views and internal glazing overlooking the main living space, it could serve as a large fourth bedroom suite, private office, studio, additional sitting room or teenagers’ den.
A glazed architectural link separates the living accommodation from the principal bedroom wing, with galleries overlooking two enclosed courtyards. The principal suite includes a generously proportioned bedroom opening onto a private covered terrace, two dressing rooms and an en suite bathroom with a freestanding eggshell bath, twin wash basins and a large walk-in shower.
There are two further double bedrooms within the wing, both with en suite shower rooms, while one also opens directly onto a private covered garden terrace.
The practical accommodation includes a good-sized utility room with direct access to the parking area at the side of the house, together with a separate WC and plant room. An air-source heat pump supplies the underfloor heating and hot water, while the solar PV panels supplement the mains electricity supply, helping the property achieve its EPC B rating.
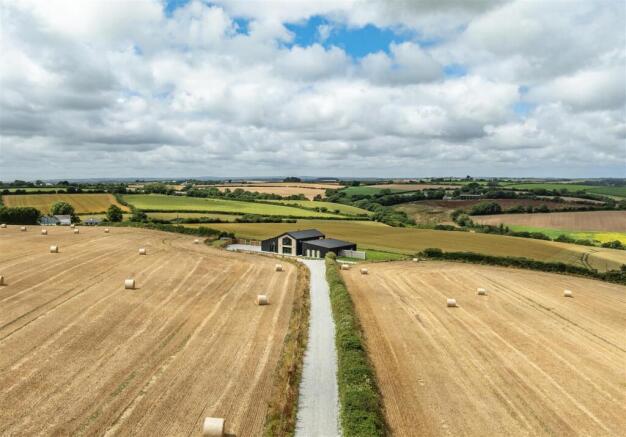
Gardens And Grounds - The property is approached along a long gravel driveway running between the surrounding fields. Electric gates mark the entrance to its private grounds, where the drive continues to a large parking and turning area with space for numerous vehicles. Planning permission is in place for a complementary garage building, designed to provide two enclosed garage bays and two carports.
Broad expanses of level lawn lie to the front and rear and continue around one side of the house. They overlook the adjoining open farmland, creating a wonderful sense of space, with panoramic views stretching for miles. A substantial covered terrace connects the dining and sitting areas, providing a sheltered place for outdoor dining and entertaining while enjoying the evening sun.
On the opposite side of the house, the garden and terrace adjoining the kitchen catch the morning light, with a planted retaining wall and ornamental grasses providing texture and shelter. The terraces and extensive glazing allow the house and gardens to work particularly well together, while the changing colours and patterns of the surrounding farmland form an important part of the setting throughout the year.
Location - The property lies within the countryside surrounding Tregony, traditionally regarded as the gateway to the Roseland Peninsula. It is a peaceful and largely unspoilt part of south Cornwall, characterised by rolling farmland, wooded valleys, tidal creeks and a particularly beautiful coastline.
Tregony has a thriving village community and provides a useful range of everyday amenities, including a shop, public house, primary and secondary schooling, churches and a community centre.
The beaches and coastline at Caerhays and Portholland are readily accessible. Caerhays is also home to its John Nash-designed castle and renowned gardens, with links from the estate to the South West Coast Path.
Approximately 7.4 miles away, St Mawes is the focal point of the Roseland Peninsula. Set around its picturesque harbour at the entrance to Carrick Roads, it offers an excellent choice of shops, cafés, pubs and restaurants, together with superb opportunities for sailing and boating. The picturesque coastal villages of Portscatho and Portloe are also within easy reach, with their harbours, characterful streets and ready access to the coast and surrounding countryside.
For a broader range of shops, schools and leisure facilities, Truro and St Austell are both within reach. Their mainline railway stations provide direct services to London Paddington, while Cornwall Airport Newquay offers flights to a number of UK and European destinations.
Services - Mains electricity, supplemented by owned solar photovoltaic panels. An air-source heat pump supplies the underfloor heating and hot water. Private water and drainage.
Agents Note - Please note the image showing the garage and car port is a computer generated image of the consented structure and does not form part of the property today.
Brochures
Tregony | Roseland Peninsula- COUNCIL TAXA payment made to your local authority in order to pay for local services like schools, libraries, and refuse collection. The amount you pay depends on the value of the property.Read more about council Tax in our glossary page.
- Ask agent
- PARKINGDetails of how and where vehicles can be parked, and any associated costs.Read more about parking in our glossary page.
- Yes
- GARDENA property has access to an outdoor space, which could be private or shared.
- Yes
- ACCESSIBILITYHow a property has been adapted to meet the needs of vulnerable or disabled individuals.Read more about accessibility in our glossary page.
- Ask agent
Tregony | Roseland Peninsula

Add an important place to see how long it'd take to get there from our property listings.
__mins driving to your place
Affordability



Notes
Staying secure when looking for property
Ensure you're up to date with our latest advice on how to avoid fraud or scams when looking for property online.
Visit our security centre to find out moreDisclaimer - Property reference 34916794. The information displayed about this property comprises a property advertisement. Rightmove.co.uk makes no warranty as to the accuracy or completeness of the advertisement or any linked or associated information, and Rightmove has no control over the content. This property advertisement does not constitute property particulars. The information is provided and maintained by Rohrs & Rowe, Cornwall. Please contact the selling agent or developer directly to obtain any information which may be available under the terms of The Energy Performance of Buildings (Certificates and Inspections) (England and Wales) Regulations 2007 or the Home Report if in relation to a residential property in Scotland.
*This is the average speed from the provider with the fastest broadband package available at this postcode. The average speed displayed is based on the download speeds of at least 50% of customers at peak time (8pm to 10pm). Fibre/cable services at the postcode are subject to availability and may differ between properties within a postcode. Speeds can be affected by a range of technical and environmental factors. The speed at the property may be lower than that listed above. You can check the estimated speed and confirm availability to a property prior to purchasing on the broadband provider's website. Providers may increase charges. The information is provided and maintained by Decision Technologies Limited. **This is indicative only and based on a 2-person household with multiple devices and simultaneous usage. Broadband performance is affected by multiple factors including number of occupants and devices, simultaneous usage, router range etc. For more information speak to your broadband provider.