
Constantine Road, Colchester

- PROPERTY TYPE
Semi-Detached
- BEDROOMS
3
- BATHROOMS
1
- SIZE
1,029 sq ft
96 sq m
- TENUREDescribes how you own a property. There are different types of tenure - freehold, leasehold, and commonhold.Read more about tenure in our glossary page.
Freehold
Key features
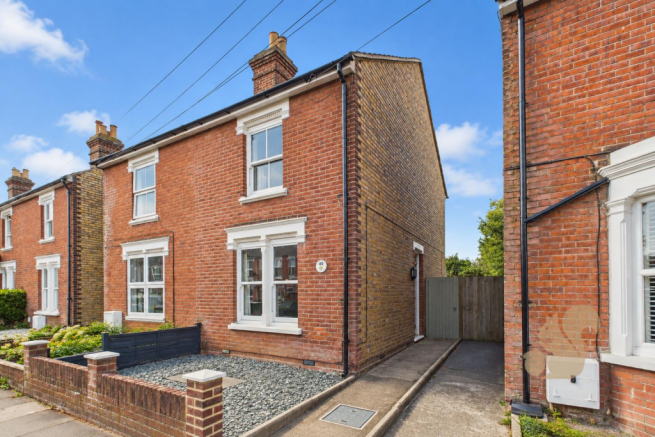
- Spacious three bedroom Victorian semi-detached home
- Approximately 1,028 sq ft of internal accommodation
- Two generous double bedrooms and further single bedroom
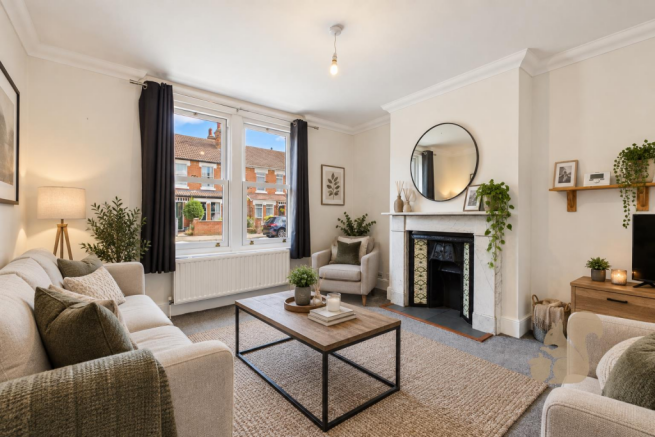
- Retained Victorian fireplaces and period features
- Spacious living room and separate dining room
- Modern family bathroom with separate bath and shower
- Landscaped rear garden with Indian sandstone paving and composite decking
- Extensive improvements including rewire, replacement roof, windows and combi boiler
- Sought-after Constantine Road location close to Hamilton Primary School and City Centre
- No onward chain and on-street permit parking
Description
Situated on the popular Constantine Road in Colchester, this spacious and well-presented three-bedroom Victorian semi-detached home combines attractive period character with a substantial programme of improvements carried out over the years. Offering approximately 1,028 sq ft of accommodation, a landscaped rear garden and no onward chain, the property is well suited to families, first-time buyers and those looking for a character home close to the city centre.
The location is a particular highlight, positioned within a stone’s throw of Hamilton Primary School and within easy reach of a selection of well-regarded primary and secondary schools. Colchester City Centre is also close by, providing an extensive range of shops, restaurants and leisure facilities, while Colchester Town railway station offers direct services towards London Liverpool Street.
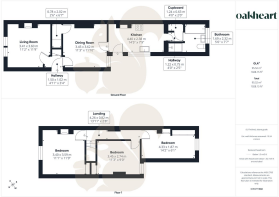
The accommodation begins with an entrance hall leading into a welcoming living room, retaining a Victorian fireplace and featuring two replacement sash-style windows. Continuing through is the spacious dining room, providing ample space for a family dining table and benefiting from useful understairs storage.
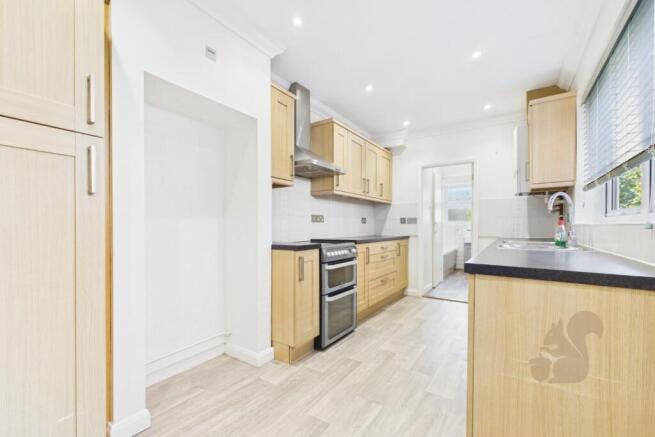
To the rear is a good-sized galley-style kitchen, fitted with an extensive range of cupboards and worktop space, with a door opening directly onto the rear garden. Beyond the kitchen is an additional hallway area incorporating a large storage cupboard and providing access to the modern family bathroom. Generously proportioned, the bathroom comprises a separate bath, large shower enclosure, WC and wash basin.
The first-floor landing provides access to three bedrooms. The principal bedroom is a generous double and retains further period character through its Victorian fireplace, alongside a built-in wardrobe/cupboard. The second bedroom is another well-proportioned double with built-in storage, while the third is a single bedroom, again retaining a Victorian fireplace and benefiting from built-in cupboards.
Externally, the rear garden has been thoughtfully landscaped to provide a variety of areas for relaxing and entertaining. Indian sandstone paving and a large composite decking area provide excellent outdoor seating spaces, complemented by an area of lawn and a mature tree. A large garden shed benefits from both power and lighting, while side access leads back to the front of the property. Parking is available on street via a residents' permit scheme.
The current owners have undertaken a comprehensive range of improvements during their ownership while retaining selected original Victorian features, including fireplaces and doors. Works include a complete electrical rewire with an updated compliant distribution board, replacement windows throughout, front door, cavity wall insulation and damp-proof course injection, loft insulation, repointing of the brickwork and replacement roof tiles and felt with ventilation. The property also benefits from a newer combi boiler system, alongside TV and telephone points to most rooms.
With its combination of Victorian character, generous accommodation, extensive improvements, landscaped garden and convenient central Colchester location, this is an attractive family home that can be enjoyed from the outset and is offered to the market with the added advantage of no onward chain.
Agents Note - Please note, some of the rooms have been virtually staged.
Brochures
Constantine Road, ColchesterBrochure- COUNCIL TAXA payment made to your local authority in order to pay for local services like schools, libraries, and refuse collection. The amount you pay depends on the value of the property.Read more about council Tax in our glossary page.
- Band: C
- PARKINGDetails of how and where vehicles can be parked, and any associated costs.Read more about parking in our glossary page.
- Residents
- GARDENA property has access to an outdoor space, which could be private or shared.
- Yes
- ACCESSIBILITYHow a property has been adapted to meet the needs of vulnerable or disabled individuals.Read more about accessibility in our glossary page.
- Ask agent

Add an important place to see how long it'd take to get there from our property listings.
__mins driving to your place
Affordability




Notes
Staying secure when looking for property
Ensure you're up to date with our latest advice on how to avoid fraud or scams when looking for property online.
Visit our security centre to find out moreDisclaimer - Property reference 34918910. The information displayed about this property comprises a property advertisement. Rightmove.co.uk makes no warranty as to the accuracy or completeness of the advertisement or any linked or associated information, and Rightmove has no control over the content. This property advertisement does not constitute property particulars. The information is provided and maintained by Oakheart Property, Colchester. Please contact the selling agent or developer directly to obtain any information which may be available under the terms of The Energy Performance of Buildings (Certificates and Inspections) (England and Wales) Regulations 2007 or the Home Report if in relation to a residential property in Scotland.
*This is the average speed from the provider with the fastest broadband package available at this postcode. The average speed displayed is based on the download speeds of at least 50% of customers at peak time (8pm to 10pm). Fibre/cable services at the postcode are subject to availability and may differ between properties within a postcode. Speeds can be affected by a range of technical and environmental factors. The speed at the property may be lower than that listed above. You can check the estimated speed and confirm availability to a property prior to purchasing on the broadband provider's website. Providers may increase charges. The information is provided and maintained by Decision Technologies Limited. **This is indicative only and based on a 2-person household with multiple devices and simultaneous usage. Broadband performance is affected by multiple factors including number of occupants and devices, simultaneous usage, router range etc. For more information speak to your broadband provider.