Thirlmere Road, Tunbridge Wells, TN4 9SS

- PROPERTY TYPE
End of Terrace
- BEDROOMS
3
- BATHROOMS
2
- SIZE
Ask agent
- TENUREDescribes how you own a property. There are different types of tenure - freehold, leasehold, and commonhold.Read more about tenure in our glossary page.
Freehold
Key features
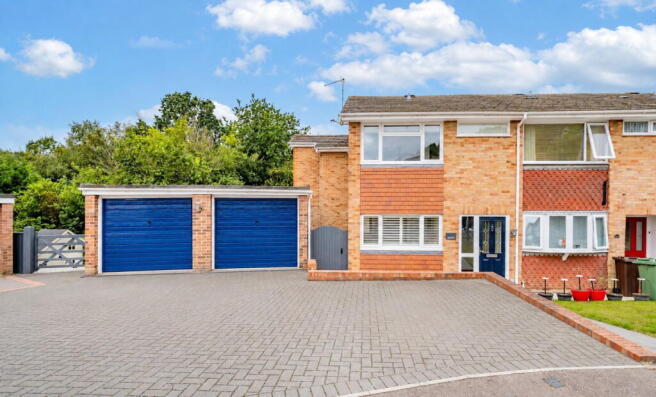
- BEAUTIFULLY PRESENTED AND EXTENDED THREE-BEDROOM FAMILY HOME
- QUIET CUL-DE-SAC LOCATION ON THE WESTERN SIDE OF TUNBRIDGE WELLS
- SOUTH-WEST FACING GARDEN
- PEACEFUL WOODLAND BACKDROP WITH MATURE AND PROTECTED TREES
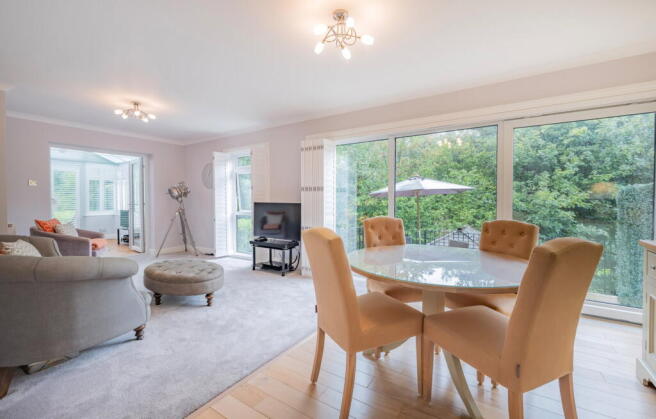
- GENEROUS OPEN-PLAN LIVING AND DINING SPACE WITH DIRECT GARDEN ACCESS
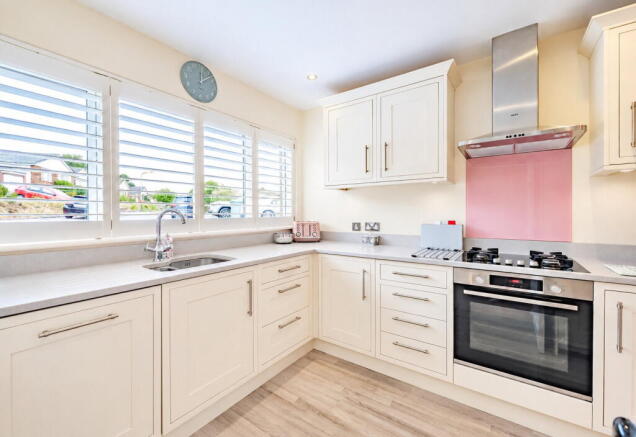
- MODERN SHAKER-STYLE KITCHEN WITH INTEGRATED APPLIANCES + SILESTONE WORKTOPS
- CONSERVATORY/GARDEN ROOM
- THREE DOUBLE BEDROOMS, ONE EN-SUITE
- VERSATILE GARDEN STUDIO
- DOUBLE GARAGE AND DRIVEWAY PARKING FOR THREE CARS
Description
A beautifully presented family home with a south-west facing garden, garden office, double garage and a peaceful woodland backdrop, set within a quiet cul-de-sac close to schools and Hurst Woods. This family home has been carefully extended, improved and enjoyed by the current owners for more than 25 years. The result is a beautifully presented and exceptionally well-maintained property, offering generous and versatile accommodation, an abundance of natural light and a wonderful sense of privacy.
Situated within a quiet cul-de-sac on the western side of Tunbridge Wells, the house is particularly well placed for local schools and the entrance to Hurst Woods, whilst remaining within easy reach of the town centre and its excellent range of shops, restaurants and schools..
Large windows throughout the house allow natural light and sunshine to flood the accommodation, whilst the property has its excellent energy efficiency EPC rating of C.
The entrance hall provides a welcoming introduction to the house and leads through to the impressive open-plan living areas at the rear. The modern shaker-style kitchen is fitted with Silestone work surfaces and a comprehensive range of integrated appliances, including a pyrolytic fan oven, gas hob, fridge/freezer, dishwasher and washing machine. Space for a breakfast table makes for easy dining.
The living room is particularly appealing, with large windows and doors with New England Shutters overlooking and opening onto the garden. The room has been thoughtfully arranged with a wooden-floored dining area, providing ample space for a larger dining table, together with a comfortable carpeted sitting area. Double doors open onto the terrace enjoying an elevated aspect.
From the living room, there is access to a good-sized conservatory / garden room, which provides an additional versatile reception space with doors opening directly onto the garden.
Upstairs, the principal bedroom enjoys a lovely outlook towards the woodland and benefits from a good range of built-in wardrobes, together with a modern en-suite shower room incorporating a large shower cubicle and useful storage.
There is a further generous double bedroom to the front of the house, again with built-in wardrobes, whilst the third (double) bedroom is positioned to the rear.
The family bathroom is well appointed with both a bath plus a separate shower cubicle, providing flexibility for family living.
OUTSIDE
The garden is a real feature of the property. South-west facing and enjoying sunshine well into the evening, it extends across a couple of levels to the side and rear of the house and has been designed for low-maintenance living.
There are several patio areas, including a particularly enjoyable sun terrace accessed directly from the living room, together with another seating area to the side of the property. Well-stocked flower beds and established planting provide colour and interest throughout the garden, whilst the mature and protected trees beyond create a wonderfully peaceful and leafy backdrop.
A level area of no-mow lawn provides useful space for children to play and includes a charming Wendy house, included in the sale.
At the end of the garden is a versatile garden studio, offering an excellent additional space for home working, hobbies and crafts, a teenage den, home gym or simply somewhere to escape and relax.
There is also a timber garden store and useful additional storage beneath the sun terrace.
The property is further complemented by a double garage and driveway parking for three cars.
LOCATION
The house occupies a particularly peaceful position within a small cul-de-sac on the western side of Tunbridge Wells. Local schools and the entrance to Hurst Woods are both within a short walk, whilst the town centre, mainline station and wider amenities are easily accessible.
The combination of an elevated, quiet setting, woodland outlook, generous accommodation, excellent garden and useful additional spaces makes this a particularly appealing family home.
A genuinely lovely property that has clearly been cared for over many years and one that needs to be viewed to fully appreciate the space, setting and lifestyle it offers.
Important Information on Anti-Money Laundering Check
We are required by law to conduct Anti-Money Laundering checks on all parties involved in the sale or purchase of a property. We take the responsibility of this seriously in line with HMRC guidance in ensuring the accuracy and continuous monitoring of these checks. Our compliance partner, Move Butler, will carry out the initial checks on our behalf. They will contact you and where possible, a biometric check will be sent to you electronically only once your offer has been accepted.
As an applicant, you will be charged a non-refundable fee of £30 (inclusive of VAT) per buyer for these checks. The fee covers data collection, manual checking, and monitoring. You will need to pay this amount directly to Move Butler and complete all Anti-Money Laundering checks before your offer can be formally accepted.
You will also be required to provide evidence of how you intend to finance your purchase prior to formal acceptance of any offer.
- COUNCIL TAXA payment made to your local authority in order to pay for local services like schools, libraries, and refuse collection. The amount you pay depends on the value of the property.Read more about council Tax in our glossary page.
- Band: D
- PARKINGDetails of how and where vehicles can be parked, and any associated costs.Read more about parking in our glossary page.
- Garage
- GARDENA property has access to an outdoor space, which could be private or shared.
- Private garden
- ACCESSIBILITYHow a property has been adapted to meet the needs of vulnerable or disabled individuals.Read more about accessibility in our glossary page.
- Ask agent
Thirlmere Road, Tunbridge Wells, TN4 9SS

Add an important place to see how long it'd take to get there from our property listings.
__mins driving to your place
About John Whitehead Property, Powered by eXp UK, Tunbridge Wells & Tonbridge
2 Ravenswood Avenue, Tunbridge Wells, TN2 3SG
Notes
Staying secure when looking for property
Ensure you're up to date with our latest advice on how to avoid fraud or scams when looking for property online.
Visit our security centre to find out moreDisclaimer - Property reference S1849552. The information displayed about this property comprises a property advertisement. Rightmove.co.uk makes no warranty as to the accuracy or completeness of the advertisement or any linked or associated information, and Rightmove has no control over the content. This property advertisement does not constitute property particulars. The information is provided and maintained by John Whitehead Property, Powered by eXp UK, Tunbridge Wells & Tonbridge. Please contact the selling agent or developer directly to obtain any information which may be available under the terms of The Energy Performance of Buildings (Certificates and Inspections) (England and Wales) Regulations 2007 or the Home Report if in relation to a residential property in Scotland.
*This is the average speed from the provider with the fastest broadband package available at this postcode. The average speed displayed is based on the download speeds of at least 50% of customers at peak time (8pm to 10pm). Fibre/cable services at the postcode are subject to availability and may differ between properties within a postcode. Speeds can be affected by a range of technical and environmental factors. The speed at the property may be lower than that listed above. You can check the estimated speed and confirm availability to a property prior to purchasing on the broadband provider's website. Providers may increase charges. The information is provided and maintained by Decision Technologies Limited. **This is indicative only and based on a 2-person household with multiple devices and simultaneous usage. Broadband performance is affected by multiple factors including number of occupants and devices, simultaneous usage, router range etc. For more information speak to your broadband provider.