Valley Cottages, Green Street Green, DA2

- PROPERTY TYPE
House
- BEDROOMS
5
- BATHROOMS
3
- SIZE
Ask agent
- TENUREDescribes how you own a property. There are different types of tenure - freehold, leasehold, and commonhold.Read more about tenure in our glossary page.
Freehold
Key features
- 5 Bedrooms
- 3 bathrooms
- Generous plot size
- Development potential *STPP
- Independent living facilities
- Off street parking
- huge potential
Description
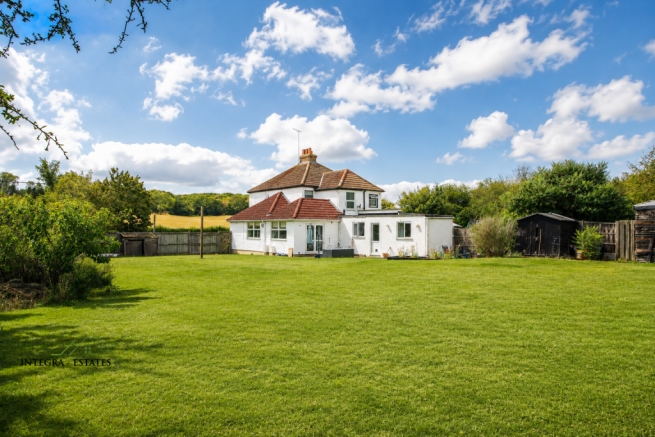
One of the most compelling aspects of this home is undoubtedly the amount of land that accompanies it. The generous side plot creates a rare sense of space and presents purchasers with an exciting opportunity to explore what may be achievable in the future, whether through further extension, reconfiguration or potentially the creation of an additional dwelling. Any such proposals would, of course, remain entirely subject to the necessary planning permission, consents and independent enquiries, and no planning permission for an additional dwelling is currently in place.
The setting itself is equally impressive. Positioned well back from Green Street Green Road, the property enjoys a wonderfully peaceful outlook, with an attractive green immediately to the front and far reaching views towards the surrounding rolling farmland beyond. It is a setting that provides a genuine sense of openness and tranquillity while retaining convenient access to Dartford, Bluewater and the wider road and rail network.
The property also benefits from off street parking for up to three vehicles, adding another valuable layer of practicality to what is already an exceptionally flexible home.
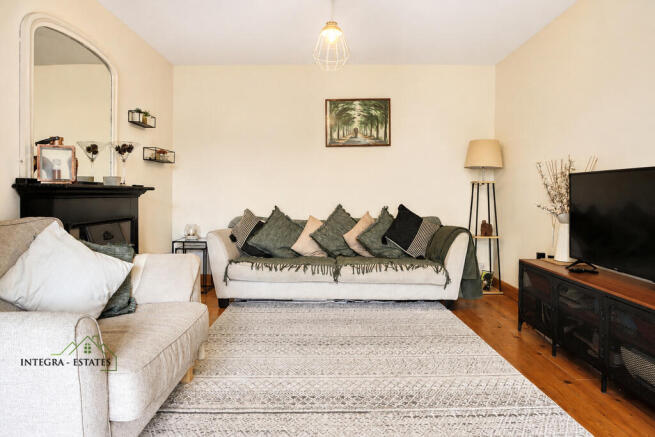
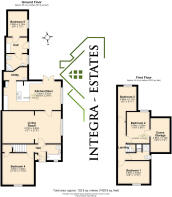
Stepping inside, you are welcomed into a warm and inviting living room, where a charming feature fireplace provides an attractive focal point. A generous front window allows natural light to flood the room while drawing the eye towards the attractive rural outlook beyond.
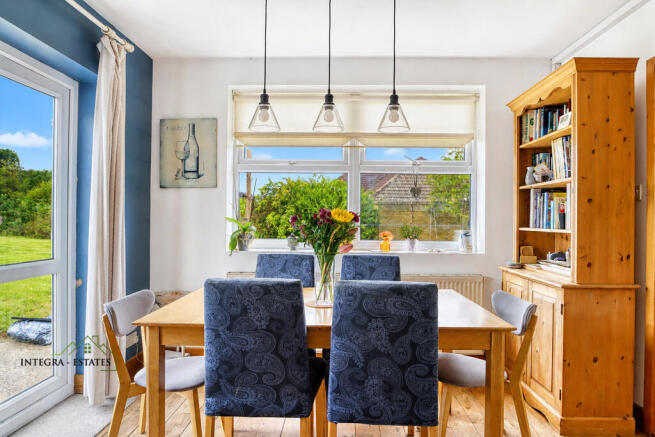
The kitchen and dining room forms an excellent heart to the home and provides a superb space for everyday family life and entertaining. There is an abundance of countertop and storage space, together with ample room for dining, while large windows overlook the extensive gardens and surrounding grounds. A separate utility area and useful pantry further enhance the practicality of this space.
The ground floor accommodation continues with a generously proportioned double bedroom positioned towards the front of the property. This is complemented by a particularly spacious bathroom comprising a bath, hand basin and WC, creating excellent flexibility for guests, relatives or anyone seeking the convenience of ground floor living.
The first floor offers three further well proportioned double bedrooms. The principal bedroom is particularly generous and benefits from substantial storage within the eaves, while the remaining bedrooms continue the sense of space found throughout the property. A separate shower room comprising a shower, hand basin and WC serves this level.
Adding an entirely different dimension to the home is the independent annexe style accommodation forming part of the extended property. This impressive space incorporates a double bedroom, preparation / work area together with a generous private shower room.
The versatility offered here is exceptional. It could provide an ideal arrangement for multi generational living, an elderly relative seeking greater independence, older children, long term guests or simply those requiring their own private space while remaining connected to the main home.
Outside, the property becomes even more impressive. The gardens and grounds extend around the home and provide an enviable amount of outdoor space, with the substantial side plot representing perhaps the most unusual and exciting aspect of the entire property.
For a family, the grounds provide a wonderful setting in which to relax, entertain and enjoy the outdoors. For purchasers with longer term aspirations, the scale of the plot may also provide an opportunity to investigate alternative uses or future development possibilities, always subject to the necessary planning process and consents.
The location offers an appealing balance between countryside living and everyday convenience. Greenlands Primary School and local childcare facilities are close by, while Dartford and the surrounding area provide a wider selection of primary, secondary and selective grammar schooling, subject to the relevant admissions criteria.
For commuters, Longfield is the closest railway station, with Dartford, Farningham and Greenhithe stations also within accessible distance. Ebbsfleet international, which is reported to be 18 minutes from St Pancras as well as fast train connections from London to Ashford. The A2 and M25 provide excellent road connections towards London, the Dartford Crossing and the wider motorway network, while Bluewater Shopping Centre is only a few miles away and offers an extensive range of shopping, dining and leisure facilities.
Those who enjoy the outdoors are particularly well served. Darenth Country Park and the surrounding Darent Valley offer a wealth of attractive countryside, walking and cycling routes, complementing the open farmland views enjoyed from the property itself and reinforcing the appealing semi rural character of the location.
Valley Cottages is not simply a spacious five bedroom home. It is the combination of its setting, substantial plot, highly adaptable accommodation, independent living facilities, generous parking and intriguing future possibilities that makes this such an unusual opportunity.
Whether you are searching for a substantial family home, accommodation suitable for multi generational living, or a property offering land with longer term potential, this is a home that genuinely deserves to be experienced in person.
Viewing is highly recommended to fully appreciate the setting, accommodation, land and exceptional versatility this individual property has to offer.
Local Authority Dartford
Council Tax band D
Disclaimer
Please be advised some of these images might have been digitally edited with furniture. This is for illustration purposes only. The furniture in these images are not to scale.
The Floor plan in its entirety is for illustration purposes only, it is not to scale! it is the buyer's responsibility to obtain an accurate floor plan and not to rely upon the measurement listed. Integra-estates accepts no responsibility for misprints or any errors or inaccuracies in the floor plan and advertisement of this property listing.
Reference to appliances and/or services does not imply that they are necessarily in working order or fit for the purpose and have not been tested.
Buyers are advised to obtain verification from their solicitors as to the Freehold/Leasehold status of the property, This includes but is not limited to lease length, service charge, or ground rent charges. The position regarding any fixtures & fittings and where the building has been extended/converted, as to Planning Approval and Buildings Regulations compliance
Every care is taken in giving particulars but should any error inadvertently occur, Integra-Estates do not hold themselves responsible and accept no responsibility for any expenses, loss, or time incurred.
Neither the vendor, the owners, or any employee of Integra-estates make or give any representation or Warranty in relation to the property.
These particulars do not constitute or form part of an offer or contract nor may they be regarded as representations. All interested parties must themselves verify their accuracy.
Please be mindful Under the UK Money Laundering, Terrorist Financing and Transfer of Funds (Information on the Payer) Regulations 2017, Integra-Estates are legally obliged to carry out anti money laundering checks on all parties involved in a property transaction. This includes (but not limited to) verifying identity and obtaining full evidence of funds and source of those funds before a sale can progress. These rules are enforced by HM Revenue and Customs (HMRC) as the supervisory authority and form part of the duties estate agents must fulfil to prevent financial crime.
Official government guidance states that customer due diligence must be carried out so that estate agents can confirm a buyer’s identity and make sure that the money being used to purchase a property is from a legitimate source. Without satisfactory proof of funds and verification of the source of those funds, Integra-Estates cannot legally proceed with a transaction. To ensure we are compliant with this law, Integra-Estates uses an external AML compliance company.
As a business we charge £35 Pus VAT per person for our AML checking process. For example, if one person is buying a property via Integra-Estates on their own, we charge £35 Plus VAT £7.00 Total Payable £42.00 If two people are purchasing the property it will be a total payment inclusive of VAT of £84.00
*STPP = Subject to planning permission.
- COUNCIL TAXA payment made to your local authority in order to pay for local services like schools, libraries, and refuse collection. The amount you pay depends on the value of the property.Read more about council Tax in our glossary page.
- Band: D
- PARKINGDetails of how and where vehicles can be parked, and any associated costs.Read more about parking in our glossary page.
- Yes
- GARDENA property has access to an outdoor space, which could be private or shared.
- Yes
- ACCESSIBILITYHow a property has been adapted to meet the needs of vulnerable or disabled individuals.Read more about accessibility in our glossary page.
- No wheelchair access
Valley Cottages, Green Street Green, DA2

Add an important place to see how long it'd take to get there from our property listings.
__mins driving to your place
Affordability

Notes
Staying secure when looking for property
Ensure you're up to date with our latest advice on how to avoid fraud or scams when looking for property online.
Visit our security centre to find out moreDisclaimer - Property reference ILZ-78145269. The information displayed about this property comprises a property advertisement. Rightmove.co.uk makes no warranty as to the accuracy or completeness of the advertisement or any linked or associated information, and Rightmove has no control over the content. This property advertisement does not constitute property particulars. The information is provided and maintained by Integra-Estates, London & Kent. Please contact the selling agent or developer directly to obtain any information which may be available under the terms of The Energy Performance of Buildings (Certificates and Inspections) (England and Wales) Regulations 2007 or the Home Report if in relation to a residential property in Scotland.
*This is the average speed from the provider with the fastest broadband package available at this postcode. The average speed displayed is based on the download speeds of at least 50% of customers at peak time (8pm to 10pm). Fibre/cable services at the postcode are subject to availability and may differ between properties within a postcode. Speeds can be affected by a range of technical and environmental factors. The speed at the property may be lower than that listed above. You can check the estimated speed and confirm availability to a property prior to purchasing on the broadband provider's website. Providers may increase charges. The information is provided and maintained by Decision Technologies Limited. **This is indicative only and based on a 2-person household with multiple devices and simultaneous usage. Broadband performance is affected by multiple factors including number of occupants and devices, simultaneous usage, router range etc. For more information speak to your broadband provider.