


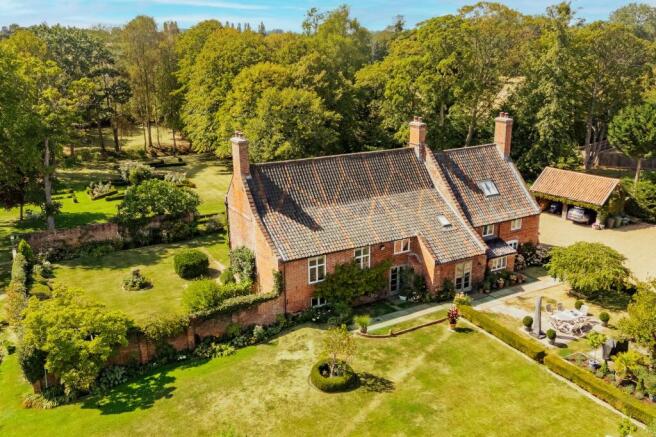
A Secluded Georgian Farmhouse in the Heart of Saham Toney

- PROPERTY TYPE
Detached
- BEDROOMS
5
- BATHROOMS
3
- SIZE
Ask agent
- TENUREDescribes how you own a property. There are different types of tenure - freehold, leasehold, and commonhold.Read more about tenure in our glossary page.
Freehold

Key features
- Offers in Excess Of £1,250,000
- A Majestic Grade II Listed Georgian Farmhouse in an Idyllic, Tranquil Setting, Enjoying Delightful Formal and Walled Gardens
- Set Well-Back from the Road and Approached via a Stunning Tree-Lined Drive
- Six Reception Rooms and an Elegant 31ft. Kitchen/Dining Room
- Five Bedrooms, Three Dressing Rooms and Three Bathrooms
- Downstairs Cloakroom/Utility and Multiple Built-In Storage
- Approx 1 (STMS) Acre Paddock and Free Standing Double Stable Block and Tack Room
- Ample Parking via a Sweeping Shingled Driveway and Double Bay Cart-Shed
- Approx. 944 Sq. Ft. of Outbuildings with Planning Permission for an Annex
Description
Offers in Excess Of £1,250,000
Down a picturesque, tree-lined driveway, Meadow Farm sits within approximately three acres of beautifully landscaped private grounds. From the moment you enter through the electronically controlled gates, the property offers a wonderful sense of privacy and tranquillity, with lawns, mature trees and a babbling stream lining the approach.
Dating back to around 1650, with elegant Georgian additions, the 4,688 sq. ft. (STMS) home combines historic character with generous, light-filled accommodation. The reception hall leads to a beautiful drawing room, complete with westerly-facing sash windows, ornate cornicing, an open brick fireplace and fitted shelving. At the heart of the home is an impressive 31ft open-plan kitchen, dining and living space, with front and rear aspects, an exceptional modern kitchen, four-oven gas Aga and central island – ideal for both everyday family life and entertaining. The spacious sitting room is equally inviting, with windows overlooking the grounds, exposed beams, timber floors and a wood-burning stove. Also situated on the ground floor is a convenient home office.
The first and second floors are arranged around dual staircases, creating excellent separation between the accommodation. The principal suite includes a dressing room and large four-piece en-suite, while bedrooms two and three also benefit from dressing rooms and share a family bathroom. Further accommodation comprises a second first-floor double bedroom, and a study with access to a further bathroom, while the second floor provides an attic room, a snug/additional reception/ancillary room with potential to be a sixth bedroom (STPM) and a final fifth bedroom.
Outside, the beautifully maintained grounds provide a variety of spaces to enjoy. The south-west-facing walled gardens feature colourful borders, a magnificent wisteria and a sizeable pond surrounded by established planting, with a fountain and water features creating a peaceful focal point. Further landscaped gardens include raised beds, a kitchen garden and cut-flower borders within the walled garden, while mature Sycamore, Ash, Horse Chestnut and Lime trees create privacy and secluded areas throughout. Beyond the formal gardens, approx 1 acre (STMS) paddock provides an ideal space for keeping smaller animals, such as ponies, sheep and llamas, and is complemented by a useful wooden tack room and two-bay stable block. At the heart of the paddock, a magnificent established willow tree, with its striking, expansive branches, creates a particularly beautiful focal point within the open field.
The driveway sweeps around to a generous parking area beside a double cart lodge with power and lighting, beyond which sits the former stables. Constructed from solid brick beneath a pantile roof, the stables have been granted single bed annex full works including a bathroom, kitchenette, reception space and a lobby space. Follow to page twelve for planning permission details.
Meadow Farm is a truly special home, combining centuries of history with versatile living space, exceptional gardens and a peaceful rural setting, whilst remaining within easy reach of Norwich, the North Norfolk coast and Thetford Forest.
SAHAM TONEY
A true sense of community is found ‘The Old Bell’, is a fantastic local pub within the beautiful Norfolk village of Saham Toney. Located in the heart of Breckland, Saham Toney is surrounded by countryside with many enjoyable areas to explore. The village also has a Church of England Primary school.
The Church of St. Georges is a handsome flint building, with beautiful stained-glass windows. The east window of the chancel portrays the Last Supper, this was a gift by the late Rev. W. H. Parker, who restored the whole building at considerable expense in 1864. A well-used Sports and Social Club offers sports grounds for football and cricket matches throughout the year, there is a small bar for members and their guests.
Less than two miles away is the popular market town of Watton, well-served by primary, junior and secondary schools, a GP clinic, dental surgery and chemist, along with a supermarket, Post Office and sports centre. Watton has a strong rural community which comes together each year for the annual Wayland Show - one of England’s oldest agricultural shows.
Local legend has it that nearby Wayland Wood is the site of the children’s tale, Babes in the Wood, and the beauty of the area makes it an unmissable place to explore. Enjoy the cycle trails at nearby Thetford Forest or book a game at Richmond Park Golf Course, an 18-hole course with driving range set in 100 acres of parkland.
The vibrant, historic city of Norwich is approximately 25 miles away, offering a plethora of shops, restaurants and amenities. For those needing to commute, both Norwich and Thetford offer excellent rail links with trains to London.
SERVICES CONNECTED
Mains water, electricity and gas. Drainage via treatment plant. Oil fired central heating.
COUNCIL TAX
Band E.
ENERGY EFFICIENCY RATING
An Energy Performance Certificate is not required for this property due to it being Grade II listed.
TENURE
Freehold.
LOCATION
What3words: ///copying.permit.nanny
AGENT'S NOTE
Planning permission has been granted for a development of conversion of existing stables to form annexe ancillary. Ref: - PL/2025/1931/HOU and PL/2025/1932/LB
Parking - Car port
Parking - Off street
Parking - Driveway
Parking - Secure gated
Disclaimer
These particulars are provided as a guide only and do not form part of any offer or contract. Sowerbys and its representatives have no authority to make or give representations or warranties. All descriptions, measurements, photographs and plans are for guidance only and should not be relied upon as statements of fact. Buyers should satisfy themselves as to the accuracy of the information through inspection or professional advice. Services, appliances and equipment have not been tested and no warranty can be given as to their condition. Planning permissions, building regulations and other consents should be verified by the buyer’s legal adviser. In accordance with Anti-Money Laundering regulations, proceeding buyers must complete a digital ID check through our compliance partner. A charge of £48 including VAT per sale or purchase applies. Leasehold buyers should confirm ground rent, service charges and lease details with their legal adviser.
Brochures
Property Brochure- COUNCIL TAXA payment made to your local authority in order to pay for local services like schools, libraries, and refuse collection. The amount you pay depends on the value of the property.Read more about council Tax in our glossary page.
- Band: E
- LISTED PROPERTYA property designated as being of architectural or historical interest, with additional obligations imposed upon the owner.Read more about listed properties in our glossary page.
- Listed
- PARKINGDetails of how and where vehicles can be parked, and any associated costs.Read more about parking in our glossary page.
- Covered,Driveway,Off street,Gated
- GARDENA property has access to an outdoor space, which could be private or shared.
- Private garden
- ACCESSIBILITYHow a property has been adapted to meet the needs of vulnerable or disabled individuals.Read more about accessibility in our glossary page.
- Ask agent
Energy performance certificate - ask agent

Add an important place to see how long it'd take to get there from our property listings.
__mins driving to your place
Affordability




Notes
Staying secure when looking for property
Ensure you're up to date with our latest advice on how to avoid fraud or scams when looking for property online.
Visit our security centre to find out moreDisclaimer - Property reference 921680da-7961-4611-91c7-cf4552e92271. The information displayed about this property comprises a property advertisement. Rightmove.co.uk makes no warranty as to the accuracy or completeness of the advertisement or any linked or associated information, and Rightmove has no control over the content. This property advertisement does not constitute property particulars. The information is provided and maintained by Sowerbys, Dereham. Please contact the selling agent or developer directly to obtain any information which may be available under the terms of The Energy Performance of Buildings (Certificates and Inspections) (England and Wales) Regulations 2007 or the Home Report if in relation to a residential property in Scotland.
*This is the average speed from the provider with the fastest broadband package available at this postcode. The average speed displayed is based on the download speeds of at least 50% of customers at peak time (8pm to 10pm). Fibre/cable services at the postcode are subject to availability and may differ between properties within a postcode. Speeds can be affected by a range of technical and environmental factors. The speed at the property may be lower than that listed above. You can check the estimated speed and confirm availability to a property prior to purchasing on the broadband provider's website. Providers may increase charges. The information is provided and maintained by Decision Technologies Limited. **This is indicative only and based on a 2-person household with multiple devices and simultaneous usage. Broadband performance is affected by multiple factors including number of occupants and devices, simultaneous usage, router range etc. For more information speak to your broadband provider.