Brook House, Brookside Wood, Fatfield, Washington, Tyne and Wear

- PROPERTY TYPE
Detached
- BEDROOMS
5
- BATHROOMS
4
- SIZE
3,597 sq ft
334 sq m
- TENUREDescribes how you own a property. There are different types of tenure - freehold, leasehold, and commonhold.Read more about tenure in our glossary page.
Freehold
Key features
- Solar Panels & EV Charging Point
- Landscaped Gardens Across Four Levels
- Detached Garden Office & Gym
- Extensive Outdoor Entertaining Terraces
- Five Bedrooms & Four Bathrooms
- Through-Floor Glass Lift Access
- Hot Tub & Brookside Decking Area
- Approx. 0.7 Acre Private Grounds
Description
Accommodation in Brief
Ground Floor
Entrance Hall | Family Room | Kitchen/Dining Room | Lift | Utility Room | Sitting Room | Garden Room | Games Room
First Floor
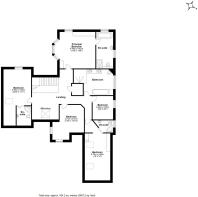
Principal Bedroom Suite with En-Suite Bathroom | Four Further Bedroom, Two with En-Suite Bathrooms | Family Bathroom | Office Area
Externally
Four Landscaped Levels | Woodland Grounds | Entertaining Terraces | Hot Tub Terrace | Summer House | Ornamental Pond | Brookside Decking Area | Detached Garden Office/Gym | Gated Driveway & Parking
The Property
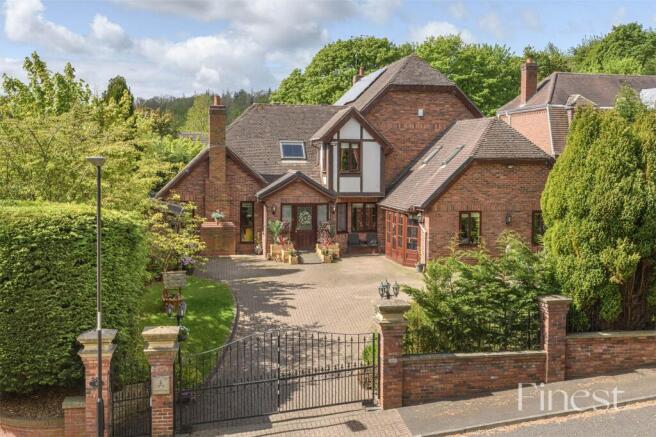
Brook House occupies a particularly private position within Brookside Wood, extending to approximately 0.7 acres of mature gardens and woodland-inspired grounds arranged across three distinct levels. Set behind security intercom gates with a substantial five-car driveway, the house has been thoughtfully configured to support both day-to-day family life and larger-scale entertaining, with a layout that balances generous reception spaces, practical infrastructureand a strong relationship with the surrounding landscape. Recent additions including a front electric vehicle charging point and 4kW roof-mounted solar panels further enhance the practicality and efficiency of the property.
The approach immediately establishes a sense of arrival, with double drive gates opening onto an expansive forecourt framed by established planting. Inside, a tiled mosaic porch leads through to the main reception hall where timber flooring continues throughout much of the ground floor, introducing a warmer and more natural tone to the interiors. A cloakroom WC sits discreetly to one side, while the principal reception spaces unfold beyond.
The family room is positioned to the rear of the house and arranged to make full use of the garden outlook, with French doors opening directly onto an extensive entertaining terrace. A gas fireplace creates a natural focal point within the room, while outside, the terrace itself has been carefully designed for entertaining, incorporating a pergola-covered seating area and hot tub terrace overlooking the gardens below. From here, curved steps descend through a sequence of landscaped levels, beginning with an expansive lawn incorporating a summer house, ornamental pond, treehouse and further seating areas, before continuing down towards a lower lawn and ultimately a decked platform positioned beside the brook itself. Sheltered by mature woodland and accompanied by a further pergola, this lower section of the garden feels notably private and immersive.
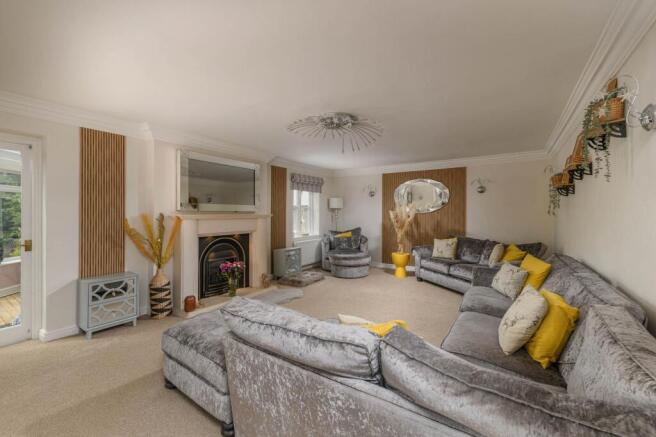
Elsewhere, the main lounge adopts a slightly more formal character, centred around a bay window and gas fireplace, before flowing through to a conservatory that draws in uninterrupted views across the gardens through a full bank of glazing and French doors. Together, these interconnected spaces work particularly well for larger gatherings while still retaining a comfortable sense of proportion for quieter everyday use.
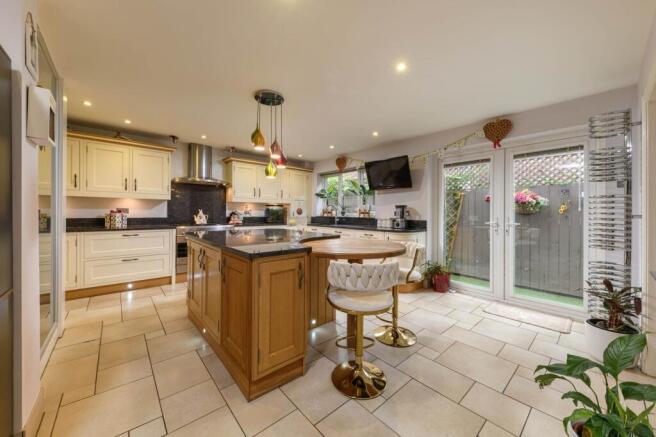
The kitchen and dining area has been designed as a highly functional family space, centred around a substantial island beneath generous ceiling heights. Cabinetry and preparation space are complemented by a gas range cooker, eye-level ovens, integrated dishwasher and wine cooler, while practical additions such as filtered and instant hot water taps reinforce the day-to-day usability of the room. Underfloor heating runs throughout both the kitchen and adjoining utility room, and French doors provide direct access out to the gardens and entertaining terraces. Positioned separately, the games room currently accommodates a full-sized snooker table and adds another layer of flexibility to the overall arrangement of the house.
A sweeping staircase rises to the first floor, accompanied by a contemporary glass through-floor lift that enhances accessibility between levels while also acting as a striking architectural feature within the central hall. At first floor level, a fitted open-plan study area has been incorporated into the landing, creating an effective workspace without compromising the openness of the circulation space.
The principal bedroom suite occupies a commanding position overlooking the grounds and includes fitted wardrobes, a window seat and a notably generous en-suite bathroom arranged with a freestanding bath, large double shower and fitted sanitaryware. The second bedroom also benefits from fitted storage built into the eaves alongside its own en-suite shower room, while a further double bedroom includes integrated air conditioning providing both heating and cooling functionality. The remaining bedrooms are served by a substantial family bathroom designed in a contemporary wet room style, incorporating a freestanding bath, oversized rainfall shower, twin basins, underfloor heating, integrated storage and ambient LED lighting. A fifth bedroom suite occupies a more private position and includes fitted wardrobes, Velux rooflights and a further en-suite shower room with distinctive glazed feature doors.
The house has also been carefully adapted to support accessible living, with ramped access points currently serving each entrance, while the original block paving and steps remain intact beneath.
Externally
The gardens are a defining feature of Brook House, extending across three landscaped levels and combining structured entertaining areas with more natural woodland surroundings. Broad terraces immediately adjoin the house, creating multiple seating and dining spaces positioned to capture the outlook over the grounds, while lower lawns provide extensive recreational space framed by mature planting and established trees. Features including the summer house, ornamental pond, pergolas and elevated deck beside the brook contribute to the sense of retreat throughout the grounds. In addition to the large gated driveway, the property also benefits from a detached timber garden office/gym, offering flexible ancillary accommodation well suited to home working, fitness or studio use.
Local Information
Brook House is positioned within Brookside Wood, an exclusive residential address on the edge of Washington, where mature woodland and established green space create a notably private setting while remaining exceptionally well connected. The property sits close to Princess Anne Park and Lambton Estate, an area known for its walking routes, lakes and woodland scenery, with the wider Durham countryside and North East coastline both within easy reach.
Washington offers a strong range of everyday amenities including independent shops, supermarkets, leisure facilities and highly regarded schooling, while nearby Newcastle and Durham provide extensive cultural, retail and dining opportunities. The area is particularly well placed for commuting, with swift access to the A1(M), A19 and wider regional road network, alongside rail services from Durham and Newcastle offering direct connections to London and other major cities. Newcastle International Airport is also readily accessible.
Approximate Mileages
The Galleries Shopping Centre 1.5 miles | Chester-le-Street 6.5 miles | Sunderland 8 miles | Durham 10 miles | Newcastle City Centre 11 miles | Newcastle International Airport 18 miles
Services
Mains electricity, Solar PV Panels, gas, water and drainage.
Tenure
Freehold
Council Tax
Band G
Wayleaves, Easements & Rights of Way
The property is being sold subject to all existing wayleaves, easements and rights of way, whether or not specified within the sales particulars.
Agents Note to Purchasers
We strive to ensure all property details are accurate, however, they are not to be relied upon as statements of representation or fact and do not constitute or form part of an offer or any contract. All measurements and floor plans have been prepared as a guide only. All services, systems and appliances listed in the details have not been tested by us and no guarantee is given to their operating ability or efficiency. Please be advised that some information may be awaiting vendor approval.
Submitting an Offer
Please note that all offers will require financial verification including mortgage agreement in principle, proof of deposit funds, proof of available cash and full chain details including selling agents and solicitors down the chain. To comply with Money Laundering Regulations, we require proof of identification from all buyers before acceptance letters are sent and solicitors can be instructed.
Disclaimer
The information displayed about this property comprises a property advertisement. Finest Properties strives to ensure all details are accurate; however, they do not constitute property particulars and should not be relied upon as statements of fact or representation. All information is provided and maintained by Finest Properties.
EPC Rating: C
Bedroom
5.73m x 3.08m
Bedroom
4.31m x 3.91m
Bedroom
2.94m x 2.54m
Principal Bedroom
4.48m x 4.42m
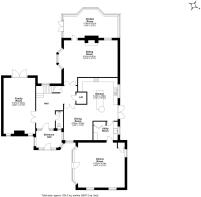
Family Room
6.87m x 3.9m
Bedroom
6.83m x 3.93m
Games Room
5.74m x 5.73m
Dining Room
4.38m x 3.05m
Kitchen
5.21m x 4.38m
Sitting Room
6.11m x 4.51m
Garden Room
6.11m x 3.76m
Parking - Secure gated
- COUNCIL TAXA payment made to your local authority in order to pay for local services like schools, libraries, and refuse collection. The amount you pay depends on the value of the property.Read more about council Tax in our glossary page.
- Band: G
- PARKINGDetails of how and where vehicles can be parked, and any associated costs.Read more about parking in our glossary page.
- Gated
- GARDENA property has access to an outdoor space, which could be private or shared.
- Rear garden
- ACCESSIBILITYHow a property has been adapted to meet the needs of vulnerable or disabled individuals.Read more about accessibility in our glossary page.
- Ask agent
Brook House, Brookside Wood, Fatfield, Washington, Tyne and Wear

Add an important place to see how long it'd take to get there from our property listings.
__mins driving to your place
Affordability
About Ellisons, Edinburgh
Suite 2, Ground Floor, Orchard Brae House, 30 Queensferry Road, Edinburgh, EH4 2HS

Notes
Staying secure when looking for property
Ensure you're up to date with our latest advice on how to avoid fraud or scams when looking for property online.
Visit our security centre to find out moreDisclaimer - Property reference a08a7633-db0a-4a44-84e7-b8de1e9c2e96. The information displayed about this property comprises a property advertisement. Rightmove.co.uk makes no warranty as to the accuracy or completeness of the advertisement or any linked or associated information, and Rightmove has no control over the content. This property advertisement does not constitute property particulars. The information is provided and maintained by Ellisons, Edinburgh. Please contact the selling agent or developer directly to obtain any information which may be available under the terms of The Energy Performance of Buildings (Certificates and Inspections) (England and Wales) Regulations 2007 or the Home Report if in relation to a residential property in Scotland.
*This is the average speed from the provider with the fastest broadband package available at this postcode. The average speed displayed is based on the download speeds of at least 50% of customers at peak time (8pm to 10pm). Fibre/cable services at the postcode are subject to availability and may differ between properties within a postcode. Speeds can be affected by a range of technical and environmental factors. The speed at the property may be lower than that listed above. You can check the estimated speed and confirm availability to a property prior to purchasing on the broadband provider's website. Providers may increase charges. The information is provided and maintained by Decision Technologies Limited. **This is indicative only and based on a 2-person household with multiple devices and simultaneous usage. Broadband performance is affected by multiple factors including number of occupants and devices, simultaneous usage, router range etc. For more information speak to your broadband provider.