Causeway Crest, Thirkleby, YO7

- PROPERTY TYPE
Terraced
- BEDROOMS
3
- BATHROOMS
1
- SIZE
1,485 sq ft
138 sq m
- TENUREDescribes how you own a property. There are different types of tenure - freehold, leasehold, and commonhold.Read more about tenure in our glossary page.
Freehold
Key features
- Extensive landscaped gardens
- Full Roof Replacement 2023
- Multiple outdoor seating areas
- Off-road parking (driveway and garage)
- Modern kitchen with range cooker
- Spacious bedrooms with built-in storage
- Period features throughout
- Elegant fireplaces and wood burning stove
- Hardwood flooring
- Modern bathroom with walk-in shower
Description
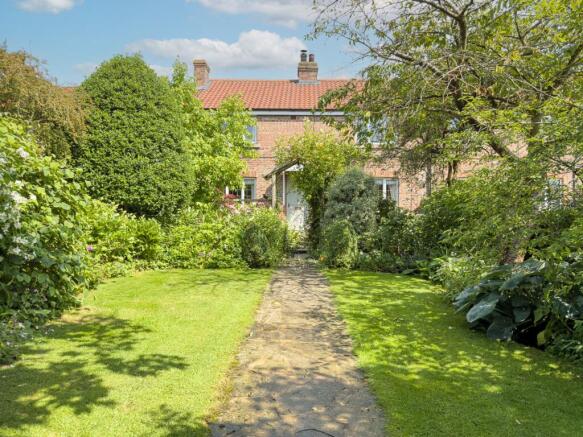
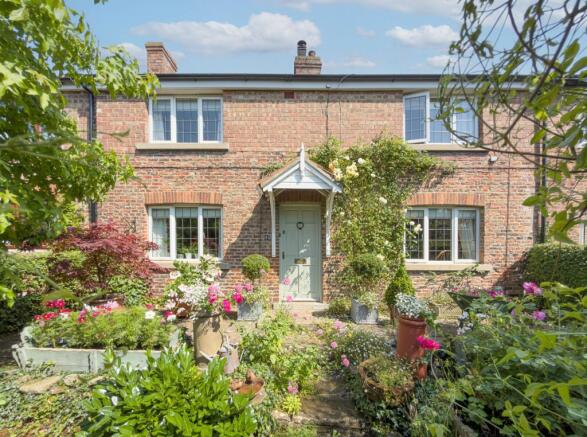
Holly Cottage sits within the quiet village of Great Thirkleby, a short distance from Thirsk, and is one of those rare properties that reveals itself slowly. The approach alone sets the tone: a gated central pathway winds through a richly planted front garden, passing beneath a timber pergola draped in climbing roses and mature flowering plants, before the cottage itself comes into view. The facade is everything the name promises, red brick, leaded light windows, a painted timber canopy porch and a soft sage green front door, framed by climbers and surrounded on all sides by colour.
The property is a period terraced cottage of considerable character whilst being lovingly updated including a full roof replacement and Boiler replacement within the last 5 years. The property offers three bedrooms, two generous reception rooms, a country kitchen with separate utility room, ground floor WC and a first floor bathroom, across 1,476 square feet of well-considered accommodation. To the rear, the plot extends well beyond what the frontage suggests, with a sequence of distinct garden spaces, a gravelled parking area and a detached brick built double garage.
Great Thirkleby sits within a quiet North Yorkshire civil parish approximately four miles south-east of Thirsk. It is a small, close-knit community with a strong sense of identity, known locally for its active village life, pop-up events and the kind of informal gatherings that characterise the best rural communities in this part of Yorkshire. The A19 provides swift road access north to Teesside and south towards York, while Thirsk itself, just minutes away, offers a full range of day-to-day amenities including supermarkets, independent shops, schools, a racecourse and a railway station on the East Coast Main Line with direct services to both Edinburgh and London. The surrounding countryside, with the Hambleton Hills to the east and the Vale of York stretching to the south and west, provides excellent walking and cycling on the doorstep.
Entrance
1.82m x 1.08m
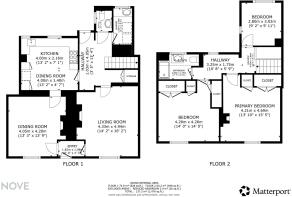
A central covered entrance porch welcomes you to Holly Cottage and provides instant access to either the Living Room or Dining Room.
Living room
4.94m x 4.33m
The principal reception room is to the front of the ground floor, a well-proportioned space with oak parquet flooring, a period fireplace with painted white surround, marble inset and a living flame insert, and deep alcove shelving to either side of the chimney breast. Period features are retained with with original coving adding to the charm of this Cottage. The leaded light window looks out over the garden, and the room has a settled, comfortable quality that takes no effort to imagine living in.
Dining room
4.2m x 4.05m
A second reception room of equal standing, again with oak flooring, coving and a leaded light window to the garden. The fireplace here is a freestanding cast iron wood burning stove, set within a painted surround with a decorative patterned tile surround and a solid oak beam mantel. An arched alcove recess provides display space and a painted built-in cupboard sits to one side. This is a room that works equally well for everyday family dining and for entertaining.
Kitchen
4m x 4.56m
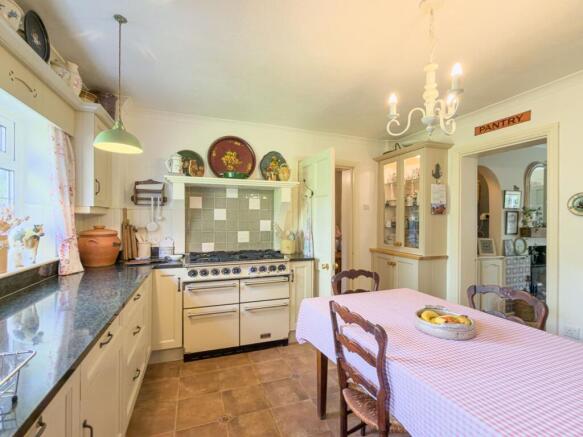
The kitchen is a proper country kitchen in every sense. Painted shaker cabinetry by Treske, in cream runs throughout, with dark granite worktops, a double Belfast sink beneath the window, a fitted dishwasher and a Falcon range cooker in cream set within a painted mantel surround with a sage green and white decorative tiled splashback. Open plate rack shelving, glazed display cabinets and a tall larder unit provide generous storage, and the room is large enough to accommodate a breakfast table and chairs comfortably. Pendant lights in sage green hang over the worktop. A door leads through to a rear Hall.
Hallway
4.05m x 1.03m
The rear hall is an open space, offering access to the rear gardens, a ground floor toilet, utility room, stairs to the first floor, with storage beneath and access to the Living Room. The flooring is tiled, an ideal solution for any gardeners boots.
Utility
1.9m x 0.97m
A useful utility space with plumbing for washing machine and dryer, a sink with mixer tap and housing the recently upgraded oil boiler.
Ground Floor Toilet
2.3m x 1.75m
The ground floor W.C houses a wall mounted toilet with recessed cistern and push button flush and a hand basin in white. A small window provides light and ventilation.
Hallway
3.25m x 1.75m
The landing is a characterful space in its own right. A vaulted ceiling with an exposed beam runs above a generous open landing with built-in shelving used as a library, and a gallery of framed pictures and prints lines the stairwell wall. An arched opening leads through to the secondary landing serving the second bedroom, with a window overlooking the garden.
Primary Bedroom
4.69m x 4.21m
A generous principal bedroom to the front of the cottage, with a vaulted ceiling following the roofline, carpet throughout and a retained period fireplace with painted white surround and cast iron insert. Two built-in wardrobes in painted tongue-and-groove style provide good storage. The leaded light window looks out over the front garden, and the room has a quiet, settled character well suited to its position in the house.
Bedroom Two
4.26m x 4.26m
A substantial second bedroom, equal in floor area to the primary, also to the front with garden views. The vaulted roofline ceiling continues here, with timber flooring and two built-in wardrobes with painted six-panel doors. A versatile room that works well as either a bedroom or as a dual-purpose space.
The current owner has created a large loft hatch with drop down ladder in this room to provide easy access to the insulated and boarded attic.
Bedroom Three
3.02m x 2.8m
A small double bedroom to the rear of the property, again with a vaulted ceiling. A full-width shelf above the bed head provides useful display and storage space, with further open shelving to the opposite wall. A leaded light window overlooks the rear.
Bathroom
2.3m x 1.75m
A well-fitted shower room with a large walk-in enclosure, sliding glass doors and chrome thermostatic controls. The vanity unit houses an inset wash basin with mixer tap and storage beneath, and there is a wall-hung WC with concealed cistern. Large format travertine-effect tiles run throughout with a decorative mosaic border, and a leaded light window provides natural light and a garden outlook. A wall-mounted extending mirror and built-in wall cabinet complete the room.
Front Garden
The gardens at Holly Cottage are as much a part of this property as the house itself, and they deserve to be considered carefully. The front garden sets the mood from the moment of arrival. The cottage sits back from the road, reached by a gated central pathway that winds through densely planted beds and beneath a timber pergola, with climbing roses, mature shrubs and flowering perennials pressing in on either side. The house remains largely hidden until the final steps, which makes the reveal all the more striking.
Garden
To the rear, the garden unfolds in distinct layers. Immediately off the cottage is a small courtyard with a stone flag pathway leading through to an enclosed garden space, planted with care and real knowledge across a wide range of flowering perennials, roses, clematis, hydrangeas and seasonal colour. A gravelled seating area provides a quiet place to sit within this space. Beyond a gate to the rear, the grounds open into a gravelled parking area alongside the garage. Past this, a further gate leads into a separate garden that feels entirely removed from the main spaces: a private area with rose bushes, a small pond, winding paths, benches and a timber summerhouse, designed to be discovered rather than seen. A strip of land to the side of the property provides private access to the rear, completing what is, in total, a very generous and beautifully maintained plot.
Front Garden
The gardens at Holly Cottage are as much a part of this property as the house itself, and they deserve to be considered carefully.
The front garden sets the mood from the moment of arrival. The cottage sits back from the road, reached by a gated central pathway that winds through densely planted beds and beneath a timber pergola, with climbing roses, mature shrubs and flowering perennials pressing in on either side. The house remains largely hidden until the final steps, which makes the reveal all the more striking.
Garden
To the rear, the garden unfolds in distinct layers. Immediately off the cottage is a small courtyard with a stone flag pathway leading through to an enclosed garden space, planted with care and real knowledge across a wide range of flowering perennials, roses, clematis, hydrangeas and seasonal colour. A gravelled seating area provides a quiet place to sit within this space.
Beyond a gate to the rear, the grounds open into a gravelled parking area alongside the garage. Past this, a further gate leads into a separate garden that feels entirely removed from the main spaces: a private area with rose bushes, a small pond, winding paths, benches and a timber summerhouse, designed to be discovered rather than seen.
A strip of land to the side of the property provides private access to the rear, completing what is, in total, a very generous and beautifully maintained plot.
Parking - Driveway
Parking - Double garage
Disclaimer
Nove gives notice that these particulars are set out as a general outline for guidance only and do not constitute any part of an offer or contract. Details are given without responsibility, and neither Nove nor any employee or agent has authority to make or give any representation or warranty in relation to the property. Any areas, measurements, or distances referred to are approximate, and any plans are for identification purposes only. Any services, systems, and appliances referred to have not been tested by Nove and no warranty can be given as to their working order. Purchasers must satisfy themselves by inspection or otherwise as to the correctness of each statement contained in these particulars.
Brochures
Property Brochure- COUNCIL TAXA payment made to your local authority in order to pay for local services like schools, libraries, and refuse collection. The amount you pay depends on the value of the property.Read more about council Tax in our glossary page.
- Band: E
- PARKINGDetails of how and where vehicles can be parked, and any associated costs.Read more about parking in our glossary page.
- Garage,Driveway
- GARDENA property has access to an outdoor space, which could be private or shared.
- Front garden,Private garden
- ACCESSIBILITYHow a property has been adapted to meet the needs of vulnerable or disabled individuals.Read more about accessibility in our glossary page.
- Ask agent
Energy performance certificate - ask agent

Add an important place to see how long it'd take to get there from our property listings.
__mins driving to your place
Affordability

Notes
Staying secure when looking for property
Ensure you're up to date with our latest advice on how to avoid fraud or scams when looking for property online.
Visit our security centre to find out moreDisclaimer - Property reference f7227812-9a2a-4313-8c09-100a9b70e02e. The information displayed about this property comprises a property advertisement. Rightmove.co.uk makes no warranty as to the accuracy or completeness of the advertisement or any linked or associated information, and Rightmove has no control over the content. This property advertisement does not constitute property particulars. The information is provided and maintained by Nove Property, Thirsk. Please contact the selling agent or developer directly to obtain any information which may be available under the terms of The Energy Performance of Buildings (Certificates and Inspections) (England and Wales) Regulations 2007 or the Home Report if in relation to a residential property in Scotland.
*This is the average speed from the provider with the fastest broadband package available at this postcode. The average speed displayed is based on the download speeds of at least 50% of customers at peak time (8pm to 10pm). Fibre/cable services at the postcode are subject to availability and may differ between properties within a postcode. Speeds can be affected by a range of technical and environmental factors. The speed at the property may be lower than that listed above. You can check the estimated speed and confirm availability to a property prior to purchasing on the broadband provider's website. Providers may increase charges. The information is provided and maintained by Decision Technologies Limited. **This is indicative only and based on a 2-person household with multiple devices and simultaneous usage. Broadband performance is affected by multiple factors including number of occupants and devices, simultaneous usage, router range etc. For more information speak to your broadband provider.