
Maidstone Road, Matfield, Tonbridge, Kent, TN12

- PROPERTY TYPE
Detached
- BEDROOMS
4
- BATHROOMS
2
- SIZE
2,732 sq ft
254 sq m
- TENUREDescribes how you own a property. There are different types of tenure - freehold, leasehold, and commonhold.Read more about tenure in our glossary page.
Freehold
Key features
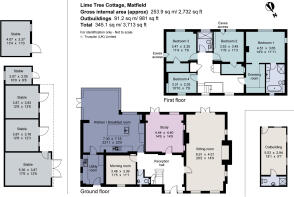
- Very spacious and nicely flowing entertaining space, with a generous reception hall and two formal reception rooms, plus a sizeable open-plan, kitchen/dining/garden room
- Four bedrooms upstairs, including the principal bedroom suite with a bathroom and a dressing room
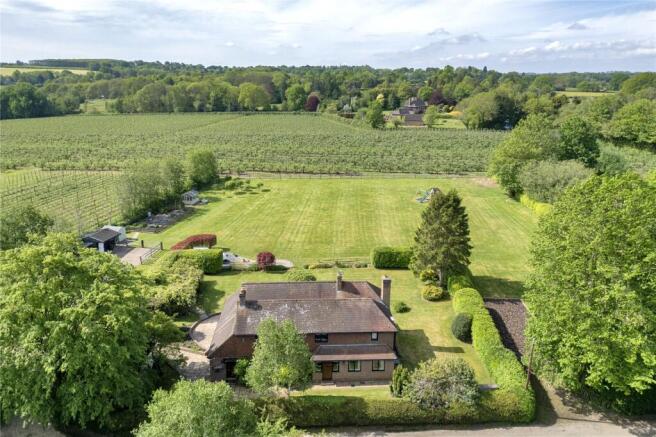
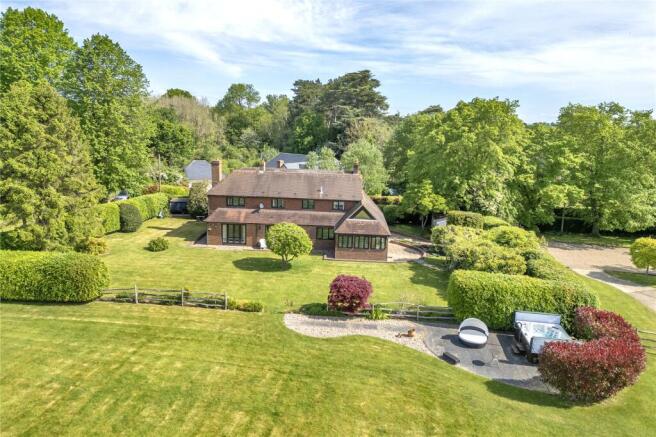
- All key rooms are orientated to the rear, enjoying the south-west facing, level lawn garden, which opens straight onto the paddock, and backs onto neighbouring orchards
- Outbuildings to the side with potential for a detached residential annexe or other uses, subject to planning permission being granted, - pre application planning advice has been obtained by the owners
- Total plot about 1.6 acres
- Study/Fifth bedroom downstairs
- Mainline rail service at Paddock Wood - approximately 3.1 miles
- Tunbridge Wells approximately 5.3 miles, via the A21, giving M25 access at Sevenoaks
- EPC Rating = D
Description
Description
This individual, detached family house is originally thought to have been a country estate cottage, dating from the early twentieth century,which has since been built-up through extensions over a long period of time.
The property enjoys a really fine setting, positioned along the former country estate drive, which is now a no-through private lane, serving a number of other individual properties.
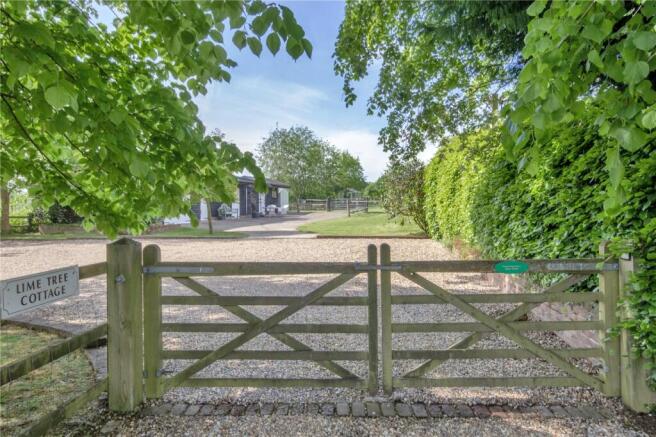
The house sits within a generous plot of about 1.6 acres, enjoying a wide frontage to the lane, and with a gated drive to the side, giving good parking and leading onto a detached stable block, and a former garage. Collectively, these outbuildings could potentially provide a further subsidiary residential use to the main house, either perhaps as separate annexe, or providing extensive garaging, or alternatively as a home office, (or possibly some combination of all these). However, please note here that currently there is no planning permission granted, although pre planning application advice has already been obtained and is available.
Inside, the house benefits from spacious, flowing reception areas, which are ideal for entertaining, and give good garden access to the rear, where there is a fine, south-west facing outlook, with neighbouring orchards in the distance, beyond the garden and paddock.
The quality interior finishes include oak flooring and doors downstairs, and brick fireplaces with wood burning stoves to both of the sitting rooms. There are also a modern style bathroom and shower room upstairs, and possibly, potential for more en suites too. Downstairs as well as the reception rooms, there is a large ‘country style’ painted kitchen/dining room, which opens out to the rear through an open-plan garden room addition,which has a high pitched ceiling, supported by exposed oak beams. The kitchen itself has units on two walls, and stone worktops complementing it’s limestone flooring. These units are linked by a large freestanding island unit, incorporating twin sinks. Appliances include a Rangemaster cooker, with halogen hob and canopied extractor, along with a Bosch integrated dishwasher and a space for a freestanding fridge.
Outside, the gardens are a real feature of the property, with a level lawn to the rear, which merges onto a large paddock beyond, with the neighbouring orchard as the backdrop. The lawn has mature hedging to the sides and a variety of specimen trees and the paddock has post and rail fencing.
Just out from the kitchen, there is a fine wisteria covered pergola, complete with stone flooring and a built-in brick chimney BBQ, making a fabulous place for al fresco dining.
The outbuildings include a detached garage, now part converted, plus a substantial detached stable block beyond the driveway. This has a concrete hardstanding and a gate directly into the paddock, currently set-up for a child’s pony, with loose boxes, a tack room and a further store.
Location
Lime Tree Cottage is situated in a semi-rural position, approached via a private nothrough lane that serves a number of other individual properties. The property lies within about half a mile from the popular and pretty village of Matfield, with its picturesque village green, butcher/village shop and public houses, including the highly-regarded Gastro-pub, 'The Poet'.
The village of Brenchley is also nearby (approximately 2.3 miles) and currently offers a post office, dentist, doctors’ surgery and dispensary, along with a fine church, primary school, The Little Bull Café & Bar and Brenchley and Matfield lawn and tennis club.
For more comprehensive shopping, Paddock Wood (approximately 2.9 miles) offers a good range of shopping facilities including a Waitrose supermarket, doctors' surgery, bank, Costa Coffee, butcher, Greggs, Barsley's Department Store, Putlands Sports and Leisure Centre and primary school. Tunbridge Wells (approximately 5.3 miles) offers a wide choice of facilities including two theatres, a multiplex cinema, health clubs, restaurants, cafés, bars and hotels, The Pantiles and High Street.
There are many highly regarded schools in the area, both state and private, including Brenchley and Horsmonden village primary schools, Dulwich Prep in Cranbrook, the Grammar Schools in Tunbridge Wells, Tonbridge and Maidstone, Bethany School in Goudhurst, Cranbrook School, St Ronan's and Marlbrough House in Hawkhurst, the Schools at Somerhill, Holmewood House, Kent College for Girls, Tonbridge School for Boys, Mayfield School for Girls and co-education at Sevenoaks School.
Paddock Wood station (3.1 miles) has mainline services to London Charing Cross via London Bridge and Waterloo East (and Cannon Street), with twice per hour services of about 50 minutes or so.
The nearby A21 links directly to the M25 London orbital motorway to the north and thereby a national motorway network, Gatwick and Heathrow airports.
All distances are approximate.
Square Footage: 2,732 sq ft
Acreage: 1.6 Acres
Directions
What3words: lure.buzz.dreamers
Additional Info
Services: Mains water, electricity and drainage.
Brochures
Web DetailsParticulars- COUNCIL TAXA payment made to your local authority in order to pay for local services like schools, libraries, and refuse collection. The amount you pay depends on the value of the property.Read more about council Tax in our glossary page.
- Band: G
- PARKINGDetails of how and where vehicles can be parked, and any associated costs.Read more about parking in our glossary page.
- Yes
- GARDENA property has access to an outdoor space, which could be private or shared.
- Yes
- ACCESSIBILITYHow a property has been adapted to meet the needs of vulnerable or disabled individuals.Read more about accessibility in our glossary page.
- Ask agent

Add an important place to see how long it'd take to get there from our property listings.
__mins driving to your place
Affordability


Notes
Staying secure when looking for property
Ensure you're up to date with our latest advice on how to avoid fraud or scams when looking for property online.
Visit our security centre to find out moreDisclaimer - Property reference TUS250401. The information displayed about this property comprises a property advertisement. Rightmove.co.uk makes no warranty as to the accuracy or completeness of the advertisement or any linked or associated information, and Rightmove has no control over the content. This property advertisement does not constitute property particulars. The information is provided and maintained by Savills, Tunbridge Wells. Please contact the selling agent or developer directly to obtain any information which may be available under the terms of The Energy Performance of Buildings (Certificates and Inspections) (England and Wales) Regulations 2007 or the Home Report if in relation to a residential property in Scotland.
*This is the average speed from the provider with the fastest broadband package available at this postcode. The average speed displayed is based on the download speeds of at least 50% of customers at peak time (8pm to 10pm). Fibre/cable services at the postcode are subject to availability and may differ between properties within a postcode. Speeds can be affected by a range of technical and environmental factors. The speed at the property may be lower than that listed above. You can check the estimated speed and confirm availability to a property prior to purchasing on the broadband provider's website. Providers may increase charges. The information is provided and maintained by Decision Technologies Limited. **This is indicative only and based on a 2-person household with multiple devices and simultaneous usage. Broadband performance is affected by multiple factors including number of occupants and devices, simultaneous usage, router range etc. For more information speak to your broadband provider.