


Haydock Drive, The Ridings, Carlisle

- PROPERTY TYPE
Town House
- BEDROOMS
4
- BATHROOMS
2
- SIZE
Ask agent
- TENUREDescribes how you own a property. There are different types of tenure - freehold, leasehold, and commonhold.Read more about tenure in our glossary page.
Freehold
Key features
- Exceptional three-storey townhouse built by Story Homes
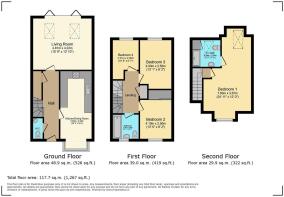
- Stunning vaulted lounge – Spacious reception room with two skylights, excellent natural light and French doors to the garden.
- Entire top floor dedicated to the main bedroom with en-suite and built-in wardrobes.
- Private garden with patio & astro turf
- Private rear garden – Established and secluded garden with mature hedging and no properties directly overlooking.
- High-spec fitted kitchen – Integrated dishwasher, fridge freezer, eye-level oven and microwave, with a bay window dining area.
- Stylish interiors with marble-effect flooring and high end contemporary bathroom finishes.
- Double driveway parking
- Four well-proportioned bedrooms – Excellent bedroom space including three generous doubles and a versatile fourth bedroom.
- Excellent family location – Close to schools, amenities, transport links, parks and green spaces.
Description
Prepare to be impressed by this exceptional semi-detached townhouse, finished to a high specification throughout and offering an abundance of thoughtfully arranged space across three floors. Built by reputable local Story Homes builders, this property is a true standout, ready to capture your heart! QUOTE EE1085
VIDEO TOUR AVAILABLE - PRESS PLAY
From the moment you step inside, the quality is evident. Beautiful marble floor tiles flow seamlessly from the hallway into the downstairs WC and throughout the stunning kitchen, creating an immediate sense of luxury and sophistication.
The true heart of this home is the vast lounge – a truly remarkable space designed for both relaxation and entertaining. This impressive room can comfortably accommodate a dining table and chairs, making it a wonderfully versatile area for family life and social gatherings. The vaulted ceiling, complemented by two large skylights, floods the entire space with an abundance of natural light, creating an airy and inviting atmosphere. French doors from the lounge open directly onto the patio, seamlessly connecting the indoor and outdoor living areas.
Outside, the garden offers exceptional privacy, with nothing directly overlooking the property. Established hedges and mature greenery create a secluded oasis, perfect for enjoying peaceful moments or entertaining in complete tranquility.
Designed for comfort and modern living, this home offers four generously proportioned bedrooms. The entire top floor is dedicated to a luxurious master suite, a private sanctuary boasting its own en-suite offering an opulent retreat. The second and third bedrooms are both comfortable double rooms, with the second also benefiting from convenient built-in wardrobes.
The superb kitchen is another highlight, featuring integrated appliances including a dishwasher, fridge freezer, an eye-level oven, and an integrated microwave, all set within a stylish design. With a bay window to the front, to perfectly hold a four seating table and chairs. The kitchen is cream and classic shaker, with great finishing touches such as a glass splashback, spot lights, white composite sink and under counter lighting adding to that high end luxury feel.
This property is packed with unique features that truly enhance daily living. The stunning garden is a private oasis, ideal for outdoor activities, al-fresco dining, or simply unwinding on a sunny afternoon.
(Out in the garden, you'll find a fantastic summer house/garden room, currently set up as a hair salon. This versatile space is ideal for those looking to run a small business from home, create a dedicated hobby room, or could easily be converted into a superb home office or studio. Please note this does not come with the home - this would be open to seperate negotiation.)
The main bathroom on the middle floor, continues the theme of modern elegance, featuring contemporary tiling that extends from the walls to the matching floor tiles, creating a sleek and cohesive finish.
The double driveway to the front of the property provides spaces for two vechiles. OFFERED WITH NO ONWARD CHAIN
Location, location, location! This property truly excels. Enjoy the ease of access to public transport links, highly-regarded schools, and a wealth of local amenities. Green spaces and parks are just a stone's throw away, offering perfect spots for recreation and relaxation. This sought-after location makes it an ideal home for first-time buyers and growing families alike, placing everything you need right on your doorstep.
The Ridings is a fantastic place to call home—peaceful, well-planned, and offering a lovely variety of homes set on generous, attractive plots. Thanks to its rural feel, yet close proximity to the restaurants and shops of the city centre. Located on the southern edge of the city, the area benefits from excellent transport links, with several bus routes right on the doorstep. A wide range of amenities, along with highly regarded primary and secondary schools, are also within easy reach.
Just a short stroll away, Hammonds Pond offers a wonderful green space—ideal for family outings, leisurely walks, and dog-friendly adventures. You can see why The Ridings is such a popular choice for those with families.
When it comes to location, it’s hard to beat. Carlisle Racecourse is less than a three-minute drive to the south, and both junctions 42 and 43 of the M6 are easily accessible, making commuting or travel a breeze. The new bypass makes this popular Story Development even more accessible.
Please QUOTE EE1085 When arranging a viewing or requesting further details.
MONEY LAUNDERING REGULATIONS; By law, we are required to conduct anti money laundering checks on all intending sellers and purchasers and take this responsibility very seriously. In line with HMRC guidance, our partner, MoveButler, will carry on these checks in a safe and secure way on our behalf. Once an offer has been accepted (stc) MoveButler will send a secure link for the biometric checks to be completed electronically. There is a non-refundable charge of £30 (inclusive of VAT) per person for these checks. The Anti Money Laundering checks must be completed before the memorandum of sale can be sent to solicitors confirming the sale.
At offer stage, proof of funding will be requested.
Disclaimer: These details, whilst believed to be accurate are set out as a general outline only for guidance and do not constitute any part of an offer or contract. Intending purchasers should not rely on them as statements of representation of fact, but must satisfy themselves by inspection or otherwise as to their accuracy. No person in this firms employment has the authority to make or give any representation or warranty in respect of the property, or tested the services or any of the equipment or appliances in this property. With this in mind, we would advise all intending purchasers to carry out their own independent survey or reports prior to purchase. All measurements and distances are approximate only and should not be relied upon for the purchase of furnishings or floor coverings. Your home is at risk if you do not keep up repayments on a mortgage or other loan secured on it.
- COUNCIL TAXA payment made to your local authority in order to pay for local services like schools, libraries, and refuse collection. The amount you pay depends on the value of the property.Read more about council Tax in our glossary page.
- Band: C
- PARKINGDetails of how and where vehicles can be parked, and any associated costs.Read more about parking in our glossary page.
- Driveway
- GARDENA property has access to an outdoor space, which could be private or shared.
- Patio,Private garden
- ACCESSIBILITYHow a property has been adapted to meet the needs of vulnerable or disabled individuals.Read more about accessibility in our glossary page.
- Ask agent

Add an important place to see how long it'd take to get there from our property listings.
__mins driving to your place
Affordability

Notes
Staying secure when looking for property
Ensure you're up to date with our latest advice on how to avoid fraud or scams when looking for property online.
Visit our security centre to find out moreDisclaimer - Property reference S1849592. The information displayed about this property comprises a property advertisement. Rightmove.co.uk makes no warranty as to the accuracy or completeness of the advertisement or any linked or associated information, and Rightmove has no control over the content. This property advertisement does not constitute property particulars. The information is provided and maintained by eXp UK, North West. Please contact the selling agent or developer directly to obtain any information which may be available under the terms of The Energy Performance of Buildings (Certificates and Inspections) (England and Wales) Regulations 2007 or the Home Report if in relation to a residential property in Scotland.
*This is the average speed from the provider with the fastest broadband package available at this postcode. The average speed displayed is based on the download speeds of at least 50% of customers at peak time (8pm to 10pm). Fibre/cable services at the postcode are subject to availability and may differ between properties within a postcode. Speeds can be affected by a range of technical and environmental factors. The speed at the property may be lower than that listed above. You can check the estimated speed and confirm availability to a property prior to purchasing on the broadband provider's website. Providers may increase charges. The information is provided and maintained by Decision Technologies Limited. **This is indicative only and based on a 2-person household with multiple devices and simultaneous usage. Broadband performance is affected by multiple factors including number of occupants and devices, simultaneous usage, router range etc. For more information speak to your broadband provider.