Dickensian Close, Upper Stoke, Rochester, Kent, ME3

- PROPERTY TYPE
Detached
- BEDROOMS
5
- BATHROOMS
3
- SIZE
Ask agent
- TENUREDescribes how you own a property. There are different types of tenure - freehold, leasehold, and commonhold.Read more about tenure in our glossary page.
Freehold
Key features
- Sought after location
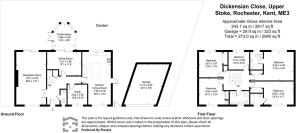
- Approximately 2940 sqaure feet
- Off street parking
- Garage
- Quiet - cul - de - sac
Description
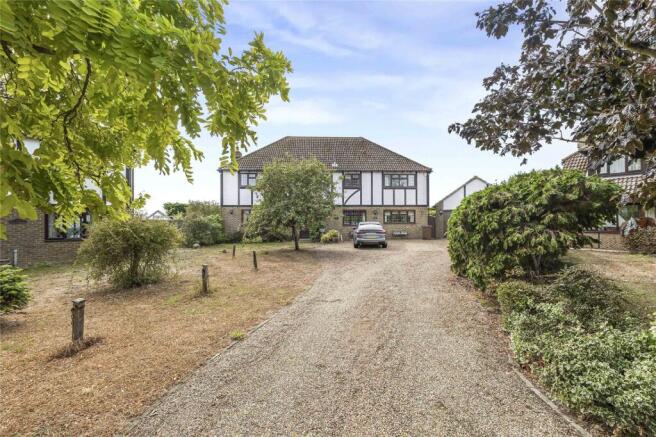
Set within a quiet cul-de-sac, the property provides an enviable lifestyle for families looking to escape the hustle and bustle while still enjoying the convenience of nearby amenities. With approximately 2940 sq ft of accommodation, there is an abundance of space to grow, entertain and simply enjoy family life.
The generous accommodation comprises five bedrooms, three reception rooms and three bathrooms, offering superb flexibility for modern family living. Whether you need dedicated spaces for working from home, entertaining friends and family, or simply somewhere for everyone to spread out, this home has plenty to offer.
Outside, the property continues to impress with off-street parking and a garage, while its peaceful position provides a wonderful sense of privacy and seclusion.
For those seeking a more relaxed pace of life, the location is particularly appealing. Village life, countryside walks and beautiful riverside surroundings are all part of the attraction, providing plenty of opportunity to enjoy the great outdoors right on your doorstep. Imagine weekend walks through the countryside, riverside strolls and returning home to the peace and quiet of your own detached family home.
Homes offering this combination of size, location and lifestyle are rarely available, making this an exciting opportunity to acquire a substantial family property in one of Upper Stoke's most desirable settings.
A home with space, character and a wonderful sense of place — Dickensian Close is one that is not to be missed.
Key Terms
Nestled on the beautiful Hoo Peninsula in Kent, Upper Stoke is a charming rural village offering a wonderful escape from the pace of modern life. Surrounded by open farmland, countryside and the expansive landscapes of the Medway Estuary, it is a location where village life and the great outdoors are very much part of everyday living.
The village has a wonderfully peaceful and established feel, with country lanes, open fields and miles of countryside to explore, making it particularly appealing to families who enjoy walking, cycling and spending time outdoors. The landscape around Stoke stretches towards the saltmarshes and waterways of the River Medway, creating a distinctive rural setting with far-reaching views and an abundance of wildlife.
At the heart of Upper Stoke is its historic village character, centred around the beautiful Church of St Peter and St Paul, whose origins date back to the 12th century. The surrounding area retains much of its traditional Kentish charm, giving residents the feeling of being part of a genuine village community rather than simply living in another suburb.
For families, Upper Stoke offers the best of both worlds: peaceful countryside living whilst remaining within reach of the wider Medway area. Rochester, with its historic streets, independent shops, restaurants, schools and riverside setting, provides a broader range of amenities, while the surrounding Medway towns offer further shopping, leisure and transport options.
Perhaps the greatest attraction is the lifestyle. Here, weekends can be spent exploring country walks, enjoying the changing seasons across the surrounding farmland or simply taking in the tranquillity of this special corner of Kent. It is an ideal setting for those looking for space, fresh air and a slower pace of life, without feeling completely removed from everyday conveniences.
Hall
Carpet, radiator, stairs to first floor, under stairs cupboard, entrance door.
Ground floor w/c
7' 6" x 2' 9" (2.29m x 0.84m)
Tiled flooring, low level w/c, radiator, partly tiled walls, basin unit with mixer tap.
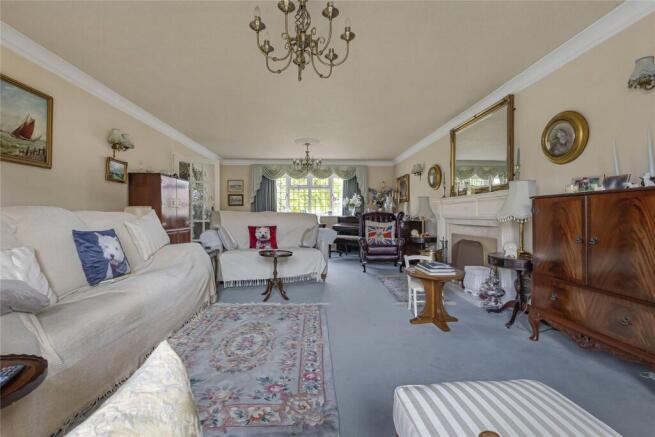
Lounge
27' 5" x 14' 8" (8.36m x 4.47m)
Carpet, radiator x two, double glazed window to front, feature fireplace, double glazed doors leading to rear garden, coved ceiling.
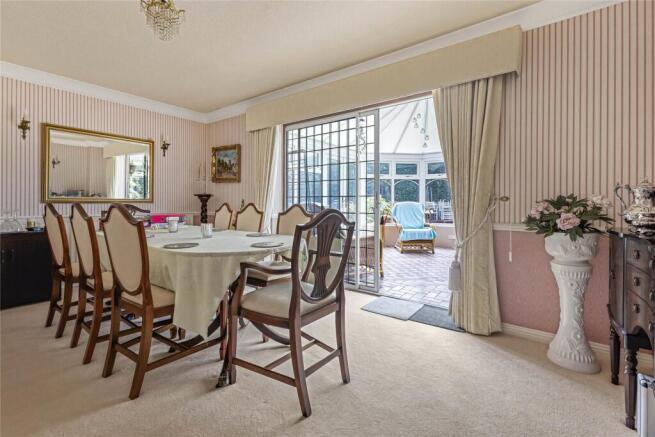
Dining Room
17' 1" x 11' 7" (5.2m x 3.53m)
Carpet, radiator, door to rear, coved ceiling.
Study/Office
10' 4" x 9' 8" (3.15m x 2.95m)
Carpet, radiator, double glazed window to front, coved ceiling.
Conservatory
13' 9" x 11' 7" (4.2m x 3.53m)
Tiled flooring, double glazed windows surrounding, double glazed door to side leading to rear garden,.
Kitchen
27' 1" x 14' 2" (8.26m x 4.32m)
Tiled flooring, Granite work tops, wall to base units with roll top work surface over, stainless steel oven ,hob with extractor fan , free standing boiler, space for appliances, sink drainer with mixer tap, double glazed window to rear & front, double glazed door to side, radiators x two.
Landing
13' 4" x 9' 2" (4.06m x 2.8m)
Carpet, loft access, storage cupboard.
Bedroom One
21' 8" x 14' 5" (6.6m x 4.4m)
Carpet, radiator, double glazed window to rear, built in wardrobes, coved ceiling.
Ensuite Bathroom
9' 1" x 6' 3" (2.77m x 1.9m)
Tiled flooring, low level w/c, panelled bath with shower over, basin with mixer tap, fully tiled walls, double glazed window to rear.
Bedroom Two
21' 7" x 11' 5" (6.58m x 3.48m)
Carpet, radiator, double glazed window to rear.
Ensuite Bathroom
6' 4" x 5' 5" (1.93m x 1.65m)
Tiled flooring, low level w/c, partly tiled walls, basin with mixer tap, double glazed window to front.
Bedroom Three
12' 7" x 11' 6" (3.84m x 3.5m)
Carpet, radiator, double glazed window to front, built in wardrobes, coved ceiling.
Bedroom Four
14' 8" x 13' 0" (4.47m x 3.96m)
Carpet, radiator, double glazed window to front, built in wardrobes, coved ceiling.
Bedroom Five
10' 10" x 8' 8" (3.3m x 2.64m)
Carpet, radiator, double glazed window to rear.
Bathroom
9' 7" x 6' 7" (2.92m x 2m)
Tiled flooring , low level w/c, shower cubicle, basin with mixer tap, wall mounted towel rail, double glazed window to front, fully tiled walls.
Rear garden
Patio area, Grass laid to lawn , side access.
Brochures
Particulars- COUNCIL TAXA payment made to your local authority in order to pay for local services like schools, libraries, and refuse collection. The amount you pay depends on the value of the property.Read more about council Tax in our glossary page.
- Band: F
- PARKINGDetails of how and where vehicles can be parked, and any associated costs.Read more about parking in our glossary page.
- Yes
- GARDENA property has access to an outdoor space, which could be private or shared.
- Yes
- ACCESSIBILITYHow a property has been adapted to meet the needs of vulnerable or disabled individuals.Read more about accessibility in our glossary page.
- Ask agent

Add an important place to see how long it'd take to get there from our property listings.
__mins driving to your place
Affordability

Notes
Staying secure when looking for property
Ensure you're up to date with our latest advice on how to avoid fraud or scams when looking for property online.
Visit our security centre to find out moreDisclaimer - Property reference STR260535. The information displayed about this property comprises a property advertisement. Rightmove.co.uk makes no warranty as to the accuracy or completeness of the advertisement or any linked or associated information, and Rightmove has no control over the content. This property advertisement does not constitute property particulars. The information is provided and maintained by Robinson Michael & Jackson, Strood. Please contact the selling agent or developer directly to obtain any information which may be available under the terms of The Energy Performance of Buildings (Certificates and Inspections) (England and Wales) Regulations 2007 or the Home Report if in relation to a residential property in Scotland.
*This is the average speed from the provider with the fastest broadband package available at this postcode. The average speed displayed is based on the download speeds of at least 50% of customers at peak time (8pm to 10pm). Fibre/cable services at the postcode are subject to availability and may differ between properties within a postcode. Speeds can be affected by a range of technical and environmental factors. The speed at the property may be lower than that listed above. You can check the estimated speed and confirm availability to a property prior to purchasing on the broadband provider's website. Providers may increase charges. The information is provided and maintained by Decision Technologies Limited. **This is indicative only and based on a 2-person household with multiple devices and simultaneous usage. Broadband performance is affected by multiple factors including number of occupants and devices, simultaneous usage, router range etc. For more information speak to your broadband provider.