Lower Bristol Road, Clutton, Bristol, BS39 5PB

- PROPERTY TYPE
Detached
- BEDROOMS
4
- BATHROOMS
2
- SIZE
Ask agent
- TENUREDescribes how you own a property. There are different types of tenure - freehold, leasehold, and commonhold.Read more about tenure in our glossary page.
Freehold
Key features
- Extended detached house, built in 1988 offering a versatile layout in a popular village location
- Four to five bedrooms so can suit multi-generations, work from home and business usage
- Two generous reception rooms on the ground floor
- New symphony kitchen added in 2021 with integral Neff appliances
- Extended over two floors to the side in 1994
- Four bedrooms, bathroom and en-suite to the first floor
- Good sized garden plot surrounds the property
- Integral garage and driveway parking
- Quiet village location with countryside surrounds, yet easy access to Bristol and Bath
- Quote Reference NF0664 To Arrange Your Viewing With Us
Description
Quote Reference NF0664 – To Arrange Your Viewing
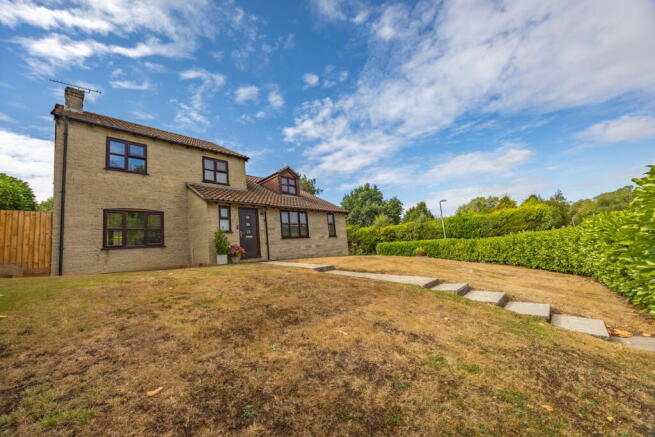
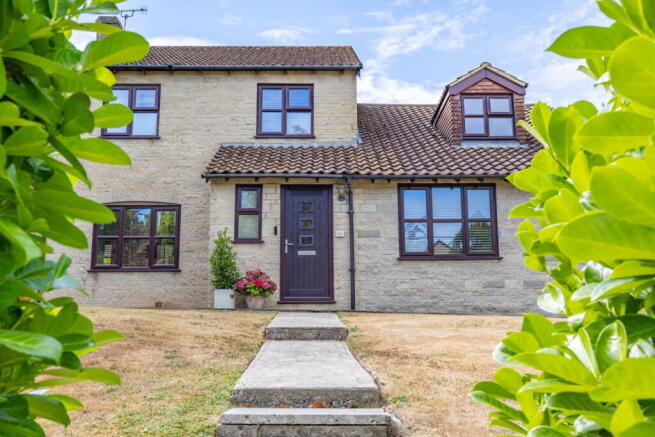
Discover this extended detached family home, originally built in 1988, by Beeches Homes, offering a highly versatile layout perfect for modern living, multi-generational families, or those needing dedicated work-from-home space. Thoughtfully extended over two floors in 1994, this property boasts four to five bedrooms, two generous reception rooms, and a beautifully appointed kitchen, all nestled within a popular village location with excellent access to Bristol and Bath.
Ground Floor
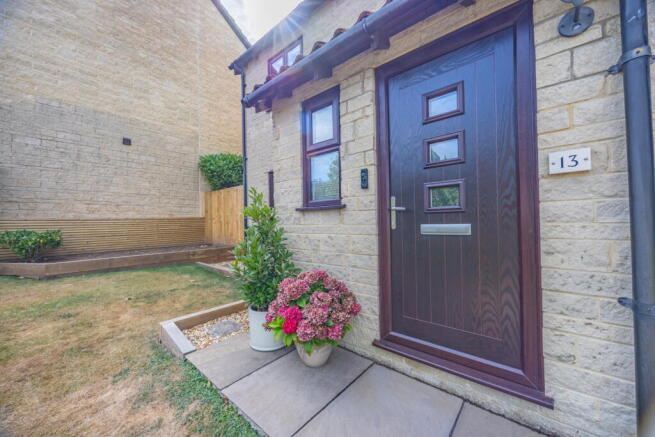
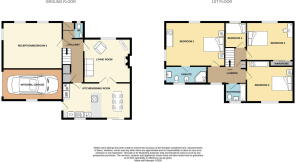
A welcoming entrance hall (1.66m x 1.19m) with a dado rail leads to a convenient cloakroom (1.48m x 0.77m) featuring a modern two-piece suite and Amtico vinyl flooring. The main hallway guides you through the adaptable ground floor, which includes an impressive living room/bedroom five (5.22m x 4.06m). Bathed in natural light from three double-glazed windows, this flexible space offers numerous possibilities, from a spacious home office to an additional ground-floor bedroom or play area.
The principal living room (4.14m x 3.98m) provides a comfortable setting for relaxation, complete with a charming open fireplace and a double-glazed window overlooking the front garden. The heart of the home is the stunning kitchen/dining room (5.93m x 2.94m), newly fitted in 2021 with a contemporary white Symphony kitchen. This inviting space features a range of wall and base units, laminate work surfaces including a peninsula, and integrated Neff appliances including an induction hob, combination oven, electric oven with a 'hide n slide' door, dishwasher, and fridge freezer. Double-glazed sliding doors open directly onto the rear garden patio, creating a seamless indoor-outdoor flow perfect for entertaining, complemented by two vertical radiators and stone tile flooring.
First Floor
The first-floor landing, brightened by a double-glazed window, provides access to four well-proportioned bedrooms and a family bathroom. Bedroom one (5.22m x 3.67m) is a generous space featuring a double-glazed dormer window to the front and a side window, along with convenient eaves storage. It benefits from a private en-suite (3.15m x 1.51m) equipped with a four-piece suite including a corner shower with an electronic Mira shower, a low-level WC, bidet, and pedestal wash hand basin.
Bedroom two (3.46m x 3.34m) boasts fitted wardrobes with sliding doors and a double-glazed window to the front. Bedroom three (3.76m max x 3.46m) offers ample space with a double-glazed window overlooking the rear. Completing the sleeping arrangements, bedroom four (2.37m x 2.37m) is a bright room with a double-glazed window to the front. The contemporary family bathroom (2.35m x 1.77m) serves the remaining bedrooms, featuring a bath with a shower attachment, a pedestal wash hand basin, and a low-level WC.
Outside Space & Parking
The property is enveloped by good-sized garden plots. The private rear garden (12.5m x 8.5m) is enclosed by laurel hedge boundaries and features a large sandstone patio area with wooden sleeper surrounds, a lawn, and an outside light and tap. A wide side area, currently filled with laurel, offers potential for additional storage or development. Beyond the rear boundary, a narrow lawn strip extends to the property's curtilage, suggesting scope for expanding the garden further.
The substantial front gardens (23m x 12m) are laid to lawn with a raised bed, ready for planting. A tarmac driveway to the side of the property provides ample parking for two large cars and leads to the integral garage (5.29m x 2.73m), which includes power, light, fitted shelving, and houses the wall-mounted Valliant combination boiler.
Location
Situated on Lower Bristol Road in the quiet village of Clutton, this home offers a peaceful countryside setting while benefiting from easy access to both Bristol and Bath. Enjoy the best of village life with convenient links to larger urban centres, making it an ideal location for commuters and families alike.
With its versatile living spaces, modern kitchen, and generous gardens, this extended detached home presents a fantastic opportunity for comfortable and adaptable family living. Early viewing is highly recommended to appreciate all that this exceptional property has to offer.
Accommodation in more detail;
Entrance Hall - 1.66m x 1.19m (5'5" x 3'10")
Cloakroom - 1.48m x 0.77m (4'10" x 2'6")
Hallway
Living Room/Bedroom Five - 5.22m x 4.06m (17'1" x 13'3")
Living Room - 4.14m x 3.98m (13'6" x 13'0")
Kitchen/Dining Room - 5.93m x 2.94m (19'5" x 9'7")
Landing
Bedroom One - 5.22m x 3.67m (17'1" x 12'0")
Ensuite - 3.15m x 1.51m (10'4" x 4'11")
Bedroom Two - 3.46m x 3.34m to wardrobes (11'4" x 10'11")
Bedroom Three - 3.76m max x 3.46m (12'4" x 11'4")
Bedroom Four - 2.37m x 2.37m (7'9" x 7'9")
Bathroom - 2.35m x 1.77m (7'8" x 5'9")
Rear Gardens - 12.5m x 8.5m (41'0" x 27'10")
Front Gardens - 23m x 12m (75'5" x 39'4")
Garage - 5.29m x 2.73m (17'4" x 8'11")
Driveway
Agents Notes
Kindly note some items mentioned or seen in the photographs may not be included in the property, please check with the Property Agent. For further information or details about this property please visit. nigelfudge.exp.uk.com
EPC = pending. Council Tax Band D(£2313.80PA estimate) – Bath & Northeast Somerset.
Services - Mains electricity, Mains gas, Mains water, Mains drainage. Freehold property. Built circa 1988.
- COUNCIL TAXA payment made to your local authority in order to pay for local services like schools, libraries, and refuse collection. The amount you pay depends on the value of the property.Read more about council Tax in our glossary page.
- Band: D
- PARKINGDetails of how and where vehicles can be parked, and any associated costs.Read more about parking in our glossary page.
- Garage,Driveway
- GARDENA property has access to an outdoor space, which could be private or shared.
- Private garden
- ACCESSIBILITYHow a property has been adapted to meet the needs of vulnerable or disabled individuals.Read more about accessibility in our glossary page.
- Ask agent
Energy performance certificate - ask agent

Add an important place to see how long it'd take to get there from our property listings.
__mins driving to your place
Affordability

Notes
Staying secure when looking for property
Ensure you're up to date with our latest advice on how to avoid fraud or scams when looking for property online.
Visit our security centre to find out moreDisclaimer - Property reference S1829165. The information displayed about this property comprises a property advertisement. Rightmove.co.uk makes no warranty as to the accuracy or completeness of the advertisement or any linked or associated information, and Rightmove has no control over the content. This property advertisement does not constitute property particulars. The information is provided and maintained by eXp UK, South West. Please contact the selling agent or developer directly to obtain any information which may be available under the terms of The Energy Performance of Buildings (Certificates and Inspections) (England and Wales) Regulations 2007 or the Home Report if in relation to a residential property in Scotland.
*This is the average speed from the provider with the fastest broadband package available at this postcode. The average speed displayed is based on the download speeds of at least 50% of customers at peak time (8pm to 10pm). Fibre/cable services at the postcode are subject to availability and may differ between properties within a postcode. Speeds can be affected by a range of technical and environmental factors. The speed at the property may be lower than that listed above. You can check the estimated speed and confirm availability to a property prior to purchasing on the broadband provider's website. Providers may increase charges. The information is provided and maintained by Decision Technologies Limited. **This is indicative only and based on a 2-person household with multiple devices and simultaneous usage. Broadband performance is affected by multiple factors including number of occupants and devices, simultaneous usage, router range etc. For more information speak to your broadband provider.