Skip to content
When you start a new chat, your current one won't be saved.
Get brand editions for Alan Cooper Estates, Nuneaton

Ribbonfields, Attleborough, Nuneaton, CV11 4JF

PROPERTY TYPE

Detached

BEDROOMS

4

BATHROOMS

2

SIZE

1,468 sq ft

136 sq m

TENURE
Describes how you own a property. There are different types of tenure - freehold, leasehold, and commonhold.Read more about tenure in our glossary page.

Freehold
Key features

  • Detached Residence
  • Favoured Location
  • Spacious Family Home
  • Many Pleasing Features
  • Three Reception Rooms
  • Four Bedrooms & En-Suite
  • Close to the Town
  • Viewing Recommended
  • EPC Rating D
  • Council Tax Band E

Description

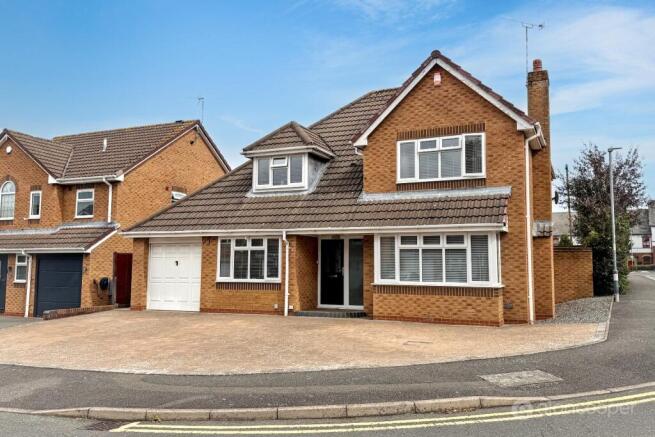
Alan Cooper Estates are delighted to present this most attractive modern Detached Residence, built by Midland & General Homes, offering spacious and well presented accommodation. This property is thoughtfully designed to suit the needs of a modern family lifestyle, making internal viewing highly recommended to fully appreciate its appeal.

The property occupies a prominent corner plot on the periphery of this highly regarded residential estate. Its location is particularly advantageous, being close to Nuneaton's town centre, local shops, and all essential amenities. This makes it an ideal choice for families seeking convenience and excellent access to local facilities, including reputable school catchment areas.

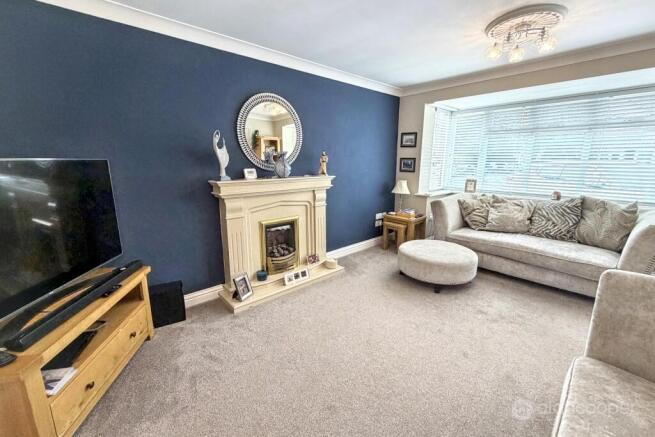
Upon entering, you are greeted by a welcoming reception hall. A useful family room, which could also serve as an optional home office, provides a versatile living space, perfect for remote workers or as an additional recreational area. The delightful lounge features a charming fireplace housing a natural coal effect living flame gas fire and a bay window to the front elevation, creating a warm and inviting atmosphere. Double doors seamlessly connect the lounge to the separate dining room, which in turn boasts glazed doors leading out to the garden, perfect for entertaining.

The hub of the home, the kitchen, is well-appointed with a Rangemaster cooker, integrated dishwasher, and fridge freezer, with a window overlooking the rear garden. Adjacent to the kitchen is a separate, useful utility room, a guests' cloakroom, and a convenient walk-in storage area, all contributing to the home's practical design.

Ascending to the first floor, the landing provides access to four well proportioned bedrooms. The master bedroom benefits from an en-suite shower room, while the remaining bedrooms are served by a contemporary family bathroom, ensuring comfort and convenience for all residents.

Externally, the property features a garage with direct access, complemented by a full-width driveway that provides ample hardstanding for multiple motor cars. The fully enclosed rear garden offers a private outdoor space, complete with a patio area ideal for al fresco dining and a well maintained lawn with attractive floral borders, perfect for relaxation and family activities.

We invite you to view our online Home360 virtual tour to experience this wonderful home from the comfort of your own. Contact Alan Cooper Estates today to schedule an appointment to view this exceptional property.

Our experienced sales team are always on hand to answer any questions you may have and guide you through the buying process.

Reception Hall
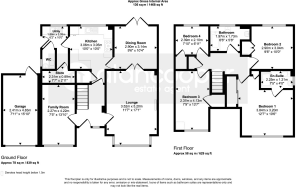
Having a half glazed front entrance door with UPVC sealed unit double glazed side screen, central heating radiator and staircase leading off to the first floor.

Lounge
11' 7" x 17' 1"
Having a feature fireplace housing a natural coal effect living flame gas fire, two central heating radiators and UPVC sealed unit double glazed bay window to the front elevation.

Dining Room
9' 6" x 10' 4"
Having a central heating radiator, laminate wooden flooring and UPVC sealed unit double glazed doors leading to the rear garden.

Family Room
7' 5" x 13' 10"
This versatile room is suited as a family room or potentially a home office, which is ideal for remote workers, having a central heating radiator and UPVC sealed unit double glazed window to the front elevation.

Kitchen
10' 0" x 10' 0"
Having a one and a half bowl single drainer stainless steel sink unit with mixer tap, fitted base unit, additional base cupboards and drawers with work surfaces over and fitted wall cupboards. Rangemaster cooker, integrated dishwasher and fridge freezer. Gas cooker point and electric cooker point. Central heating radiator and UPVC sealed unit double glazed window overlooking the rear garden.

Utility Room
6' 2" x 10' 0" into recess
Having a single drainer stainless steel sink unit with fitted base unit and worktop. Plumbing for an automatic washing machine, central heating radiator, useful walk-in storage cupboard, UPVC sealed unit double glazed window and side entrance door.

Guests Cloakroom
Having a white suite comprising a wash hand basin with cupboard below and low-level WC. Central heating radiator and UPVC sealed unit double glazed window.

Landing
Having a built-in cupboard and access to the loft space.

Bedroom 1
12' 7" x 10' 6" plus door recess
Having built-in wardrobe with mirrored sliding doors, central heating radiator and UPVC sealed unit double glazed window.

En-Suite Shower Room
Being fully tiled to the walls and having a white suite comprising a shower cubicle, wash hand basin with cupboard below and low-level WC. Heated towel rail and UPVC sealed unit double glazed window.

Bedroom 2
9' 6" x 10' 0"
Having a built-in double wardrobe, central heating radiator and UPVC sealed unit double glazed window.

Bedroom 3
7' 9" x 13' 7"
Having a built-in cupboard, central heating radiator and UPVC sealed unit double glazed window.

Bedroom 4
7' 10" x 6' 11"
Having a built-in cupboard, central heating radiator and UPVC sealed unit double glazed window.

Family Bathroom
Being fully tiled to the walls and having a white suite comprising a panelled bath, wash hand basin with cupboard below and low-level WC. Heated towel rail and UPVC sealed unit double glazed window.

Garage
7' 11" x 15' 10"
Having an up and over entrance door and direct access over a full width driveway that provides hardstanding for several motor cars. The garage houses the gas fired boiler and has useful loft space.

Gardens
The fully enclosed rear garden has a patio area, lawn and floral borders.

Local Authority
Nuneaton & Bedworth Borough Council.

Agents Note
We have not tested any of the electrical, central heating or sanitary ware appliances. Purchasers should make their own investigations as to the workings of the relevant items. Floor plans are for identification purposes only and not to scale. All room measurements and mileages quoted in these sales details are approximate. Subjective comments in these details imply the opinion of the selling Agent at the time these details were prepared. Naturally, the opinions of purchasers may differ. These sales details are produced in good faith to offer a guide only and do not constitute any part of a contract or offer. We would advise that fixtures and fittings included within the sale are confirmed by the purchaser at the point of offer. Images used within these details are under copyright to Alan Cooper Estates and under no circumstances are to be reproduced by a third party without prior permission.
COUNCIL TAXA payment made to your local authority in order to pay for local services like schools, libraries, and refuse collection. The amount you pay depends on the value of the property.Read more about council Tax in our glossary page.
Band: E
PARKINGDetails of how and where vehicles can be parked, and any associated costs.Read more about parking in our glossary page.
Garage
GARDENA property has access to an outdoor space, which could be private or shared.
Rear garden
ACCESSIBILITYHow a property has been adapted to meet the needs of vulnerable or disabled individuals.Read more about accessibility in our glossary page.
Ask agent

Ribbonfields, Attleborough, Nuneaton, CV11 4JF

Approximate location

Add an important place to see how long it'd take to get there from our property listings.

__mins driving to your place

Affordability

Monthly repayments£2,052
Property: £ 425,000
Deposit: £ 42,500
Interest rate: 4.99%
Term: 30 years
Powered byNatwest
These results are estimates and are only intended as a guide. Make sure you obtain accurate figures from your lender before committing to any mortgage. Your home may be repossessed if you do not keep up repayments on a mortgage.
Renovation potential
Recently sold & under offer
See similar nearby properties
Get brand editions for Alan Cooper Estates, Nuneaton

About Alan Cooper Estates, Nuneaton

22 Newdegate Street Nuneaton CV11 4EU
Industry affiliations:

Alan Cooper Estates of Nuneaton

It's not just a matter of luck that you see more and more of our sold boards. With a reputation for personal service, local expertise and innovative marketing, when it comes to selling your home ... we're ready to move when you are. Call Alan Cooper for a Free Valuation on Nuneaton (024) 7634 9336

Check how much you can borrow

Whether you're buying by yourself or with someone else, you can:

  • Receive a result instantly
  • Get viewings faster with agents
  • Check with no impact on your credit score
Powered byNatwest
Two happy people looking at phone

Notes

These notes are private, only you can see them.

Staying secure when looking for property

Ensure you're up to date with our latest advice on how to avoid fraud or scams when looking for property online.

Visit our security centre to find out more

Disclaimer - Property reference LNC_MN_LFSYCL_447_596543863. The information displayed about this property comprises a property advertisement. Rightmove.co.uk makes no warranty as to the accuracy or completeness of the advertisement or any linked or associated information, and Rightmove has no control over the content. This property advertisement does not constitute property particulars. The information is provided and maintained by Alan Cooper Estates, Nuneaton. Please contact the selling agent or developer directly to obtain any information which may be available under the terms of The Energy Performance of Buildings (Certificates and Inspections) (England and Wales) Regulations 2007 or the Home Report if in relation to a residential property in Scotland.

*This is the average speed from the provider with the fastest broadband package available at this postcode. The average speed displayed is based on the download speeds of at least 50% of customers at peak time (8pm to 10pm). Fibre/cable services at the postcode are subject to availability and may differ between properties within a postcode. Speeds can be affected by a range of technical and environmental factors. The speed at the property may be lower than that listed above. You can check the estimated speed and confirm availability to a property prior to purchasing on the broadband provider's website. Providers may increase charges. The information is provided and maintained by Decision Technologies Limited.
**This is indicative only and based on a 2-person household with multiple devices and simultaneous usage. Broadband performance is affected by multiple factors including number of occupants and devices, simultaneous usage, router range etc. For more information speak to your broadband provider.
