
The Coppice, Yarnells Hill, Oxford, Oxfordshire, OX2

- PROPERTY TYPE
Detached
- BEDROOMS
5
- BATHROOMS
3
- SIZE
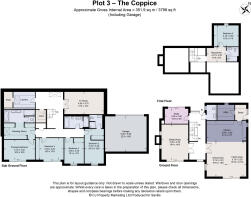
3,788 sq ft
352 sq m
- TENUREDescribes how you own a property. There are different types of tenure - freehold, leasehold, and commonhold.Read more about tenure in our glossary page.
Freehold
Key features
- Stamp Duty paid*
- Larger 0.5 acre plot
- Internal fixtures, fittings and specifications available to be chosen throughout
- Solar panels, air source heat pump, EV charging point, MVHR systems and many more sustainable, design features throughout
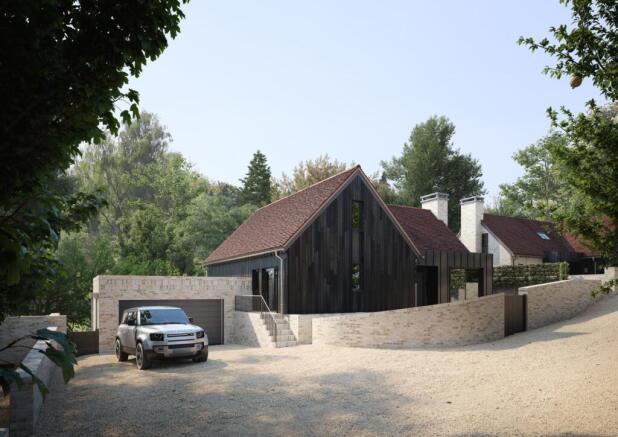
- Double garage plus large driveway
- Oxford Train Station - 2.1 miles via car / 1.8 miles via footpath
- Plot & Build with a 12 -18 months build timeframe
Description
Description
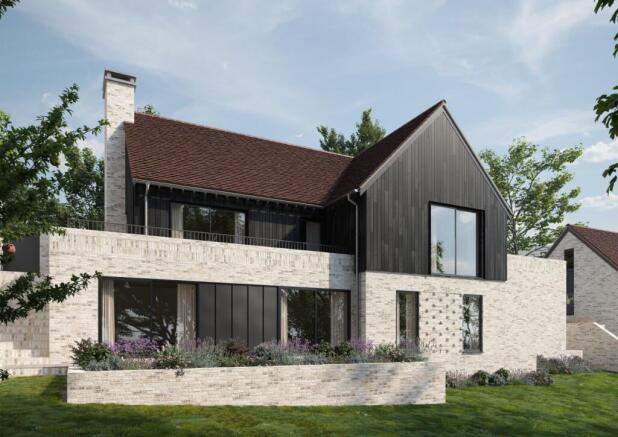
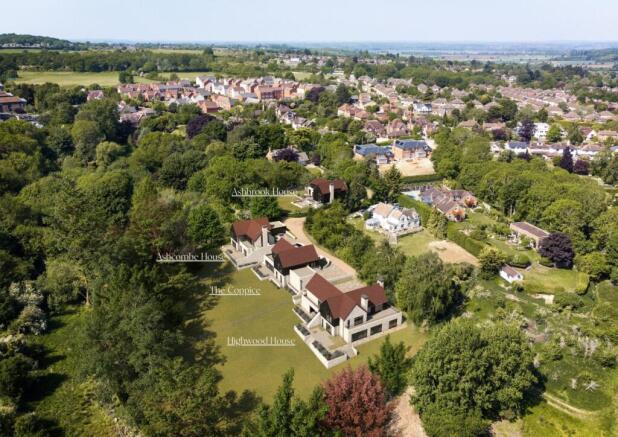
The Coppice is an exceptional bespoke residence by Butler & Duke, occupying one of the most impressive positions within this exclusive collection of just four* individually designed homes along Yarnells Hill.
The Coppice offers a rare balance of space, privacy, landscape and connectivity in one of Oxford's most desirable residential locations. Combining approximately 3,788 sq ft of bespoke accommodation with a remarkable half-acre setting, this is a rare opportunity to create a landmark family home to your specifications within an exclusive woodland enclave on the western edge of Oxford. This remarkable residence will deliver the very best of contemporary countryside living, whilst remaining within minutes of everything Oxford has to offer.
Carefully designed for modern living, the house combines elegant contemporary architecture with high-quality, natural materials and energy-efficient construction. Generous glazing, thoughtfully positioned living spaces and landscaped outdoor areas create a seamless connection between home and nature, flooding the interiors with natural light whilst maximising views across the surrounding greenery.
At the heart of the home lies a spectacular open-plan kitchen, dining and family space designed for both everyday family life and large-scale entertaining. A series of beautifully proportioned reception rooms provide flexibility for modern lifestyles, whether dedicated to home working, wellness, media or leisure.
The bedroom accommodation has been carefully considered to provide luxurious and versatile living, centred around a stunning principal suite offering privacy and comfort. Further bedroom suites provide generous accommodation for family and guests alike, all finished to your specifications and to Butler & Duke's exacting standards.
Occupying one of the largest plots within the development, The Coppice offers extensive gardens with ample space for outdoor entertaining, family recreation and landscaping, creating a private sanctuary rarely available within such easy reach of Oxford.
Despite its peaceful and secluded setting near Raleigh Park, The Coppice remains just minutes from Oxford city centre, Oxford Railway Station and an excellent range of independent schools, restaurants, cafés and everyday amenities. The combination of countryside tranquillity and city accessibility creates an outstanding lifestyle opportunity.
Designed and delivered by Butler & Duke's integrated family-led team, purchasers have the opportunity to help shape the final specification and finish of their home, combining the freedom of a custom build with the reassurance of a professionally managed process from concept through to completion.
The Plot & Build structure may also offer purchasers potential Stamp Duty efficiencies compared with purchasing a completed home of similar value, whilst providing greater involvement in creating a truly bespoke residence tailored to individual requirements.
--
THE PLOT & BUILD PROCESS.
The plot and build purchase breaks down the guide price of The Coppice into two separate purchases and figures - one figure for the land and another for the build contract (the construction and completion of your home). In this instance for The Coppice, the land value is calculated at £750,000.
Once completion on the land takes place, you would then enter into a build contract with Butler & Duke and the remaining amount to pay would be split across staged payments throughout the build. The build process is estimated to take between 12-18 months from completion of the land purchase.
There are two main benefits for a purchaser using the Plot & Build method, the main one being a potential sizeable Stamp Duty saving, as you pay Stamp Duty on the land value (£750,000) and not the wider, total guide price of The Coppice - however, Butler & Duke are currently offering to pay the Stamp Duty for a buyer*. The second is having greater control over the internal fixtures and fittings, essentially allowing you to build the house of your dreams in an enviable location, without the hassle and stress of managing such a project.
For more information and to discuss this incredible and rare opportunity further, please don't hesitate to contact Savills.
--
Please note imagery used is indicative with external imagery being CGI's and internal imagery being taken from previous Butler & Duke developments.
*Subject to individual circumstances, we advise you seek further advice from your tax advisor or speak with Savills for further information.
*Please note planning consent is awaited for the fourth plot at Yarnells Hill. Please free to discuss further with Savills on this.
*Stamp Duty paid at the single rate..
Location
From Yarnells Hill, connections by both road and rail extend easily outward. London sits under an hour away by train with Oxford Station sitting 2.1 miles away via car or 1.8 miles via footpath, while Heathrow and the M40 corridor place major transport links within immediate reach. The A34 and A420 are also easily accessible.
To make getting into the city easier, Seacourt Park and Ride is just under 1 mile away.
A number of convenient shops are at hand and close by, with Waitrose sitting just 1.5 miles away and the West Way shopping square offering a Co-Op, Tesco and a selection of other smaller, local shops.
Oxfords centre offers an array of fine dining and entertainment options, The Fishes being the nearest watering hole at just 0.7 miles away by foot in North Hinksey village.
Neighbouring Raleigh Park borders this collection of exclusive homes, offering 27 acres of park to enjoy on your doorstep and access onto further countryside walks.
Oxford benefits from a rich network of educational and cultural amenities. Oxford’s leading independent schools — including The Dragon, St Edward’s, Magdalen College School, and Headington — sit within easy reach from Yarnells Hill. The University’s many colleges and libraries provide a world-class academic backdrop, while a good choice of local preparatory and international schools are easily accessible.
Square Footage: 3,788 sq ft
Additional Info
Reservation fee - £10,000.
Brochures
Web Details- COUNCIL TAXA payment made to your local authority in order to pay for local services like schools, libraries, and refuse collection. The amount you pay depends on the value of the property.Read more about council Tax in our glossary page.
- Band: TBC
- PARKINGDetails of how and where vehicles can be parked, and any associated costs.Read more about parking in our glossary page.
- Yes
- GARDENA property has access to an outdoor space, which could be private or shared.
- Yes
- ACCESSIBILITYHow a property has been adapted to meet the needs of vulnerable or disabled individuals.Read more about accessibility in our glossary page.
- Ask agent
Energy performance certificate - ask agent

Add an important place to see how long it'd take to get there from our property listings.
__mins driving to your place
Affordability

Notes
Staying secure when looking for property
Ensure you're up to date with our latest advice on how to avoid fraud or scams when looking for property online.
Visit our security centre to find out moreDisclaimer - Property reference SUD250081. The information displayed about this property comprises a property advertisement. Rightmove.co.uk makes no warranty as to the accuracy or completeness of the advertisement or any linked or associated information, and Rightmove has no control over the content. This property advertisement does not constitute property particulars. The information is provided and maintained by Savills New Homes, Summertown. Please contact the selling agent or developer directly to obtain any information which may be available under the terms of The Energy Performance of Buildings (Certificates and Inspections) (England and Wales) Regulations 2007 or the Home Report if in relation to a residential property in Scotland.
*This is the average speed from the provider with the fastest broadband package available at this postcode. The average speed displayed is based on the download speeds of at least 50% of customers at peak time (8pm to 10pm). Fibre/cable services at the postcode are subject to availability and may differ between properties within a postcode. Speeds can be affected by a range of technical and environmental factors. The speed at the property may be lower than that listed above. You can check the estimated speed and confirm availability to a property prior to purchasing on the broadband provider's website. Providers may increase charges. The information is provided and maintained by Decision Technologies Limited. **This is indicative only and based on a 2-person household with multiple devices and simultaneous usage. Broadband performance is affected by multiple factors including number of occupants and devices, simultaneous usage, router range etc. For more information speak to your broadband provider.