
Gorsey Bank House, 5 Gorsey Bank, Wirksworth, Matlock, DE4 4AD

- PROPERTY TYPE
Detached
- BEDROOMS
3
- BATHROOMS
1
- SIZE
1,119 sq ft
104 sq m
- TENUREDescribes how you own a property. There are different types of tenure - freehold, leasehold, and commonhold.Read more about tenure in our glossary page.
Freehold
Key features
- Off-road Parking For Several Vehicles With Driveway And Garage
- Useful large first floor linen room (formerly the bathroom), with full height pine shelf storage.
Description
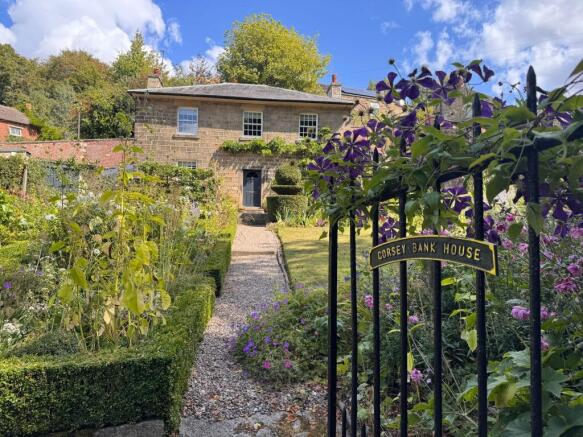
We are delighted to bring to market, this stunning detached home, located in the heart of this sought after hamlet of Gorsey Bank, just a short distance from the popular town of Wirksworth This home has been sensitively updated by the current vendors to an extremely high standard, whilst retaining a wealth of character and original features. There are three spacious bedrooms and a luxuriously appointed family bathroom. There are two reception rooms including a bright living area with a modern fireplace and French doors that open directly onto the garden, perfect for indoor-outdoor living. There is a modern kitchen, sun room/utility, a guest’s cloakroom & WC and a practical boot room. Beyond the main residence, this property excels in its extensive additional features. There is good sized garage and off-road parking for several vehicles. The conservatory/utilility leads to a large stone and brick vaulted cellar, a former coal store and a passageway behind the house leading to the walled garden. There is also separate small store cellar used as a wood shed. There is also a detached stone built former stable/coach house with loft storage area. This home sits in an extensive, established "Plant Person's" garden. This has been lovingly created over the last 30 years by the current vendors, adhering to a non-chemical ethos. There is a variety of plants and trees; mature topiary, espaliered fruit trees and a wildflower area and pond providing all year round interest. Viewing Highly Recommended. Virtual Tour Available.
EPC Rating: D
The Location
Gorsey Bank is a delightful hamlet of character homes located just on the outskirts of Wirksworth. Many of the homes were built for the employees of Providence Mill, once a hive of industry where narrow red tape to bind legal documents was produced. Much like the Puzzle Gardens of Wirksworth, Gorsey Bank has a web of paths and walkways leading in and around this historic site. This home is just a 10 minute walk from the centre of Wirksworth.
A Brief History
Gorsey Bank House was owned by the Webster family who leased the mill to John Bowmer. the mill was later sold around 1916.
Ground Floor
From the roadside, an ornate cast iron gate opens into the front garden where a central, gravelled pathway leads up to this handsome wood panelled door which opens directly into the
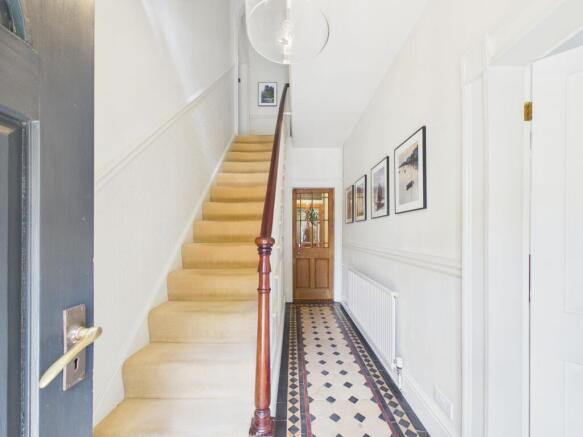
Entrance Hallway
2.93m x 1.82m
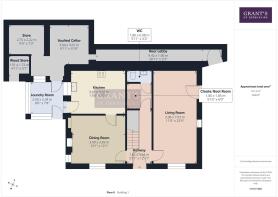
A light and welcoming entrance hallway with a feature "Minton" tiled flooring. There is a useful understairs storage cupboard and the elegant staircase with polished oak handrail leads up to the first floor. Doors lead off to the dining room, living room and
Boot/Cloak Room
1.85m x 1.8m
Entered via the stripped pine, multi-pane door, this is an extremely useful space, with a quarry tiled floor, this room has been recently refitted with a wood-panelled wall and seat, offering good storage for coats and boots etc. An obscure glass, stripped pine door opens to reveal the
WC
1.8m x 0.98m
With wood-panelled walls and fitted with a white suite comprising of a wall hung wash hand basin and low flush WC. There is a Victorian-style radiator.
Living Room
7.03m x 3.18m
A larger than average reception room, flooded with natural light from the front aspect sash window and the multi-pane french doors which lead out to the side garden and patio. Neutrally decorated, this room oozes calm and relaxation. An attractive wooden fire surround and marble hearth houses a gas powered, wood-effect cast iron burner, a pleasing focal point.
Dining Room
3.99m x 3.69m
From the entrance hallway, the door on the left leads into this light and airy reception room with front aspect sash window and small multi-paned window to the side. Here we have perimeter picture rails, a recessed shelved unit and a wood-burning stove set on a stone hearth. A door opens to reveal the
Kitchen
3.22m x 3.07m
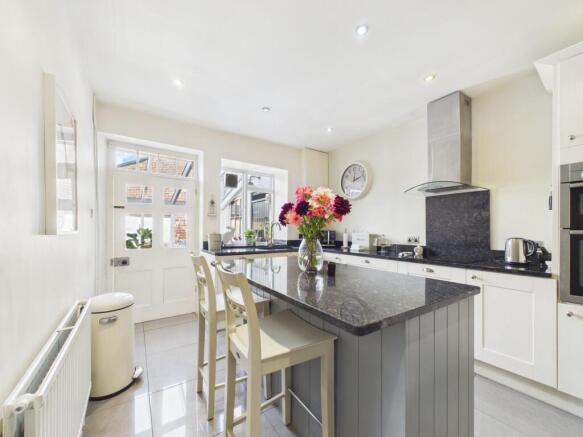
With a ceramic tiled floor and fitted with a good range of cupboards and soft closing drawer units with matching island unit with additional cupboards and drawers beneath. The base units are topped with a contrasting black granite worktop and there is an inset, stainless steel, 1.5 bowl sink with mixer tap over. Integrated appliances include; a dishwasher, eye level oven and grill, induction hob with curved glass extractor hood over. There is space here for an Amercian-style fridge freezer. A part glazed door leads out to the
Sun Room / Utility
2.6m x 2.33m
This is a superb addition to the home offering a number of potential uses, in all weathers. There is space and plumbing for a washing machine. Doors lead leads to a double vaulted brick and stone cellar and passageway leading full length along the back of the house and out via another door into an enclosed walled garden with patio.
Landing
5.2m x 1.82m
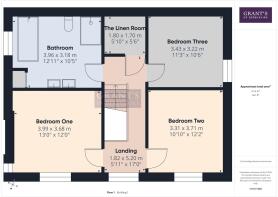
From the ground floor, the elegant staircase with polished oak handrail arrives at the first floor landing where a front aspect sash window floods this area with natural light and offers views over the front garden and beyond. The stripped pine panelled door opens to reveal the
The Linen Room
1.8m x 1.7m
A good sized store room with built-in, full height, pine shelving, ideal for the storage of household linen etc. This was the former bathroom for the property. There is ample space here too for cleaning equipment, vacuum cleaners etc.
Family Bathroom
3.96m x 3.18m
This room, formerly a double bedroom, has been converted to a luxury bathroom by the current owners. With a lime-washed wood laminate flooring, half panelled walls, here we have a suite comprising of a double-ended bath with hand held, telephone-style shower attachments, (perfectly positioned to enjoy those views back towards Wirksworth!) a walk-in shower enclosure with chrome, thermostatic shower fittings over, a handmade, marble-topped, double wash basin vanity unit with drawers and storage cupboards beneath and a low flush WC. There are two Victorian-style radiators with chrome rails for towels etc, matching wall lights, inset downlighters and a shaver point. A built-in cupboard houses the "Ideal" gas combination boiler which provides the hot water and gas central heating for the home.
Bedroom Three
3.43m x 3.22m
Currently used as a music room, this could easily be a double bedroom with side aspect sash window.
Bedroom Two
3.71m x 3.31m
Another double bedroom, decorated in neutral tones, having one wood panelled wall and a front aspect sash window offering views over the church and surrounding area.
Bedroom One
3.99m x 3.68m
With front and side aspect windows providing a good level of natural light and offering views down towards Wirksworth, this is another double sized bedroom.
Stone Outbuilding
6.01m x 3.66m
Formerly a coach house, currently sub-divided and with wooden stable doors. The left hand side is currently used as a potting shed and has an original stone-flagged floor. This stone-built, detached building offers a number of potential uses. An internal ladder gives access to the
Loft Area
6.03m x 3.76m
The felted roof structure is open with tied, exposed purlins and is currently used for light household storage only but offers huge potential for further development, perhaps for use as a home office, games room or similar (subject to seeking the necessary planning approvals). There is an ornate, cast iron, arched feature window to the side aspect.
Various Store Rooms/Areas
An open store to the side of the home is currently used for the storage of firewood etc. At the rear of the utility/sun room there is a barrell-vaulted cellar which the current vendors use for the storage of plants etc. There is a window from the sun room/utility to the cellar providing ample borrowed light. A walkway from this area runs along the rear of the home where a door leads to the walled garden and patio area. Consideration could be given to incorporating these areas into the main residence (subject to meeting the various planning approvals).
Garage
5.33m x 3.36m
With double doors to the front and having a side aspect window, power and light.
Garden
This home sits in an extensive, established "Plant Person's" garden. This has been lovingly created over the last 30 years by the current vendors, adhering to a non-chemical ethos. There is a variety of plants and trees; mature topiary, espaliered fruit trees and a wildflower area and pond and a parterre (a formal garden laid out with plants, low hedges, soft fruit, vegetables, cut flowers and other themed flower beds arranged in symmetrical, ornamental patterns) To the other side of the parterre and the main path is a lawn with 2 long borders providing all year round interest. A walled garden encloses a private patio and seating area. The tall wall provides a good growing space and encompasses four mature beds of contemporary planting schemes.
Parking - Garage
Parking - Driveway
Double gates open to a gravelled driveway which provides parking for several vehicles. The crazy-paved driveway passes across the front of the home and leads to the garage.
Brochures
Property Brochure- COUNCIL TAXA payment made to your local authority in order to pay for local services like schools, libraries, and refuse collection. The amount you pay depends on the value of the property.Read more about council Tax in our glossary page.
- Band: E
- PARKINGDetails of how and where vehicles can be parked, and any associated costs.Read more about parking in our glossary page.
- Garage,Driveway
- GARDENA property has access to an outdoor space, which could be private or shared.
- Private garden
- ACCESSIBILITYHow a property has been adapted to meet the needs of vulnerable or disabled individuals.Read more about accessibility in our glossary page.
- Ask agent
Gorsey Bank House, 5 Gorsey Bank, Wirksworth, Matlock, DE4 4AD

Add an important place to see how long it'd take to get there from our property listings.
__mins driving to your place
Affordability


Notes
Staying secure when looking for property
Ensure you're up to date with our latest advice on how to avoid fraud or scams when looking for property online.
Visit our security centre to find out moreDisclaimer - Property reference 5aff6621-4d10-466d-b919-48cc40dcf2bf. The information displayed about this property comprises a property advertisement. Rightmove.co.uk makes no warranty as to the accuracy or completeness of the advertisement or any linked or associated information, and Rightmove has no control over the content. This property advertisement does not constitute property particulars. The information is provided and maintained by Grant's of Derbyshire, Wirksworth. Please contact the selling agent or developer directly to obtain any information which may be available under the terms of The Energy Performance of Buildings (Certificates and Inspections) (England and Wales) Regulations 2007 or the Home Report if in relation to a residential property in Scotland.
*This is the average speed from the provider with the fastest broadband package available at this postcode. The average speed displayed is based on the download speeds of at least 50% of customers at peak time (8pm to 10pm). Fibre/cable services at the postcode are subject to availability and may differ between properties within a postcode. Speeds can be affected by a range of technical and environmental factors. The speed at the property may be lower than that listed above. You can check the estimated speed and confirm availability to a property prior to purchasing on the broadband provider's website. Providers may increase charges. The information is provided and maintained by Decision Technologies Limited. **This is indicative only and based on a 2-person household with multiple devices and simultaneous usage. Broadband performance is affected by multiple factors including number of occupants and devices, simultaneous usage, router range etc. For more information speak to your broadband provider.