
32 Busty Bank, Burnopfield, Newcastle Upon Tyne

- PROPERTY TYPE
Detached
- BEDROOMS
4
- BATHROOMS
2
- SIZE
2,446 sq ft
227 sq m
- TENUREDescribes how you own a property. There are different types of tenure - freehold, leasehold, and commonhold.Read more about tenure in our glossary page.
Freehold
Key features
- Substantial Stone-Built House
- Around 2,446 Sq Ft
- Four Bedrooms
- Cinema Room
- Private Enclosed Garden
Description
Accommodation in Brief
Basement
Office | Cinema Room | Two Garden Rooms
Ground Floor
Entrance Hall | Clockroom | WC | Hallyway | Living Room | Dining Room/Snug/Kitchen/Study | Utility | Garage
First Floor
Master Bedroom/Walk-in Wardrobe/Ensuite Bathroom | Three Further Bedrooms | Family Bathroom
The Property
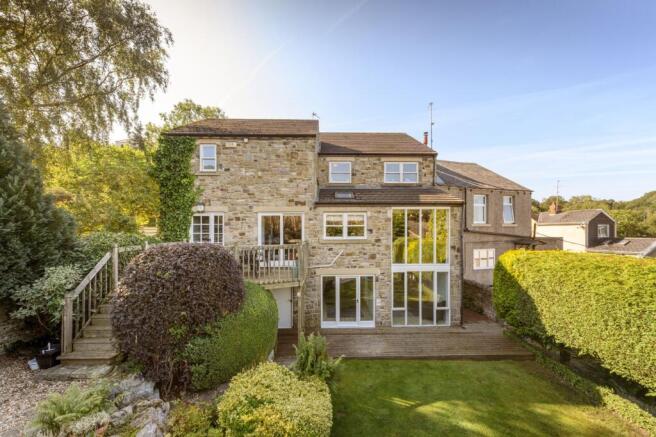
Occupying an elevated position in Burnopfield, 32 Busty Bank is a substantial stone-built house offering around 2,446 sq ft of versatile accommodation arranged across three levels. The interior has evolved into a particularly individual family house, combining generous reception space, four bedrooms and a series of rooms at garden level that considerably extend the way the property can be used. To the rear, extensive glazing takes full advantage of the garden setting, while an elevated deck provides an outlook across the surrounding valley.
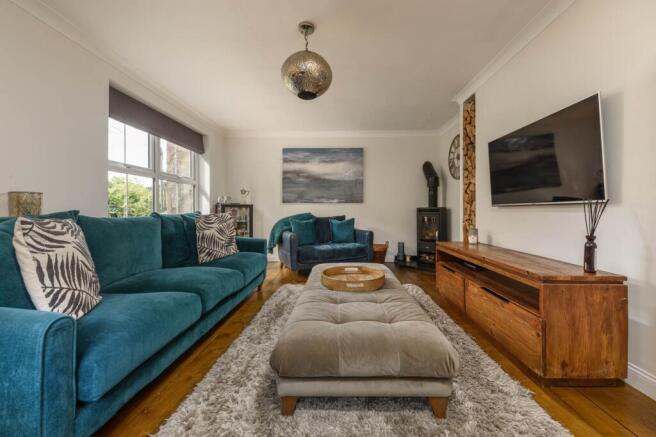
The entrance opens into a broad central hallway, where timber flooring and the staircase establish a warm, straightforward introduction to the accommodation. To one side, the principal living room is generously proportioned and centred around a wood-burning stove, with a neatly incorporated log store alongside. A large window draws in natural light, while the scale of the room allows for substantial seating without compromising its comfortable proportions.
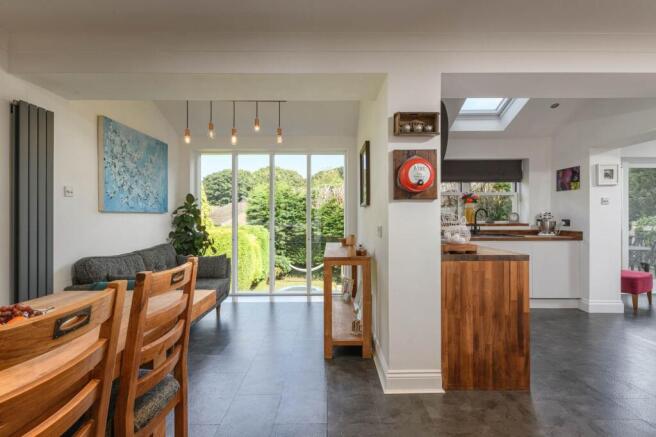
The principal everyday living spaces sit towards the rear of the house. Here, the kitchen, dining room and snug are closely connected, creating a sociable arrangement while retaining a clear identity for each area. The kitchen is fitted with clean-lined cabinetry beneath timber work surfaces, with integrated oven and microwave appliances and a distinctive circular extractor above the hob. A rooflight brings additional daylight from above, while the vendor also notes an unusual glass floor panel providing a visual connection with the level below.
The adjoining dining room incorporates fitted bench seating, providing a relaxed setting for meals, while the snug beyond is positioned beside full-height glazing overlooking the garden. This glazed section is one of the defining architectural features of the rear elevation, bringing the outlook directly into the interior and introducing an impressive sense of height across the different levels of the house. French doors from this part of the accommodation open onto an elevated deck, creating an appealing place to sit outside while looking across the garden and towards the valley beyond.
A separate study lies beyond the kitchen, providing useful home-working space away from the principal reception rooms, while the adjoining utility room offers further storage and laundry facilities. A ground floor WC and cloakroom complete this level.
The lower ground floor considerably expands the accommodation and gives the house a versatility that is not immediately apparent from the front elevation. A dedicated cinema room is fitted with a projector and large screen, creating a genuine media space rather than simply an additional reception room. The room also incorporates substantial built-in storage, adding a useful practical element without detracting from its principal use. Alongside is a substantial fitted office, with extensive desk space, shelving and storage arranged around the room.
Two further garden rooms occupy the rear of this level, both benefiting from large areas of glazing and direct access onto the garden terrace. Their proportions make them suitable for a variety of uses, from additional sitting rooms or children's spaces to a gym, studio or hobby rooms. Further storage is provided beneath the staircase, complementing the extensive under-house storage already noted by the vendor.
Upstairs, four bedrooms are arranged around a central landing. The principal bedroom is particularly generous, with timber flooring and space for both bedroom furniture and a seating area. It is accompanied by a substantial walk-in wardrobe, fitted with open hanging, shelving and drawer storage, together with a private en-suite bathroom.
The en-suite has been recently refurbished and is finished with a contemporary palette, incorporating a bath with shower above, black-framed screen and extensive fitted storage. Three further bedrooms complete the first-floor accommodation, two of which are generous doubles, while the family bathroom has also been recently updated, with a tiled bath surround, vessel basin and contrasting dark fittings.
Elsewhere, the house is fitted with a home intruder alarm system, adding a further layer of security and practicality.
Externally
The house is approached across a broad block-paved driveway providing generous off-road parking and access to the integral garage.
To the rear, the private enclosed garden has been carefully arranged across a series of levels. A lawn extends from the house, bordered by mature hedging and established planting, while stone retaining walls and steps introduce further landscaped areas. Several places have been created for outdoor seating, including a lower timber terrace surrounded by planting and an elevated deck accessed from the main living accommodation.
A broad deck also extends immediately across the rear of the garden-level rooms, strengthening the connection between the lower floor and the garden. Mature boundaries provide a good degree of privacy, while the elevated position allows views beyond the garden towards the surrounding valley.
Local Information
The property is situated within the magnificent Gibside National Trust Estate in the heart of the Derwent Valley. Gibside is renowned as one of only a few surviving 18th century landscapes, incorporating around 600 acres of Georgian landscaped gardens, valley views, woodland, grand ruins and the remarkable Column to Liberty. There is excellent access to amenities, with the property close to Burnopfield and Whickham, both sought-after villages offering semi-rural living within easy commuting distance of the regional centres of Newcastle and Gateshead. Situated in an elevated position, south west of Newcastle overlooking the River Tyne, the villages offer excellent local amenities with a wide variety of shops, restaurants, fitness centres and professional services. Whickham also offers a golf club, cricket club and the nearby Whickham Thorns Outdoor Centre has two dry ski slopes, a climbing wall, archery, mountain biking and orienteering courses. More comprehensive services are available in Newcastle and Gateshead, with large supermarkets, a further range of shops and professional services together with cinemas, theatres and hospitals.
For schooling, the excellent Royal Grammar School (RGS) is only around 10 miles away. There is an excellent selection of primary and secondary schools with 'outstanding' and 'good' Ofsted ratings in the area, including Clover Hill Primary School which consistently rates as the top primary school across the whole region of Newcastle, Gateshead and Sunderland.
For the commuter, Gibside is well located for easy access to the A1 for onward travel north and south, Newcastle City Centre, the Metrocentre, Team Valley and Newcastle International Airport. The area has excellent bus services and the rail station in Newcastle provides main line rail services to major UK cities north and south and local services.
Approximate Mileages
Burnopfield 2.1 miles | Whickham 3.0 miles | Metrocentre 3.8 miles | Gateshead 6.4 miles | Newcastle City Centre 8.5 miles | Newcastle International Airport 10.5 miles
Services
Gas central heating. Mains electricity, water and drainage.
Tenure
Freehold
Council Tax
Band E
Wayleaves, Easements & Rights of Way
The property is being sold subject to all existing wayleaves, easements and rights of way, whether or not specified within the sales particulars.
Agents Note to Purchasers
We strive to ensure all property details are accurate, however, they are not to be relied upon as statements of representation or fact and do not constitute or form part of an offer or any contract. All measurements and floor plans have been prepared as a guide only. All services, systems and appliances listed in the details have not been tested by us and no guarantee is given to their operating ability or efficiency. Please be advised that some information may be awaiting vendor approval.
Submitting an Offer
Please note that all offers will require financial verification including mortgage agreement in principle, proof of deposit funds, proof of available cash and full chain details including selling agents and solicitors down the chain. To comply with Money Laundering Regulations, we require proof of identification from all buyers before acceptance letters are sent and solicitors can be instructed.
Disclaimer
The information displayed about this property comprises a property advertisement. Finest Properties strives to ensure all details are accurate; however, they do not constitute property particulars and should not be relied upon as statements of fact or representation. All information is provided and maintained by Finest Properties.
EPC Rating: C
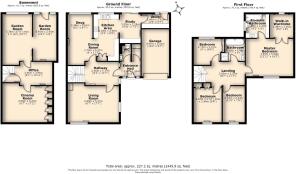
Garage (2.91m x 4.97m)
Walk-in Wardrobe (2.45m x 2.48m)
Master Bedroom (3.95m x 5m)
Bedroom 3 (2.33m x 3.18m)
Bedroom 2 (2.94m x 4.22m)
Bedroom 1 (2.75m x 3.21m)
Entrance Hall (1.53m x 3.11m)
Living Room (2m x 5.37m)
Hallway (2.46m x 5.37m)
Garden Room 1 (3.12m x 5.34m)
Utility (1.46m x 2.91m)
Study (2.19m x 3.03m)
Dining Room (2.57m x 5.37m)
Kitchen Area (2.48m x 2.66m)
Snug (2.48m x 2.61m)
Cinema Room (3.52m x 5.2m)
Office (2.46m x 3.94m)
Garden Room 2 (2.45m x 4.91m)
Brochures
Brochure- COUNCIL TAXA payment made to your local authority in order to pay for local services like schools, libraries, and refuse collection. The amount you pay depends on the value of the property.Read more about council Tax in our glossary page.
- Band: E
- PARKINGDetails of how and where vehicles can be parked, and any associated costs.Read more about parking in our glossary page.
- Yes
- GARDENA property has access to an outdoor space, which could be private or shared.
- Private garden
- ACCESSIBILITYHow a property has been adapted to meet the needs of vulnerable or disabled individuals.Read more about accessibility in our glossary page.
- Ask agent
32 Busty Bank, Burnopfield, Newcastle Upon Tyne

Add an important place to see how long it'd take to get there from our property listings.
__mins driving to your place
Affordability


Notes
Staying secure when looking for property
Ensure you're up to date with our latest advice on how to avoid fraud or scams when looking for property online.
Visit our security centre to find out moreDisclaimer - Property reference fbfea53d-0ce9-472d-a051-4d90fcc5db61. The information displayed about this property comprises a property advertisement. Rightmove.co.uk makes no warranty as to the accuracy or completeness of the advertisement or any linked or associated information, and Rightmove has no control over the content. This property advertisement does not constitute property particulars. The information is provided and maintained by Finest, North East. Please contact the selling agent or developer directly to obtain any information which may be available under the terms of The Energy Performance of Buildings (Certificates and Inspections) (England and Wales) Regulations 2007 or the Home Report if in relation to a residential property in Scotland.
*This is the average speed from the provider with the fastest broadband package available at this postcode. The average speed displayed is based on the download speeds of at least 50% of customers at peak time (8pm to 10pm). Fibre/cable services at the postcode are subject to availability and may differ between properties within a postcode. Speeds can be affected by a range of technical and environmental factors. The speed at the property may be lower than that listed above. You can check the estimated speed and confirm availability to a property prior to purchasing on the broadband provider's website. Providers may increase charges. The information is provided and maintained by Decision Technologies Limited. **This is indicative only and based on a 2-person household with multiple devices and simultaneous usage. Broadband performance is affected by multiple factors including number of occupants and devices, simultaneous usage, router range etc. For more information speak to your broadband provider.