

Windmill Gardens, Preston, Paignton

- PROPERTY TYPE
Detached Bungalow
- BEDROOMS
4
- BATHROOMS
2
- SIZE
1,938 sq ft
180 sq m
- TENUREDescribes how you own a property. There are different types of tenure - freehold, leasehold, and commonhold.Read more about tenure in our glossary page.
Freehold
Key features
- Beautifully Presented 4 Double Bedroom Home
- Sea Views Across Paignton & Berry Head
- Impressive Open-Plan Kitchen, Lounge & Dining Room
- 2 Sea-View Balconies & Terraces
- Substantial Corner Plot in a Quiet Cul-de-Sac
- Private Sunny Landscaped Rear Garden
- Generous Driveway & Garage
- Spacious First-Floor Living Room & Home Office
Description
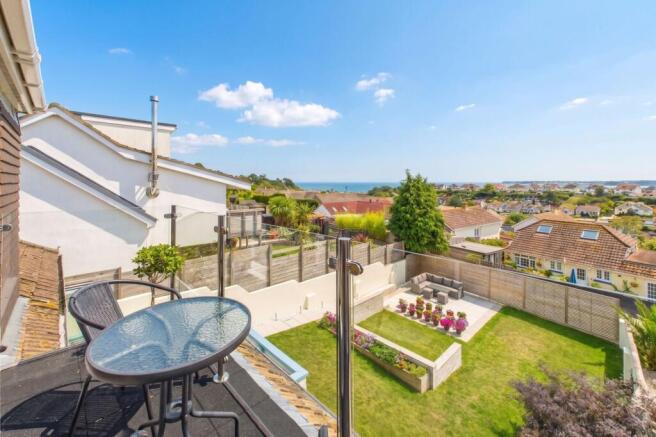
A particularly notable feature is the extensive driveway, providing ample off-road parking for several vehicles and the garage. To the rear, the beautifully landscaped garden enjoys a high degree of privacy and has a sunny aspect, having been thoughtfully designed to provide an attractive yet relatively low-maintenance outdoor space.
The accommodation is enhanced by two separate balcony/terrace areas, both enjoying sea views. The ground-floor open-plan living area opens onto one terrace, while the first-floor living room provides access to a further balcony from which the coastal outlook can be particularly appreciated.
Ideally positioned for families, the property is conveniently located near local schools and is approximately a five-minute drive from Paignton town centre and the seafront. Occombe Woods are also within easy reach, providing excellent walking routes, while a local park can be found just a few minutes' walk away.
Council Tax Band: D (Torbay Council)
Tenure: Freehold
Broadband options available at the property include:
* Standard broadband (21Mbps download, 3Mbps upload)
* Superfast broadband (not available)
* Ultrafast broadband (1800Mbps download, 220Mbps upload)
- Networks in area - Openreach, Virgin Media
The Approach
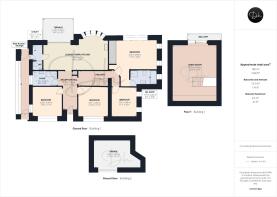
The property benefits from dual access, with an entrance available from the rear driveway through the rear garden, together with the main approach from the front via a low-maintenance garden. A covered entrance leads to a composite entrance door with obscured glazing, opening into a spacious reception hall. Finished with durable Karndean flooring, the reception hall features a column radiator and a storage cupboard containing the gas and electricity meters. Doors provide access to two bedrooms and the shower room. An open doorway leads through to the open-plan kitchen, lounge and dining area, while a further opening continues into the inner hallway, which connects to two additional bedrooms and the staircase rising to the first floor.
Heart of the Home
Positioned at the rear of the property, this impressive open-plan living space forms the heart of the home and is finished with wood-effect tile flooring. The lounge area features bi-fold doors opening directly onto the rear terrace balcony, creating an excellent indoor-outdoor flow and providing an ideal setting for entertaining or simply enjoying sea views. The kitchen is fitted with a comprehensive range of matching white wall and base units, complemented by granite worktops and under-cabinet lighting. An inset sink with an etched drainer is incorporated into the work surface. Integrated appliances include a Neff induction hob with matching extractor hood above, a Neff eye-level double oven, integrated dishwasher and integrated fridge/freezer. A walk-in bay window with a granite sill adds further character to the room and also enjoys sea views. This area provides ample space for a family dining table, completing a bright, social and functional living environment.
Utility Room, Cloakroom & Enclosed Side Access
Located just off the main living area, the utility room provides useful additional workspace together with under-counter space and plumbing for a washing machine and tumble dryer. From here, there is access to the ground-floor cloakroom, which is fitted with a vanity unit incorporating a wash basin and useful storage beneath, together with a low-level WC. A further door opens into an enclosed side access and storage area running along the side of the property. This provides valuable additional space for storage and further white goods, while also creating a practical covered route between the secondary front entrance and the rear garden.
Front Bedrooms & Shower Room
From the main reception hall are two double bedrooms positioned at the front of the property. Both feature double-glazed windows and column radiators, with one also benefitting from built-in wardrobes. Also accessible from the reception hall is a contemporary shower room, fitted with a double walk-in shower with distinctive framed glazing, a vanity unit with wash basin and drawers beneath, a low-level WC and a wall-mounted heated towel rail.
Principal Bedroom, En-Suite & Bedroom Four
The remaining two bedrooms are accessed from the inner hallway. The principal bedroom is a substantial double enjoying sea views through a double-glazed window, with a stylish column radiator beneath. Further features include built-in wardrobes, engineered timber flooring and a private en-suite. The modern four-piece en-suite comprises a freestanding bath with mixer tap and handheld shower attachment, a mains-fed corner shower, vanity unit with wash basin and drawers beneath, low-level WC and wall-mounted heated towel rail. Bedroom four is also a comfortable double, featuring a double-glazed window together with a distinctive circular porthole-style window.
Living Room & Balcony
From the inner hallway, a staircase rises to the first floor and opens into the principal reception room, finished with engineered wood flooring. The layout naturally separates the main living area from a dedicated office space, creating a practical arrangement for both relaxation and home working. Useful eaves storage is incorporated into the room, including a discreet walk-in storage cupboard which is fitted with lighting and provides a particularly generous amount of additional space. A large double-glazed sliding patio door opens from the living room onto the balcony terrace, which is enclosed by contemporary glass and aluminium balustrading. From here, impressive panoramic coastal views can be enjoyed across Paignton and towards Berry Head, making this a particularly striking feature of the home.
A Garden to Enjoy
The beautifully landscaped rear garden has been thoughtfully arranged to offer an excellent balance of lawn, planting and outdoor entertaining space. A generous paved terrace provides an ideal setting for seating and dining, complemented by raised flower beds, established planting and a mature feature tree. The garden enjoys a sunny aspect and a good degree of privacy, with attractive boundary walling and timber screening creating a well-defined and enclosed setting. Paved pathways provide easy access around the garden, while the overall design offers plenty of usable space without being overly demanding to maintain.
Driveway & Garage
Accessed from Albany Road, the property benefits from a particularly generous driveway providing extensive off-road parking and a practical approach to the garage. The driveway is finished with a low-maintenance gravel surface and is complemented by established planting along the boundaries. A secure gate provides access to the garden. The garage is fitted with an electric up-and-over door and benefits from both power and lighting. It also houses the gas combination boiler and provides excellent additional storage space, making it a useful and versatile part of the property.
Brochures
BrochureFull Details- COUNCIL TAXA payment made to your local authority in order to pay for local services like schools, libraries, and refuse collection. The amount you pay depends on the value of the property.Read more about council Tax in our glossary page.
- Band: D
- PARKINGDetails of how and where vehicles can be parked, and any associated costs.Read more about parking in our glossary page.
- Garage,Driveway
- GARDENA property has access to an outdoor space, which could be private or shared.
- Front garden,Private garden,Rear garden,Terrace
- ACCESSIBILITYHow a property has been adapted to meet the needs of vulnerable or disabled individuals.Read more about accessibility in our glossary page.
- Ask agent

Add an important place to see how long it'd take to get there from our property listings.
__mins driving to your place
Affordability


Notes
Staying secure when looking for property
Ensure you're up to date with our latest advice on how to avoid fraud or scams when looking for property online.
Visit our security centre to find out moreDisclaimer - Property reference RS1111. The information displayed about this property comprises a property advertisement. Rightmove.co.uk makes no warranty as to the accuracy or completeness of the advertisement or any linked or associated information, and Rightmove has no control over the content. This property advertisement does not constitute property particulars. The information is provided and maintained by Daniel Hobbin Estate Agents, Torquay. Please contact the selling agent or developer directly to obtain any information which may be available under the terms of The Energy Performance of Buildings (Certificates and Inspections) (England and Wales) Regulations 2007 or the Home Report if in relation to a residential property in Scotland.
*This is the average speed from the provider with the fastest broadband package available at this postcode. The average speed displayed is based on the download speeds of at least 50% of customers at peak time (8pm to 10pm). Fibre/cable services at the postcode are subject to availability and may differ between properties within a postcode. Speeds can be affected by a range of technical and environmental factors. The speed at the property may be lower than that listed above. You can check the estimated speed and confirm availability to a property prior to purchasing on the broadband provider's website. Providers may increase charges. The information is provided and maintained by Decision Technologies Limited. **This is indicative only and based on a 2-person household with multiple devices and simultaneous usage. Broadband performance is affected by multiple factors including number of occupants and devices, simultaneous usage, router range etc. For more information speak to your broadband provider.