

Freame Way, Gillingham, Dorset

- PROPERTY TYPE
Detached Bungalow
- BEDROOMS
3
- BATHROOMS
2
- SIZE
Ask agent
- TENUREDescribes how you own a property. There are different types of tenure - freehold, leasehold, and commonhold.Read more about tenure in our glossary page.
Freehold

Key features
- LARGE DETACHED BUNGALOW
- THREE DOUBLE BEDROOMS
- DRESSING ROOM
- TWO BATHROOMS
- 21 FT SITTING ROOM
- 23FT FAMILY ROOM
- OUTBUILDINGS - INCLUDING A DETACHED STUDIO
- GARAGE & AMPLE OFF ROAD PARKING
- GOOD CONDITION THROUGHOUT
Description
The accommodation comprises three good sized bedrooms, two bathrooms, a 21ft sitting room, 23ft family room, high quality kitchen, a large dressing room/cot room and cloakroom. The property further benefits from a large single garage with front and rear electric doors, detached garden office, a second timber framed garage/workshop, a large private wrap around rear garden and many more…
The bungalow enjoys a spacious corner plot in this quiet cul-de-sac and offers the possibility of multi generational living if desired.
44 Freame Way simply must be viewed to be fully appreciated!!
APPROACHED Via easy pull in from the cul-de-sac onto a large area of hard standing providing parking for up to four vehicles.
ENTRANCE PORCH A UPVC part glazed door opens into a useful entrance porch ideal for coats and shoes. A further door opens into:
ENTRANCE HALL: A spacious reception area with doors to further rooms, radiator, access to loft, airing cupboard, built in double storage cupboard and telephone point.
SITTING ROOM ( 17’7 x 21’4 ) A excellent sized ‘L Shaped’ room with a large stone mullion UPVC double glazed picture window to front aspect, limestone fireplace, surround and mantle housing a working wood burner, radiator, open archway leads into the family room. TV point, telephone point, wood effect flooring, glazed french doors open into the hallway.
KITCHEN ( 14’ x 11’ ) A stunning high quality kitchen that’s fitted with a matching range of painted wooden wall and floor cabinets, drawers and trim with solid oak work tops and counters over, inset sink and drainer unit with mixer tap, deep pan drawers, inset 6 ring range cooker with extractor hood over, tiled splash backs, wood flooring, ceiling spotlights, impressive full height walk in pantry cupboard, integral dish washer, space for a tall American style fridge freezer, space and plumbing for washing machine, door into cloakroom, door onto the rear garden, open archway into family room.
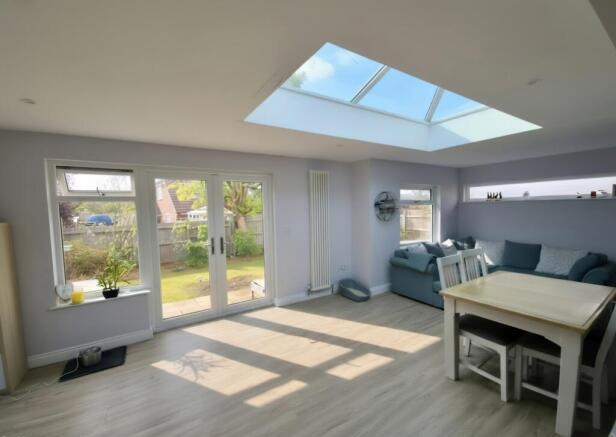
FAMILY ROOM ( 23’1 x 11’6 max ) A recent extension of fantastic proportions that completely transforms the property and adds an excellent amount of space. The room could be utilised for a range of possible uses but currently serves as a dining room and secondary seating area. Dual aspect UPVC double glazed windows and double doors over look and provide access onto the rear garden. Ceiling skylight, full height radiators, ceiling spotlights.
CLOAKROOM: White suite comprising low level wc and pedestal wash hand basin.
MASTER BEDROOM SUITE ( 14’ x 14’9 ) A fantastic sized room with stone mullion UPVC double glazed windows, radiator, TV point, ample space for freestanding wardrobes. Door leads into:
DRESSING ROOM ( 10’11 x 9’2 ) An excellent sized dressing room with wooden wall panelling, UPVC double glazed window to front aspect and radiator. This room could also serve as a cot room if desired. Door into en-suite.
ENSUITE BATHROOM: Fitted with a modern white suite comprising a panel enclosed corner bath with telephone style shower attachment, pedestal wash hand basin, low level wc, glazed corner shower enclosure with wall mounted shower fittings, wood effect flooring, wooden wall panelling, heated towel rail, obscure UPVC double glazed window. Door leads out to the rear garden.
AGENT NOTE: This area of the bungalow could comfortably be adapted into an annex or self contained area if required.
BEDROOM TWO ( 10’1 x 11’9 ) A good sized double bedroom with built in double wardrobe, stone mullion UPVC double glazed windows to rear aspect, radiator.
BEDROOM THREE ( 9’10 x 9’11 ) A decent small double bedroom with UPVC double glazed window to front aspect, radiator, built in double wardrobe.
FAMILY BATHROOM: Fitted with a modern white suite comprising a panel enclosed bath with glazed shower screen and wall mounted shower fittings, low level wc, wash hand basin sat atop a useful bathroom storage cabinet, wood flooring, heating chrome towel rail, wooden wall panelling, obscure UPVC double glazed window.
OUTSIDE: The rear garden is a fantastic feature of the property being of an excellent size and extending to just under ¼ of an acre. Laid predominantly to well kept lawns and bordered with a mixture of raised flower beds, mature shrubs and specimen trees. The garden enjoys a sunny and private aspect with a paved patio directly off the family room and a further very useful canopy covered area that currently houses a hot tub but could also be a fantastic all weather seating spot. To the side of the garden is a recently introduced area of gated hard standing that’s perfect for a motor home or caravan. The garden is fully enclosed by timber panel fencing with a side gate leading out to the front. Outside light, power and water.
GARAGE: A good sized single garage with matching adjacent electric up and over garage doors that allows a car to be driven straight through to the rear of the bungalow. Light and power.
OUTBULDINGS: The bungalow benefits from a range of substantial outbuildings to include:
TIMBER GARAGE/WORKSHOP ( 19’8 x 10’8 ) A car or motorbike enthusiasts dream, this garage is comfortably big enough to house and work on a vehicle. Light and power, single glazed windows, wooden double doors. To the side of the garage is a large area of slate chippings that provide a further seating area and lead through to:
SHEDS: Behind the timber garage are two large wooden sheds with the largest being (11’ x 7’9). These would make ideal workshops or garden storage spaces.
DETACHED STUDIO (16’1 x 7’8 ) An excellent recent addition being fully lined and insulated with double glazed doors opening into an ideal home office or craft room with wooden flooring light, power and electric heating.
SHEPPARDS HUT ( 11’ x 6’7 ) *Available for separate negotiation.
More details and internal pictures can be made available upon request.
SERVICES: Mains Gas, Mains Drainage, Water, Electricity, TV and Telephone.
Tenure: Freehold
Council Tax Band: E
EPC Rating: C
- COUNCIL TAXA payment made to your local authority in order to pay for local services like schools, libraries, and refuse collection. The amount you pay depends on the value of the property.Read more about council Tax in our glossary page.
- Band: E
- PARKINGDetails of how and where vehicles can be parked, and any associated costs.Read more about parking in our glossary page.
- Yes
- GARDENA property has access to an outdoor space, which could be private or shared.
- Yes
- ACCESSIBILITYHow a property has been adapted to meet the needs of vulnerable or disabled individuals.Read more about accessibility in our glossary page.
- Ask agent

Add an important place to see how long it'd take to get there from our property listings.
__mins driving to your place
Affordability
About Hambledon Estate Agents, Shaftesbury
18 High Street, Shaftesbury, SP7 8JG

Notes
Staying secure when looking for property
Ensure you're up to date with our latest advice on how to avoid fraud or scams when looking for property online.
Visit our security centre to find out moreDisclaimer - Property reference freameway44. The information displayed about this property comprises a property advertisement. Rightmove.co.uk makes no warranty as to the accuracy or completeness of the advertisement or any linked or associated information, and Rightmove has no control over the content. This property advertisement does not constitute property particulars. The information is provided and maintained by Hambledon Estate Agents, Shaftesbury. Please contact the selling agent or developer directly to obtain any information which may be available under the terms of The Energy Performance of Buildings (Certificates and Inspections) (England and Wales) Regulations 2007 or the Home Report if in relation to a residential property in Scotland.
*This is the average speed from the provider with the fastest broadband package available at this postcode. The average speed displayed is based on the download speeds of at least 50% of customers at peak time (8pm to 10pm). Fibre/cable services at the postcode are subject to availability and may differ between properties within a postcode. Speeds can be affected by a range of technical and environmental factors. The speed at the property may be lower than that listed above. You can check the estimated speed and confirm availability to a property prior to purchasing on the broadband provider's website. Providers may increase charges. The information is provided and maintained by Decision Technologies Limited. **This is indicative only and based on a 2-person household with multiple devices and simultaneous usage. Broadband performance is affected by multiple factors including number of occupants and devices, simultaneous usage, router range etc. For more information speak to your broadband provider.