
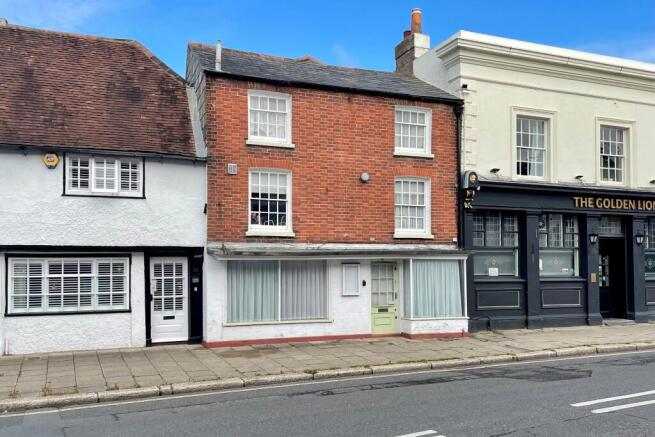
High Street, Fareham. Auction Guide Price £225,000

- PROPERTY TYPE
House
- BEDROOMS
3
- BATHROOMS
1
- SIZE
Ask agent
- TENUREDescribes how you own a property. There are different types of tenure - freehold, leasehold, and commonhold.Read more about tenure in our glossary page.
Freehold
Key features
- FOR SALE BY PUBLIC AUCTION
- SUBSTANTIAL GRADE II LISTED PROPERTY
- SOUGHT AFTER HIGH STREET LOCATION
- THREE BEDROOMS
- THREE RECEPTION ROOMS
- STORE ROOM
- TWO KITCHENS & TWO CELLARS
- BATHROOM
- COURTYARD GARDEN
- EPC RATING D
Description
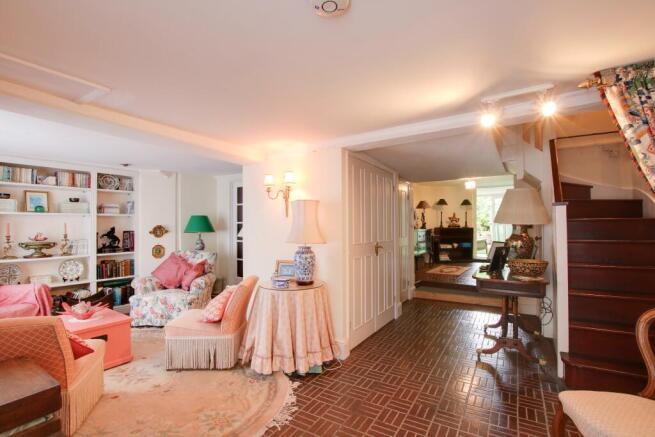
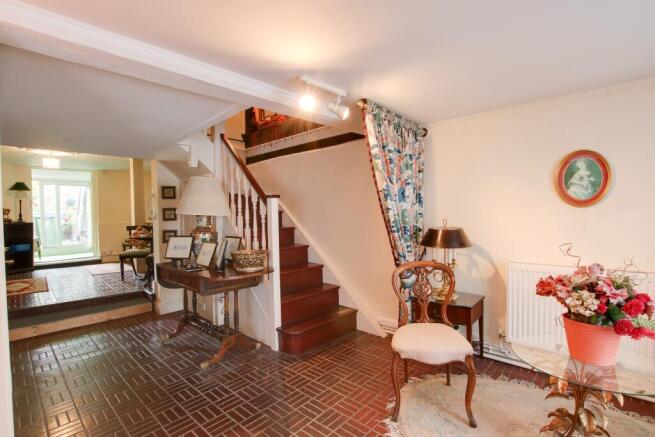
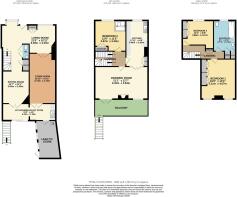
AUCTION PROPERTY. For sale by public auction on Wednesday, 21st October 2026 at 11am in the Silverlake Stadium, Eastleigh Football Club, Stoneham Lane, Eastleigh, Southampton, Hampshire SO50 9HT. BOOK NOW FOR AN APPOINTMENT TO VIEW. Occupying a prominent position on Fareham's sought after High Street, this substantial Grade II listed property is thought to date from the early 17th century which has internal timber framing and an early 19th century façade. The versatile living accommodation is arranged over three floors and has numerous character features which must be seen to be appreciated. On the ground floor, there is a double fronted living room, a sitting room, 18' store room, kitchen/breakfast room leading to the courtyard garden, lean-to store and access to two separate cellars. On the first floor, there is a generous drawing room, second kitchen and a bedroom. The second floor has a further two bedrooms and a family bathroom. Outside, there is a rear courtyard garden with steps leading up to a balcony area.
ENTRANCE DOOR LEADING TO:
LIVING ROOM
Two windows to front elevation including a square bay window. Brick effect flooring. Access to cellar. Staircase to first floor. Built-in understairs storage cupboard. Two further built-in storage cupboards. Two radiators.
CLOAKROOM
Low level WC with macerator. Corner hand basin. Tile effect flooring.
SITTING ROOM
Recessed alcove with shelving. Radiator. Areas of wood panelling. Double doors leading to:
KITCHEN/BREAKFAST ROOM
Patio doors opening onto the courtyard garden. Single drainer sink unit with cupboards below and drawers adjacent. Radiator. Access to cellar and door to:
LEAN-TO STORE
Windows overlooking the courtyard garden. Wall mounted gas boiler serving the central heating and domestic hot water.
STORE ROOM
This useful internal reception room can be approached through double doors from both the living room and kitchen/breakfast room. Recessed and shelved alcove. Radiator. Areas of wood panelling.
FIRST FLOOR
LANDING
Staircase to second floor. Radiator.
DRAWING ROOM
This impressive first floor reception room has double doors opening onto a balcony area with steps leading down to the courtyard garden. Window to rear elevation. Exposed floorboards and exposed brick feature wall. Shelved recess. Feature fireplace. Two radiators.
KITCHEN
Window to front elevation. Range of base and wall cupboards. Double drainer stainless steel sink unit. Worktops. Freestanding electric cooker, fridge/freezer and washing machine. Radiator. Large built-in storage cupboard and double doors leading to the drawing room.
BEDROOM TWO
Sash window to front elevation. Built-in storage cupboard. Hand basin with cupboard below. Shower base with curtain enclosure incorporating WC and fitted shower.
SECOND FLOOR
LANDING
Access to loft. Built-in and shelved cupboards.
BEDROOM ONE
Two windows to rear elevation. Range of built-in wardrobes. Radiator.
BEDROOM THREE
Window to front elevation. Radiator. Built-in wardrobe range.
BATHROOM
Window to front elevation. Panelled bath. Pedestal hand basin and low level WC. Heated towel rail. Built-in airing cupboard with pressurised hot water tank and storage space adjacent.
OUTSIDE
To the rear of the property, there is a fully enclosed courtyard garden with staircase leading to the first floor balcony. Access to built-in storage cupboard.
COUNCIL TAX
Fareham Borough Council. Tax Band C. Payable 2026/2027. £2,018.27.
ADDITIONAL FEES:
Buyers Admin Fee: £600 inc VAT (£500 + VAT), payable on exchange of contracts.
Disbursements: Please see legal pack for any disbursements listed that may become payable by the purchaser on completion.
MONEY LAUNDERING PROCEDURES
IN ACCORDANCE TO THE ABOVE, PLEASE BE ADVISED, THAT IF YOU INTEND TO BID ON THIS PROPERTY, THEN YOU WILL BE REQUIRED TO PROVIDE TWO FORMS OF ID (ONE PHOTO-TYPE). IF YOU ARE INTENDING TO BID ON BEHALF OF A THIRD PARTY, THEN WE WOULD REQUIRE BOTH ID FOR YOURSELF, PLUS A CERTIFIED COPY OF PHOTO ID FOR THE INTENDED PURCHASER.
PLEASE SEE WEB-SITE, FOR FURTHER DETAILS.
- COUNCIL TAXA payment made to your local authority in order to pay for local services like schools, libraries, and refuse collection. The amount you pay depends on the value of the property.Read more about council Tax in our glossary page.
- Band: C
- LISTED PROPERTYA property designated as being of architectural or historical interest, with additional obligations imposed upon the owner.Read more about listed properties in our glossary page.
- Listed
- PARKINGDetails of how and where vehicles can be parked, and any associated costs.Read more about parking in our glossary page.
- No parking
- GARDENA property has access to an outdoor space, which could be private or shared.
- Yes
- ACCESSIBILITYHow a property has been adapted to meet the needs of vulnerable or disabled individuals.Read more about accessibility in our glossary page.
- Ask agent
High Street, Fareham. Auction Guide Price £225,000

Add an important place to see how long it'd take to get there from our property listings.
__mins driving to your place
Affordability




Notes
Staying secure when looking for property
Ensure you're up to date with our latest advice on how to avoid fraud or scams when looking for property online.
Visit our security centre to find out moreDisclaimer - Property reference PFHCC_696848. The information displayed about this property comprises a property advertisement. Rightmove.co.uk makes no warranty as to the accuracy or completeness of the advertisement or any linked or associated information, and Rightmove has no control over the content. This property advertisement does not constitute property particulars. The information is provided and maintained by Pearsons, Fareham. Please contact the selling agent or developer directly to obtain any information which may be available under the terms of The Energy Performance of Buildings (Certificates and Inspections) (England and Wales) Regulations 2007 or the Home Report if in relation to a residential property in Scotland.
Auction Fees: The purchase of this property may include associated fees not listed here, as it is to be sold via auction. To find out more about the fees associated with this property please call Pearsons, Fareham on 01329 288241.
*Guide Price: An indication of a seller's minimum expectation at auction and given as a “Guide Price” or a range of “Guide Prices”. This is not necessarily the figure a property will sell for and is subject to change prior to the auction.
Reserve Price: Each auction property will be subject to a “Reserve Price” below which the property cannot be sold at auction. Normally the “Reserve Price” will be set within the range of “Guide Prices” or no more than 10% above a single “Guide Price.”
*This is the average speed from the provider with the fastest broadband package available at this postcode. The average speed displayed is based on the download speeds of at least 50% of customers at peak time (8pm to 10pm). Fibre/cable services at the postcode are subject to availability and may differ between properties within a postcode. Speeds can be affected by a range of technical and environmental factors. The speed at the property may be lower than that listed above. You can check the estimated speed and confirm availability to a property prior to purchasing on the broadband provider's website. Providers may increase charges. The information is provided and maintained by Decision Technologies Limited. **This is indicative only and based on a 2-person household with multiple devices and simultaneous usage. Broadband performance is affected by multiple factors including number of occupants and devices, simultaneous usage, router range etc. For more information speak to your broadband provider.