
Witches Lane, Sevenoaks, Kent TN13

- PROPERTY TYPE
Detached
- BEDROOMS
5
- BATHROOMS
3
- SIZE
2,890 sq ft
268 sq m
- TENUREDescribes how you own a property. There are different types of tenure - freehold, leasehold, and commonhold.Read more about tenure in our glossary page.
Freehold
Key features
- 5 bedrooms
- 3 reception rooms
- 3 bathrooms
- A Stone's throw from Riverhead & Amherst Schools
- Completion due Sep/Oct 2026
- New Build with 10 Year New Home Warranty
- Sevenoaks High Street 1.5 Miles
- Sevenoaks Station 20 Minutes Walk
- West Facing Rear Garden
- Detached
Description
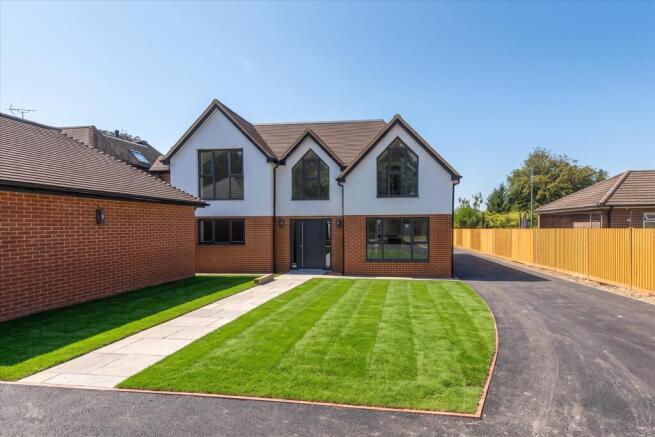
An exclusive development of just two exceptional five-bedroom detached family homes, perfectly positioned for highly regarded Riverhead and Amherst Schools, within easy reach of Chipstead Common and approximately one mile from Sevenoaks Station.
Due for completion in October 2026, Redwood House and Maple House each offer approximately 2,600 sq ft of beautifully appointed accommodation, thoughtfully designed to meet the demands of modern family living. Combining elegant design with a high quality new build finish, these bespoke homes will be finished to an exceptional specification throughout.
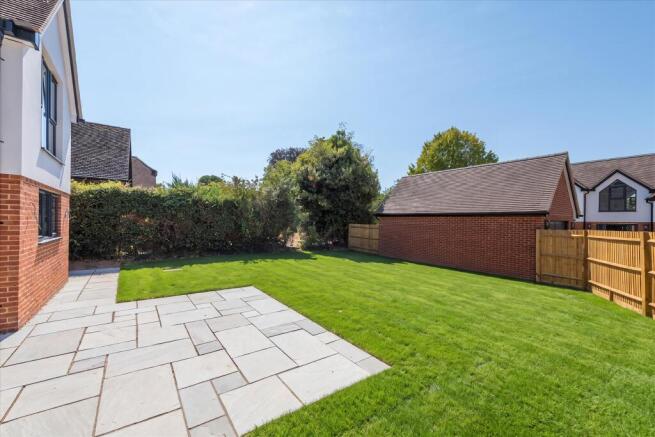
Each property benefits from a detached garage, private driveway parking, and west-facing rear garden. Further features include underfloor heating throughout, high-quality flooring and carpets included as part of a turnkey finish, and the reassurance of a 10-Year Advantage New Home Warranty.
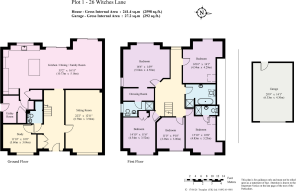
The accommodation is arranged over two spacious floors. A welcoming entrance hall creates an immediate sense of space, offering a clear sightline through to the rear garden, and is complemented by a coat cupboard and a generously proportioned cloakroom w/c.
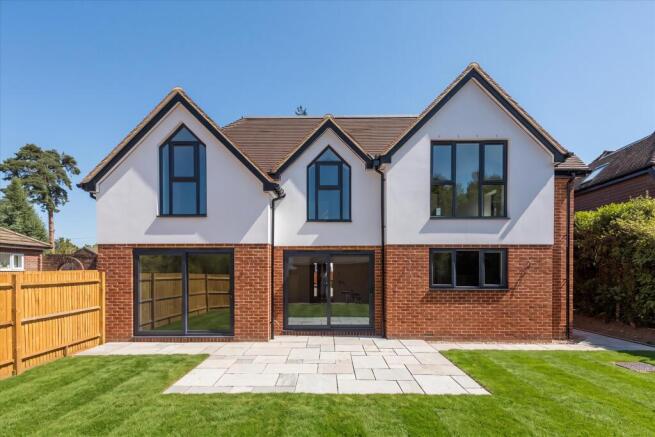
The centrepiece of each home is the impressive open-plan kitchen, dining and family room, extending across the full width of the rear elevation. Designed with both everyday living and entertaining in mind, this superb space enjoys direct access to the garden through two sets of sliding doors, seamlessly blending indoor and outdoor living. The beautifully crafted shaker-style kitchen will feature quartz worktops, a substantial central island, a comprehensive range of integrated Neff appliances, a Quooker boiling water tap, integrated wine fridge, and a pantry cupboard, creating a stylish yet highly functional family hub. A separate utility room provides additional storage, worktop space, a larder cupboard, plumbing for appliances, and convenient external access.
Complementing the open-plan living space are two further reception rooms, including an elegant drawing room overlooking the front aspect and a versatile study/playroom, ideal for home working or family life.
The staircase rises to an impressive galleried landing, with natural light from a rear-facing window. All five bedrooms are generously proportioned, with the principal suite benefiting from a walk-through dressing area leading to a luxurious en suite shower room. Bedroom two also enjoys its own en suite facilities, while the remaining bedrooms are served by a beautifully finished family bathroom featuring both a bath and separate shower.
Externally, the homes are set back from Witches Lane and accessed via a private driveway. Each property has a detached garage with power and lighting, together with ample off-road parking. To the rear, the west-facing gardens will feature a substantial paved terrace spanning the width of the house, ideal for outdoor dining and entertaining, with the remainder laid to lawn.
Redwood House and Maple House present a rare opportunity to acquire an individually designed luxury home in one of Sevenoaks' most sought-after locations, offering contemporary family living, exceptional specification, and outstanding convenience.
Agents Notes:
Completion - Expected Sep/October 2026
10 Year New Build Warranty
Tenure: Freehold
Air Source Heat Pump
Council Tax Band TBC
EPC - Awaited - Expected EPC Band B
Please note the images contain some CGI's elements to demonstrate the expected finish internally and externally.
Redwood House & Maple House are positioned in a bespoke private development on Witches Lane, set back from the road and behind just two minutes’ walk from Chipstead Common. The location is superb for Riverhead Infants and Amherst Junior Schools, both of which are just a stone’s throw from the property. Witches Lane also offers an excellent degree of commuting convenience with Sevenoaks Station located just under a mile from the property. Riverhead Village which serves day to day amenities including a chemist, butcher, public house, church, library, wine merchants, convenience store, local shops, and a Tesco superstore is 0.4 miles away. The popular Kings Head Pub at Bessels Green is less than 0.4 mile away. Sevenoaks High Street is 1.5 miles away and offers a comprehensive range of shops, restaurants and supermarkets. There are numerous leisure facilities in the vicinity including The Vine, The Stag Theatre, Sevenoaks leisure centre and Knole Park.
Riverhead Infants School:100 yards
Amherst Junior School: 50yards
Riverhead Village Centre: 0.4 Miles
Sevenoaks Station 1 miles (via footpath) 20 minutes walk
Sevenoaks High Street 1.5 miles,
Brochures
More Details- COUNCIL TAXA payment made to your local authority in order to pay for local services like schools, libraries, and refuse collection. The amount you pay depends on the value of the property.Read more about council Tax in our glossary page.
- Ask agent
- PARKINGDetails of how and where vehicles can be parked, and any associated costs.Read more about parking in our glossary page.
- Driveway,Off street,EV charging
- GARDENA property has access to an outdoor space, which could be private or shared.
- Yes
- ACCESSIBILITYHow a property has been adapted to meet the needs of vulnerable or disabled individuals.Read more about accessibility in our glossary page.
- Ask agent
Energy performance certificate - ask agent
Witches Lane, Sevenoaks, Kent TN13

Add an important place to see how long it'd take to get there from our property listings.
__mins driving to your place
Affordability




Notes
Staying secure when looking for property
Ensure you're up to date with our latest advice on how to avoid fraud or scams when looking for property online.
Visit our security centre to find out moreDisclaimer - Property reference SEV012666097. The information displayed about this property comprises a property advertisement. Rightmove.co.uk makes no warranty as to the accuracy or completeness of the advertisement or any linked or associated information, and Rightmove has no control over the content. This property advertisement does not constitute property particulars. The information is provided and maintained by Knight Frank, Sevenoaks. Please contact the selling agent or developer directly to obtain any information which may be available under the terms of The Energy Performance of Buildings (Certificates and Inspections) (England and Wales) Regulations 2007 or the Home Report if in relation to a residential property in Scotland.
*This is the average speed from the provider with the fastest broadband package available at this postcode. The average speed displayed is based on the download speeds of at least 50% of customers at peak time (8pm to 10pm). Fibre/cable services at the postcode are subject to availability and may differ between properties within a postcode. Speeds can be affected by a range of technical and environmental factors. The speed at the property may be lower than that listed above. You can check the estimated speed and confirm availability to a property prior to purchasing on the broadband provider's website. Providers may increase charges. The information is provided and maintained by Decision Technologies Limited. **This is indicative only and based on a 2-person household with multiple devices and simultaneous usage. Broadband performance is affected by multiple factors including number of occupants and devices, simultaneous usage, router range etc. For more information speak to your broadband provider.