
Upson Walk, Hatfield Peverel, Chelmsford

- PROPERTY TYPE
Semi-Detached
- BEDROOMS
2
- BATHROOMS
2
- SIZE
Ask agent
- TENUREDescribes how you own a property. There are different types of tenure - freehold, leasehold, and commonhold.Read more about tenure in our glossary page.
Freehold
Key features
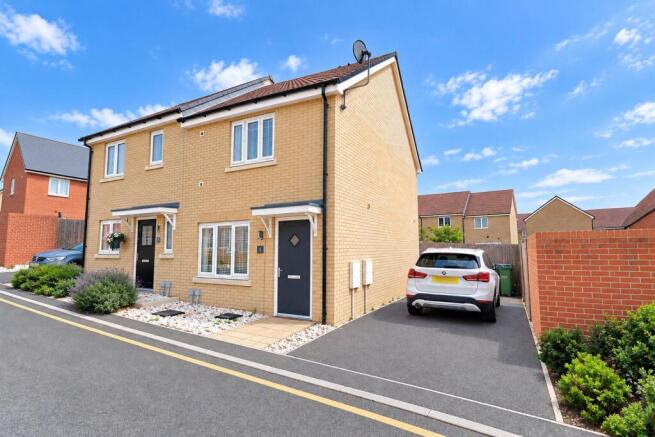
- Two-bedroom semi-detached home in the sought-after Old Dairy Approach development
- Just a stone’s throw from Hatfield Peverel train station with train links into London Liverpool Street
- Entrance hallway with a spacious ground-floor cloakroom
- Comfortable lounge leading through to a spacious kitchen/diner
- Integrated washing machine, space for a fridge/freezer plus upgraded Amtico flooring throughout the ground floor
- Two well-proportioned double bedrooms
- Upgraded three-piece family bathroom with full-height tiling around the shower
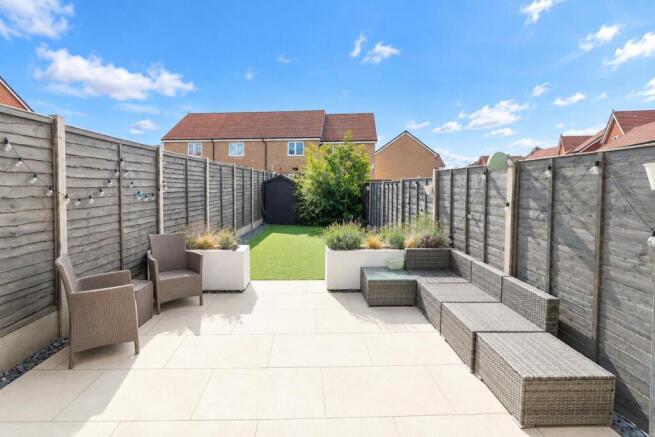
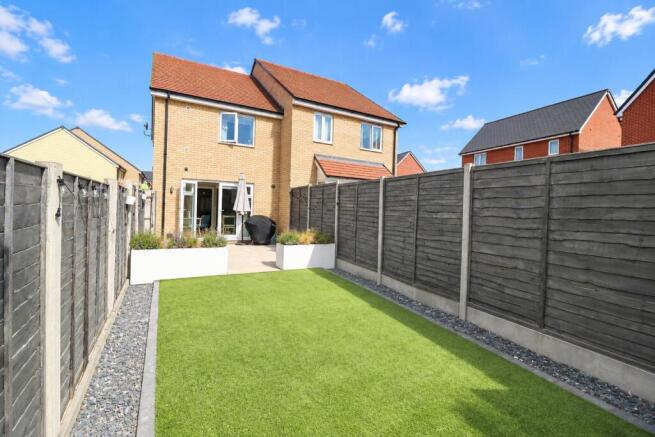
- Landscaped south-east facing rear garden with enlarged patio, artificial lawn and shed
- Driveway parking for two vehicles
- EPC - B
Description
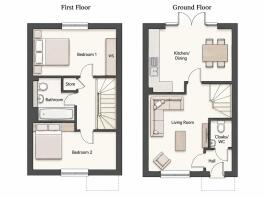
The property is welcomed by an entrance hallway with access to a spacious cloakroom, before leading through to the comfortable lounge. To the rear is the kitchen/diner, offering plenty of space for a dining table and featuring double doors opening directly onto the rear garden. The kitchen benefits from an integrated washing machine and there is space for a fridge/freezer, while Amtico flooring throughout the ground floor was selected as an upgrade when the property was originally purchased.
Upstairs, there are two well-proportioned double bedrooms. The principal bedroom offers an excellent amount of space with space for fitted wardrobes to be installed if required. Completing the first floor is the three-piece family bathroom, which has also been upgraded with full-height tiling around the shower area.
Outside, the south-east facing rear garden has been thoughtfully landscaped by the current owners, with an enlarged patio providing plenty of space for outdoor seating and entertaining. The remainder is laid with low-maintenance artificial lawn, complemented by established trees providing additional privacy and a useful shed for storage.
A side gate provides access to the driveway, which offers off-road parking for two vehicles. Overall, this is a modern, low-maintenance home in a particularly convenient location, combining excellent access to the station with well-presented accommodation and a private landscaped garden.
INTERNAL VIEWING IS HIGHLY ADVISED!
Location... - The property is located in the delightful village of Hatfield Peverel, steeped in history and surrounded by natural beauty, offering a tranquil retreat from the hustle and bustle of modern life.
Hatfield Peverel railway station is within easy access, offering regular services on the Greater Anglia line, with direct links to London Liverpool Street, making the village a popular choice for commuters to the capital, along with trains to Chelmsford and Colchester. The village is also conveniently located near major road networks, including the A12, a primary route connecting London and East Anglia.
There is a variety of dining and shopping options to satisfy every palate and preference. The village is home to a selection of charming pubs, cafes, and restaurants, including the highly regarded Blue Strawberry Bistro.
St. Andrew's Junior School is centrally positioned within the village. Secondary schooling can be found nearby in the Towns of Witham and Maldon. There is also further secondary and grammar schooling in the cities of Chelmsford and Colchester. Whilst in the private sector there is New Hall and Felsted.
For nature lovers, there are an abundance of scenic walking trails and open spaces to explore. The village is historically significant due to the presence of the 11th century St. Andrew's Church, which stands on the site of a former Benedictine priory.
Whether you’re drawn in by the sense of community, the stunning countryside, or the excellent schools, one thing’s for sure, the village has got a whole lot to offer.
Accommodation -
Ground Floor -
Entrance Hall -
Lounge - 4.17m x 3.13m (13'8" x 10'3") -
Kitchen/Diner - 4.02m x 3.36m (13'2" x 11'0") -
Cloakroom -
First Floor -
Landing -
Bedroom One - 3.55m x 2.70m (11'7" x 8'10") -
Bedroom Two - 4.04m x 3.36m (13'3" x 11'0") -
Family Bathroom - 2.35m x 1.67m (7'8" x 5'5") -
Exterior -
Rear Garden -
Driveway For 2 Vehicles -
Property Services - Gas - Mains
Electric - Mains
Water - Mains
Drainage - Mains
Heating - Gas
Local Authority - Braintree
Viewings - Strictly by appointment only through the selling agent Paul Mason Associates .
Important Notices - We wish to inform all prospective purchasers that we have prepared these particulars including text, photographs and measurements as a general guide. Room sizes should not be relied upon for carpets and furnishings. We have not carried out a survey or tested the services, appliances and specific fittings. These particulars do not form part of a contract and must not be relied upon as statement or representation of fact.
Brochures
Upson Walk, Hatfield Peverel, ChelmsfordBrochure- COUNCIL TAXA payment made to your local authority in order to pay for local services like schools, libraries, and refuse collection. The amount you pay depends on the value of the property.Read more about council Tax in our glossary page.
- Ask agent
- PARKINGDetails of how and where vehicles can be parked, and any associated costs.Read more about parking in our glossary page.
- Yes
- GARDENA property has access to an outdoor space, which could be private or shared.
- Yes
- ACCESSIBILITYHow a property has been adapted to meet the needs of vulnerable or disabled individuals.Read more about accessibility in our glossary page.
- Ask agent

Add an important place to see how long it'd take to get there from our property listings.
__mins driving to your place
Affordability

About Paul Mason Associates, Essex
Bruce House, 17 The Street, Hatfield Peverel, CM3 2DP

Notes
Staying secure when looking for property
Ensure you're up to date with our latest advice on how to avoid fraud or scams when looking for property online.
Visit our security centre to find out moreDisclaimer - Property reference 34919140. The information displayed about this property comprises a property advertisement. Rightmove.co.uk makes no warranty as to the accuracy or completeness of the advertisement or any linked or associated information, and Rightmove has no control over the content. This property advertisement does not constitute property particulars. The information is provided and maintained by Paul Mason Associates, Essex. Please contact the selling agent or developer directly to obtain any information which may be available under the terms of The Energy Performance of Buildings (Certificates and Inspections) (England and Wales) Regulations 2007 or the Home Report if in relation to a residential property in Scotland.
*This is the average speed from the provider with the fastest broadband package available at this postcode. The average speed displayed is based on the download speeds of at least 50% of customers at peak time (8pm to 10pm). Fibre/cable services at the postcode are subject to availability and may differ between properties within a postcode. Speeds can be affected by a range of technical and environmental factors. The speed at the property may be lower than that listed above. You can check the estimated speed and confirm availability to a property prior to purchasing on the broadband provider's website. Providers may increase charges. The information is provided and maintained by Decision Technologies Limited. **This is indicative only and based on a 2-person household with multiple devices and simultaneous usage. Broadband performance is affected by multiple factors including number of occupants and devices, simultaneous usage, router range etc. For more information speak to your broadband provider.