
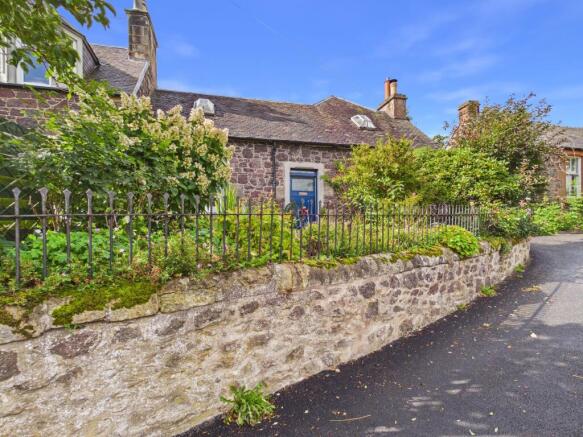
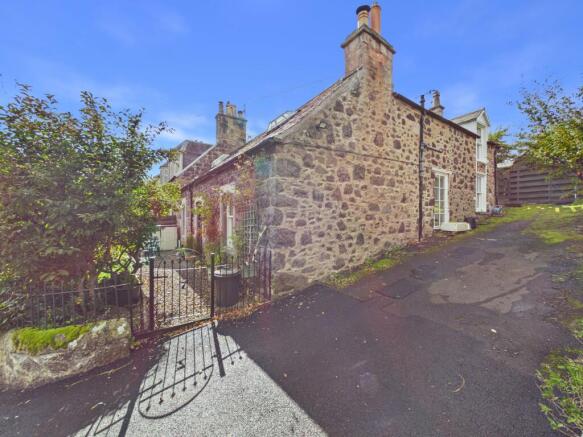
Fernbank Cottage, 7 West Row, Biggar, ML12 6BX

- PROPERTY TYPE
End of Terrace
- BEDROOMS
4
- BATHROOMS
1
- SIZE
1,259 sq ft
117 sq m
- TENUREDescribes how you own a property. There are different types of tenure - freehold, leasehold, and commonhold.Read more about tenure in our glossary page.
Freehold
Key features
- Gorgeous, Quirky Character Cottage
- Four Double Bedrooms
- Two Public Rooms with Inset Stoves
- Beautiful Cottage Gardens & Summerhouse
- Private Side Parking
- Solar Panels with 42p/kWh Feed-in Tariff
Description
Fernbank Cottage
A gorgeous, characterful cottage that is quite simply a Tardis of a house, offering deceptively spacious and wonderfully flexible accommodation, beautiful cottage gardens and lovely views across the town to the hills beyond. Fernbank Cottage is a truly charming and individual home, full of character, warmth and quirky appeal. From the pretty cottage garden entrance and high ceilings to the stripped timber floors, panel doors and inset stoves, the property has a lovely atmosphere throughout, whilst offering far more accommodation than its charming cottage exterior might suggest.
Set close to the centre of town, the cottage provides four double bedrooms and two public rooms, together with a modern kitchen, shower room, private parking and delightful enclosed gardens to both the front and rear. The two public rooms offer excellent flexibility and could be used in a variety of ways to suit individual requirements, including the possibility of creating a fifth bedroom if desired.
Key Features
A gorgeous and individual character cottage – Full of charm and personality, Fernbank Cottage combines traditional cottage character with surprisingly spacious and flexible accommodation, creating a wonderfully welcoming home.
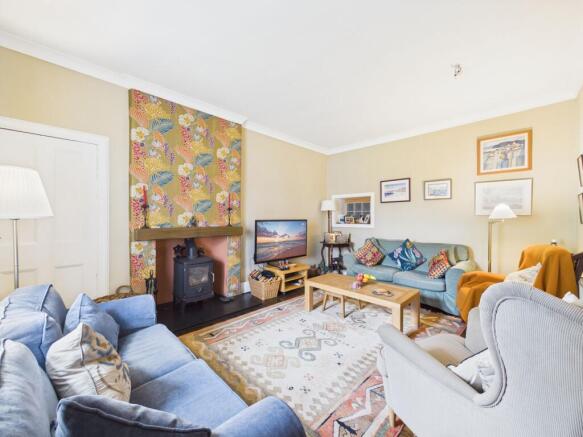
Two lovely public rooms – Positioned to the front of the property, both rooms feature beautiful stripped timber floors and inset stoves, creating warm and characterful spaces. One is currently used as the lounge and the other as a dining room/home office, although both offer flexibility of use and could potentially provide an additional bedroom if required.
Modern kitchen with garden access – The kitchen is fitted with a range of wall and base units, integrated appliances and space for a small table. A rear door leads outside, with steps providing access to the terraced rear garden.
Four double bedrooms – The accommodation is wonderfully deceptive, with two double bedrooms on the main upper level, both enjoying an outlook to the front. One features a character fireplace, while the other has a useful storage cupboard together with additional eaves storage.
Further bedrooms hidden away to the rear – A series of steps leading from the dining room reveal yet more accommodation. A mid-level landing gives access to a good-sized third double bedroom with built-in wardrobe, whilst further stairs lead to a large fourth double bedroom, currently enjoyed as a studio/sitting room. This unusual arrangement adds to the property's unique character and versatility.
Character features throughout – High ceilings, stripped timber floors, panel doors and inset stoves combine with the cottage's quirky layout to create a home with genuine warmth and individuality.
Fully central heated – The property benefits from full central heating throughout, providing comfortable and efficient heating across the accommodation.
Vaulted shower room – Located to the rear of the ground floor, the shower room has a lovely vaulted ceiling and is fitted with a large shower enclosure, wash hand basin, WC and tiled flooring.
Beautiful cottage garden to the front – A gate opens into a pretty little cottage garden, creating a delightful approach to the front door. With its cottage planting and charming patio area, it provides the perfect spot to enjoy a morning coffee.
Terraced rear garden with lovely views – The enclosed rear garden is a real feature, with a patio and BBQ area, areas of lawn and an abundance of mature planting, shrubs and trees. There are numerous little spaces in which to sit and enjoy the garden at different times of the day.
Fruit trees and herb garden – The mature garden has a wonderfully established feel, with an abundance of fruit trees, a dedicated herb garden and established planting adding to its charm.
Summerhouse with a view – At the upper terrace sits a lovely summerhouse, providing a peaceful place to sit and enjoy the outlook across the town towards the hills to the south.
Useful external storage – Three timber sheds provide excellent additional storage for gardening equipment, bikes and outdoor belongings.
Private parking – Convenient private parking is provided to the side of the cottage, a particularly useful feature for a character property so close to the centre of town.
Solar panels with attractive feed-in tariff – The property benefits from solar panels currently receiving a 42p per kWh feed-in tariff, which may be transferable to the new owner, subject to the relevant terms and eligibility.
Fernbank Cottage is a home that needs to be seen to be fully appreciated. Behind its charming cottage exterior lies a surprisingly spacious and wonderfully quirky property offering four double bedrooms, two public rooms and an abundance of flexibility, with the potential to adapt the accommodation to suit a variety of lifestyles.
Outside, the combination of private parking, pretty cottage garden, mature terraced rear garden, fruit trees, summerhouse and far-reaching views creates an equally special setting. Add in the wealth of original character, two cosy stoves and the benefit of solar panels, and Fernbank Cottage offers a rare opportunity to acquire a truly individual home with bags of charm and personality, all within easy reach of the centre of town.
A gorgeous cottage with a big personality – full of surprises, full of character and a home that really must be viewed to appreciate everything it has to offer.
EPC Rating: D
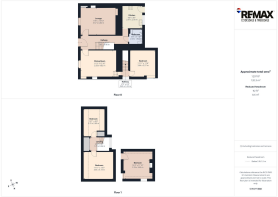
Lounge
4.84m x 3.57m
Dining Room
4.83m x 3.58m
Kitchen
2.97m x 2.78m
Bathroom
2.03m x 1.82m
Bedroom
3.64m x 3.57m
Bedroom
3.76m x 3.63m
Bedroom
4.14m x 3.65m
Bedroom
3.7m x 2.89m
- COUNCIL TAXA payment made to your local authority in order to pay for local services like schools, libraries, and refuse collection. The amount you pay depends on the value of the property.Read more about council Tax in our glossary page.
- Band: D
- PARKINGDetails of how and where vehicles can be parked, and any associated costs.Read more about parking in our glossary page.
- Yes
- GARDENA property has access to an outdoor space, which could be private or shared.
- Private garden
- ACCESSIBILITYHow a property has been adapted to meet the needs of vulnerable or disabled individuals.Read more about accessibility in our glossary page.
- Ask agent

Add an important place to see how long it'd take to get there from our property listings.
__mins driving to your place
Affordability


Notes
Staying secure when looking for property
Ensure you're up to date with our latest advice on how to avoid fraud or scams when looking for property online.
Visit our security centre to find out moreDisclaimer - Property reference 7728336d-5d3c-4308-b5bf-8921caf8d643. The information displayed about this property comprises a property advertisement. Rightmove.co.uk makes no warranty as to the accuracy or completeness of the advertisement or any linked or associated information, and Rightmove has no control over the content. This property advertisement does not constitute property particulars. The information is provided and maintained by Remax Clydesdale & Tweeddale, Biggar. Please contact the selling agent or developer directly to obtain any information which may be available under the terms of The Energy Performance of Buildings (Certificates and Inspections) (England and Wales) Regulations 2007 or the Home Report if in relation to a residential property in Scotland.
*This is the average speed from the provider with the fastest broadband package available at this postcode. The average speed displayed is based on the download speeds of at least 50% of customers at peak time (8pm to 10pm). Fibre/cable services at the postcode are subject to availability and may differ between properties within a postcode. Speeds can be affected by a range of technical and environmental factors. The speed at the property may be lower than that listed above. You can check the estimated speed and confirm availability to a property prior to purchasing on the broadband provider's website. Providers may increase charges. The information is provided and maintained by Decision Technologies Limited. **This is indicative only and based on a 2-person household with multiple devices and simultaneous usage. Broadband performance is affected by multiple factors including number of occupants and devices, simultaneous usage, router range etc. For more information speak to your broadband provider.