
Half Moon Lane, Tudeley, Tonbridge, Kent, TN11

- PROPERTY TYPE
Detached
- BEDROOMS
5
- BATHROOMS
3
- SIZE
3,316 sq ft
308 sq m
- TENUREDescribes how you own a property. There are different types of tenure - freehold, leasehold, and commonhold.Read more about tenure in our glossary page.
Freehold
Key features
- Grade II listed and fully updated and extended in 2024, now with the balance of the ten year warranty
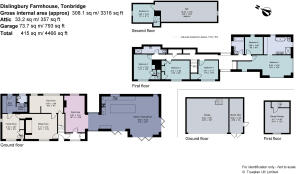
- Approximately 3316 sq ft of accommodation, plus the studio above the garage, at 190 sq ft
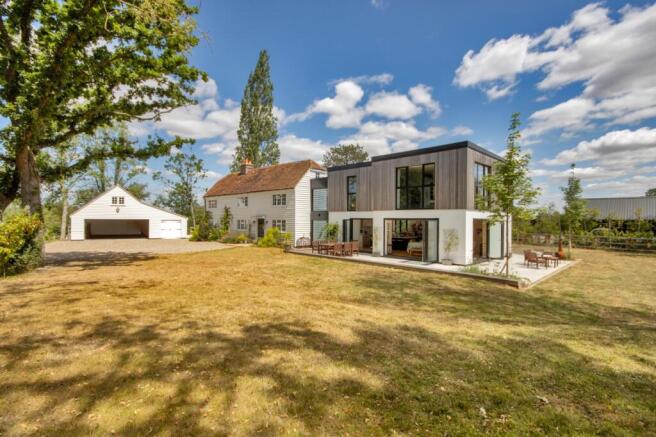
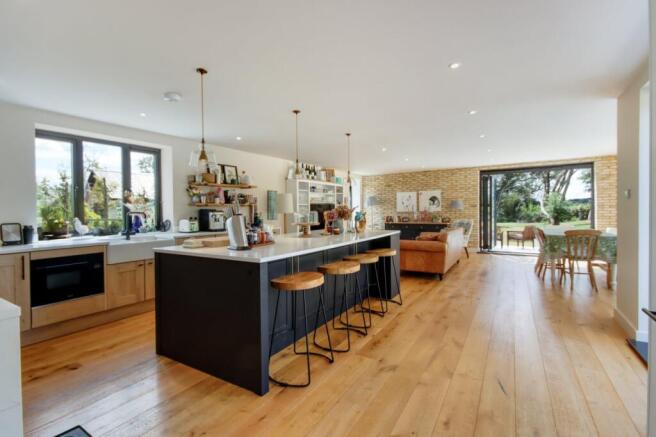
- Contrasting character, from period to modern, providing for a very impressive and spacious kitchen/dining/family room and a stunning principal bedroom suite, which has fine country views
- Private, gated drive with extensive parking, and a recently built coach house style garage building, with tractor store, and a studio room above, currently used for home working
- Tunbridge Wells town centre approximately 4.9 miles and Tonbridge mainline railway station approximately 4.5 miles
- Well placed for schools in Tunbridge Wells and Tonbridge, including the Grammar schools, and with Sevenoaks School reached within approximately 11.2 miles
- Underfloor heating on the ground floor, with three reception rooms, plus the large kitchen/dining/family room and with radiators upstairs, where there are five bedrooms and three (truncated)
- EPC Rating = C
Description
Description
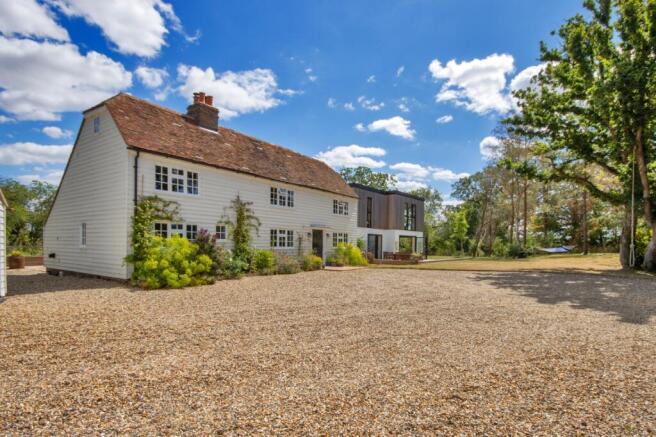
Thought to date from about the seventeenth century, this is a striking grade II listed farmhouse which is very nicely set within a convenient countryside location, about 1.3 miles to the A21, giving good access to all of the main regional towns in the area, including Tunbridge Wells, Sevenoaks and Tonbridge, as well as London, the south coast and the M25 motorway network.
The property is currently very well presented throughout, having been carefully restored and renovated and then significantly extended in a contrasting contemporary style, providing a clever balance of living space, designed to complement the modern lifestyle. The property renovation was completed in Spring 2024. As a result, the property benefits from the balance of the ten year build warranty, which is transferable.
The room styles vary from character period, with exposed brick and beams, to a spacious and modern, pared down look, with large windows and generous proportions. The contemporary extension has been designed to allow the outside in, with the exceptional, huge kitchen/dining/family space, providing open access to the wrap-around landscaped terracing, with modern bifolding doors on two sides. This whole space comes with oak flooring and ceiling downlights, and is loosely divided for different purposes, including a well-equipped, fitted working kitchen, which features a large central island and breakfast bar, butchers sink and farmhouse style cooker, along with wall units on three sides, large dining area and a sitting area with space for a substantial sofa and additional armchairs. Moving into the older part of the house, there are two delightful period downstairs sitting rooms, each benefitting from a ‘back to back’ stunning, Inglenook brick fireplace, where both sides are fitted with a wood burning stove. There is also a characterful playroom, which overlooks the rear garden, along with a boot room/utility room to the back door, and a downstairs cloakroom.
Upstairs, there are five bedrooms, one with a fun, extra attic bedroom above for children, plus a family bathroom and a shower room, and an exceptional principal bedroom suite, with a high ceiling and large windows on two sides, providing a wonderful, uninterrupted, garden and countryside outlook. This room also enjoys a large and stylish en-suite bathroom.
Outside, the park-like garden has mature trees and parkland lawn, which extends with the house and drive, to approximately 1.12 acres, in all. The rear garden has post and rail fencing to the neighbour, with planted screening, and raised beds for cut flowers and vegetables.
The gated drive is well set back from the lane, with extensive parking and turning space. A coach house style garage completes the picture, adding to the appeal and look of the whole, with a tractor store, parking for two cars and a studio room above with WIFI connectivity, capable for a variety of uses, but presently used by the sellers as an independent home office space.
Location
Dislingbury Farmhouse is situated on Half Moon Lane in Tudeley, a tranquil hamlet set within the beautiful High Weald Area of Outstanding Natural Beauty. The nearby village of Five Oak Green, just under 2 miles away, offers excellent local amenities, including a village shop, post office, a church, and the well thought-of Dovecote Inn pub serving locally sourced food.
Royal Tunbridge Wells (approximately 4.8 miles) is a historic spa town located about thirty miles south of London, surrounded by countryside offering a popular base for commuters. The town offers excellent cultural, leisure and shopping attractions including two theatres locally at The Assembly Halls and Trinity Theatre, together with the newly rejuvenated civic centre, The Amelia Scott. The town enjoys an abundance of cafés, such as Juliet's, Italian Delicatessen Arte Bianca and Fine Grind on the High Street and restaurants including Thackerays, The Ivy and The Old Fishmarket, together with a good mixture of national multiple retailers and independent shops. The nearby North Farm offers excellent options for shopping and leisure including M&S, BUPA Health Club, and Odeon cinema complex.
Leisure Facilities: Nizels Golf and Fitness centre in Hildenborough. Tonbridge School Sports Centre. Poult Wood Golf Centre, Tonbridge. Also in Tonbridge are outdoor and indoor pools, the Angel Leisure Centre and a range of sporting clubs to include cricket, rugby, football, baseball, swimming and sailing.
There are many highly regarded schools in the area including Somerhill and Kent College in the immediate vicinity, Holmewood House, Beechwood and Rose Hill as well as the Grammar Schools in Tunbridge Wells, Bethany School in Goudhurst, Tonbridge School for Boys and co-education at Sevenoaks School.
Mainline rail: Tonbridge Station (approximately 4.6 miles) and Tunbridge Wells (approximately 5 miles), with fast and frequent services to London Charing Cross (via London Bridge and Waterloo East) and Cannon Street with journey times from 31 minutes (Tonbridge), 50 minutes (Tunbridge Wells).
All distances are approximate.
Square Footage: 3,316 sq ft
Acreage: 1.12 Acres
Additional Info
Services: Mains water and electricity. Private (septic tank) drainage. Oil
Brochures
Web DetailsParticulars- COUNCIL TAXA payment made to your local authority in order to pay for local services like schools, libraries, and refuse collection. The amount you pay depends on the value of the property.Read more about council Tax in our glossary page.
- Band: G
- PARKINGDetails of how and where vehicles can be parked, and any associated costs.Read more about parking in our glossary page.
- Yes
- GARDENA property has access to an outdoor space, which could be private or shared.
- Yes
- ACCESSIBILITYHow a property has been adapted to meet the needs of vulnerable or disabled individuals.Read more about accessibility in our glossary page.
- Ask agent
Half Moon Lane, Tudeley, Tonbridge, Kent, TN11

Add an important place to see how long it'd take to get there from our property listings.
__mins driving to your place
Affordability


Notes
Staying secure when looking for property
Ensure you're up to date with our latest advice on how to avoid fraud or scams when looking for property online.
Visit our security centre to find out moreDisclaimer - Property reference TUS260231. The information displayed about this property comprises a property advertisement. Rightmove.co.uk makes no warranty as to the accuracy or completeness of the advertisement or any linked or associated information, and Rightmove has no control over the content. This property advertisement does not constitute property particulars. The information is provided and maintained by Savills, Tunbridge Wells. Please contact the selling agent or developer directly to obtain any information which may be available under the terms of The Energy Performance of Buildings (Certificates and Inspections) (England and Wales) Regulations 2007 or the Home Report if in relation to a residential property in Scotland.
*This is the average speed from the provider with the fastest broadband package available at this postcode. The average speed displayed is based on the download speeds of at least 50% of customers at peak time (8pm to 10pm). Fibre/cable services at the postcode are subject to availability and may differ between properties within a postcode. Speeds can be affected by a range of technical and environmental factors. The speed at the property may be lower than that listed above. You can check the estimated speed and confirm availability to a property prior to purchasing on the broadband provider's website. Providers may increase charges. The information is provided and maintained by Decision Technologies Limited. **This is indicative only and based on a 2-person household with multiple devices and simultaneous usage. Broadband performance is affected by multiple factors including number of occupants and devices, simultaneous usage, router range etc. For more information speak to your broadband provider.