Bridlington Road, Driffield, East Riding Of Yorkshire

- PROPERTY TYPE
Detached
- BEDROOMS
2
- BATHROOMS
1
- SIZE
1,428 sq ft
133 sq m
- TENUREDescribes how you own a property. There are different types of tenure - freehold, leasehold, and commonhold.Read more about tenure in our glossary page.
Freehold
Key features
- IMPRESSIVE INDIVIDUAL TWO BEDROOM HOME
- APPROX. 1,428 SQ FT / 133 SQ M OF ACCOMMODATION
- SIGNIFICANTLY RENOVATED & BEAUTIFULLY PRESENTED
- SUPERB 24' LOUNGE/LIVING ROOM WITH LOG BURNER
- GENEROUS 16'7" DINING KITCHEN WITH SHAKER-STYLE UNITS
- SOLAR PANELS WITH BATTERY STORAGE
- JULIET BALCONY & ATTRACTIVE OPEN OUTLOOK
- GARAGE & EXTENSIVE OFF-ROAD PARKING
- ADDITIONAL LAND ACQUIRED TO THE SIDE
- PRIME BRIDLINGTON ROAD LOCATION
Description
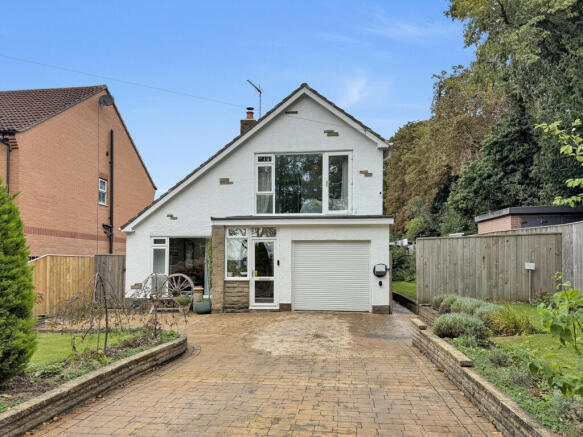
HUGHES & CO are delighted to bring to market this superb and highly individual two-bedroom home on Bridlington Road, Driffield. Offering an impressive approximately 1,428 sq ft (133 sq m) of accommodation, this is a property which offers considerably more space than its two-bedroom description might initially suggest.
The property has been the subject of significant renovation and improvement in recent years, with the current owners creating a stylish, comfortable and energy-conscious home which is ready to move straight into.
Improvements have been extensive and include a new shaker-style kitchen, new bathroom, electrical upgrades, a new electric heating system, double glazing, solar panels with battery storage, Juliet balcony, log burner and a comprehensive cosmetic update throughout. Additional land has also been acquired to the side of the property, further enhancing the outside space and overall plot.
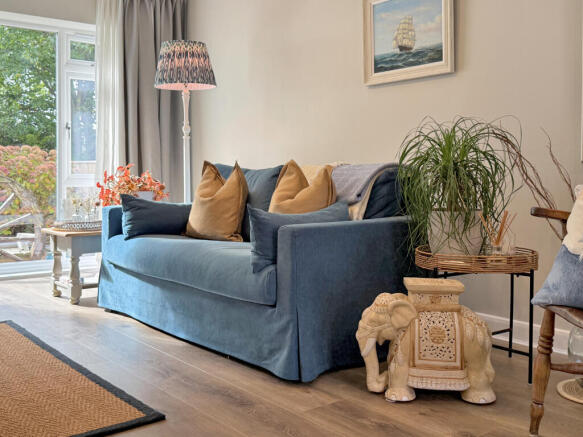
The accommodation is particularly impressive on the ground floor. A superb 24'2" lounge/living room provides a wonderfully generous everyday living space, with a log-burning stove creating an attractive focal point and French doors connecting the room with the outside.
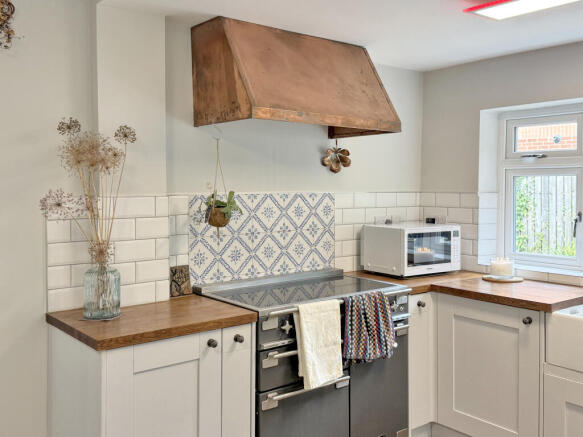
This flows through into the equally impressive 16'7" dining kitchen. The shaker-style cabinetry, timber-effect work surfaces and traditional range-style cooker give the room plenty of character, while its proportions provide ample space for a large dining table and make this a genuinely sociable heart of the home.
The ground floor is completed by a useful WC and the integral garage, providing valuable storage and practical space.
Upstairs are two well-proportioned bedrooms together with the modern house bathroom and an unusual amount of additional storage.
The principal bedroom is particularly attractive, with a large glazed opening incorporating a Juliet balcony and providing an impressive outlook. The second bedroom is another comfortable double and benefits from an extensive range of fitted wardrobes.
The contemporary bathroom has been stylishly updated and features a large walk-in shower, WC, wash hand basin and heated towel rail.
Externally, the property continues to impress. A substantial block-paved driveway provides off-road parking for numerous vehicles and access to the garage, complemented by attractive established front garden areas.
To the side, the additional land acquired by the owners provides further valuable outside space and adds significantly to the overall plot.
To the rear is a generous low-maintenance courtyard-style garden, predominantly paved and enclosed to create a private and easily managed outdoor entertaining and seating area.
Its position on Bridlington Road is another major attraction. The property occupies a highly regarded location within Driffield, while remaining within convenient reach of the town centre and its extensive range of amenities.
This is difficult to compare with the typical two-bedroom property. Its size, individuality, quality of presentation, extensive improvements, parking, garage and outside space combine to create a home with genuine character.
Early viewing is strongly recommended.
ACCOMMODATION
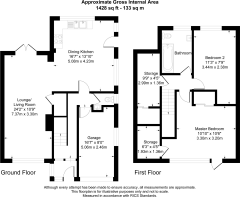
LOUNGE / LIVING ROOM - 24'2" x 10'9" (7.37m x 3.30m)
An exceptionally generous main reception room extending to over 24 feet in length. Beautifully presented with a log-burning stove forming the focal point, excellent natural light and French doors opening externally. The open connection into the dining kitchen creates a superb flow through the principal ground-floor accommodation.
DINING KITCHEN - 16'7" x 13'10" (5.08m x 4.23m)
A fantastic-sized dining kitchen fitted with an attractive range of shaker-style wall and base units complemented by timber-effect work surfaces and tiled splashbacks. There is excellent space for dining and entertaining, making this a particularly sociable room and a real highlight of the property.
GROUND FLOOR WC
Conveniently positioned off the inner hallway and fitted with a WC and wash hand basin.
INTEGRAL GARAGE - 16'7" x 8'0" (5.06m x 2.46m)
A particularly useful addition providing secure parking, storage or workshop space.
PRINCIPAL BEDROOM - 10'10" x 10'6" (3.30m x 3.20m)
A beautifully presented double bedroom, with the standout feature being the extensive glazing and Juliet balcony, creating a light and airy room while taking advantage of the attractive outlook.
BEDROOM TWO - 11'3" x 7'9" (3.44m x 2.38m)
Another well-presented bedroom with an extensive range of fitted wardrobes providing excellent storage.
BATHROOM
A stylish contemporary bathroom fitted with a large shower enclosure, WC and wash hand basin with vanity storage, complemented by modern tiling and a heated towel rail.
STORAGE
One of the less obvious advantages of the house is the amount of first-floor storage, with two useful dedicated storage areas measuring approximately 9'9" x 4'5" and 6'3" x 4'5" respectively.
OUTSIDE
The property occupies an attractive and individual plot.
To the front is an extensive block-paved driveway offering parking for numerous vehicles, together with access to the integral garage. Established planting and landscaped garden areas soften the frontage and create an attractive approach to the house.
The owners have also acquired additional land to the side, providing further valuable outside space and enhancing the size and versatility of the plot.
To the rear is a good-sized, enclosed courtyard-style garden, designed with ease of maintenance in mind and providing plenty of space for outdoor seating, entertaining and enjoying the warmer months.
LOCATION
22 Bridlington Road occupies a highly regarded and particularly convenient position within Driffield, combining easy access to the town centre with excellent nearby schooling, leisure facilities and transport links.
The property is well placed for Driffield School & Sixth Form, Driffield Junior School and Northfield Infant School, while the town centre and its broad range of independent shops, supermarkets, cafés, restaurants and everyday amenities are all within easy reach.
Driffield railway station is also approximately 0.8–0.9 miles away, providing rail connections towards Beverley, Hull, Bridlington and the wider network.
Known as the Capital of the Yorkshire Wolds, Driffield is a thriving East Yorkshire market town surrounded by attractive countryside whilst remaining well positioned for access towards Beverley, Hull, York and the East Yorkshire coast.
The position on Bridlington Road is particularly appealing for this property, with its established surroundings and convenient access to the town making it an excellent option for buyers wanting a substantial individual home without sacrificing day-to-day convenience.
EPC
E
Tenure
Tenure is to be confirmed by the vendors solicitors however it is understood to be Freehold.
Council Tax
Tax band C and is payable to the East Riding of Yorkshire Council.
Floorplan
This Floor Plan including furniture, fixture measurements and dimensions are approximate and for illustrative purposes only. Hughes & Co gives no guarantee, warranty, or representation as to the accuracy and layout. All enquiries must be directed to the agent, vendor or party representing this floor plan.
Money Laundering Regulations
Prior to a sale being agreed, prospective purchasers will be required to provide identification documentation in order to comply with Money Laundering Regulations. Please note, a charge of £50 per person is payable to cover the cost of undertaking these identification and anti-money laundering (AML) checks. Your co-operation with this process is appreciated and will assist with the smooth progression of the sale.
Disclaimer
These particulars are produced in good faith, are set out as a general guide only and do not constitute, nor constitute any part of an offer or a contract. None of the statements contained in these particulars as to this property are to be relied on as statements or representations of fact. Any intending purchaser should satisfy him/herself by inspection of the property or otherwise as to the correctness of each of the statements prior to making an offer. No person in the employment of Hughes & Co has any authority to make or give any representation or warranty whatsoever in relation to this property.
- COUNCIL TAXA payment made to your local authority in order to pay for local services like schools, libraries, and refuse collection. The amount you pay depends on the value of the property.Read more about council Tax in our glossary page.
- Band: C
- PARKINGDetails of how and where vehicles can be parked, and any associated costs.Read more about parking in our glossary page.
- Garage,Driveway,Off street
- GARDENA property has access to an outdoor space, which could be private or shared.
- Front garden,Patio,Back garden
- ACCESSIBILITYHow a property has been adapted to meet the needs of vulnerable or disabled individuals.Read more about accessibility in our glossary page.
- Ground floor
Bridlington Road, Driffield, East Riding Of Yorkshire

Add an important place to see how long it'd take to get there from our property listings.
__mins driving to your place



Notes
Staying secure when looking for property
Ensure you're up to date with our latest advice on how to avoid fraud or scams when looking for property online.
Visit our security centre to find out moreDisclaimer - Property reference 22BR. The information displayed about this property comprises a property advertisement. Rightmove.co.uk makes no warranty as to the accuracy or completeness of the advertisement or any linked or associated information, and Rightmove has no control over the content. This property advertisement does not constitute property particulars. The information is provided and maintained by Hughes & Co, Driffield. Please contact the selling agent or developer directly to obtain any information which may be available under the terms of The Energy Performance of Buildings (Certificates and Inspections) (England and Wales) Regulations 2007 or the Home Report if in relation to a residential property in Scotland.
*This is the average speed from the provider with the fastest broadband package available at this postcode. The average speed displayed is based on the download speeds of at least 50% of customers at peak time (8pm to 10pm). Fibre/cable services at the postcode are subject to availability and may differ between properties within a postcode. Speeds can be affected by a range of technical and environmental factors. The speed at the property may be lower than that listed above. You can check the estimated speed and confirm availability to a property prior to purchasing on the broadband provider's website. Providers may increase charges. The information is provided and maintained by Decision Technologies Limited. **This is indicative only and based on a 2-person household with multiple devices and simultaneous usage. Broadband performance is affected by multiple factors including number of occupants and devices, simultaneous usage, router range etc. For more information speak to your broadband provider.