
Glen Court, Dalry

- PROPERTY TYPE
Detached
- BEDROOMS
4
- BATHROOMS
4
- SIZE
Ask agent
- TENUREDescribes how you own a property. There are different types of tenure - freehold, leasehold, and commonhold.Read more about tenure in our glossary page.
Freehold
Key features
- FABULOUS DETACHED VILLA SET WITHIN POPULAR PRIVATE ESTATE - LOADS OF EXTRAS INCLUDED WITH THE SALE
- SPACIOUS FAMILY LOUNGE / SEPARATE DINING ROOM WITH STUNNING AMTICO FLOORING
- WELL-APPOINTED DINING KITCHEN / FRENCH DOORS LEADING TO GARDEN
- FOUR GENEROUSLY PROPORTIONED DOUBLE BEDROOMS
- FAMILY BATHROOM / JACK & JILL BATHROOM / EN-SUITE SHOWER ROOM / W.C.
- LOW-MAINTENANCE, LANDSCAPED REAR GARDEN / SANDSTONE PAVING
- MULTI-CAR MONOBLOC DRIVEWAY / INTEGRAL GARAGE / ALARM SYSTEM & CCTV
- CLOSE TO A HOST OF LOCAL AMENITIES, SCHOOLING OPTIONS & TRANSPORT LINKS
- LESS THAN A 5-MINUTE DRIVE TO LYNN GLEN FALLS & DALRY PUBLIC PARK
- IN-DEPTH HD PROPERTY BOOM VIDEO TOUR AVAILABLE
Description
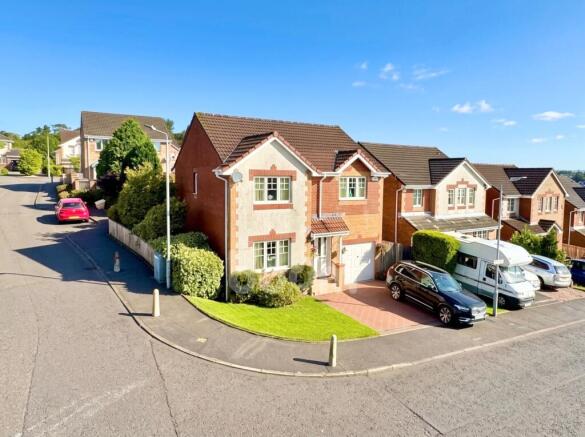
This impressive, detached villa offers a spacious and well-proportioned interior throughout, providing an ideal setting for modern family living. Externally, the property benefits from a multi-car monobloc driveway leading to an integral garage, while to the rear lies a beautifully landscaped garden perfect for relaxing, entertaining and enjoying the outdoors. Please contact The Property Boom for much more information.
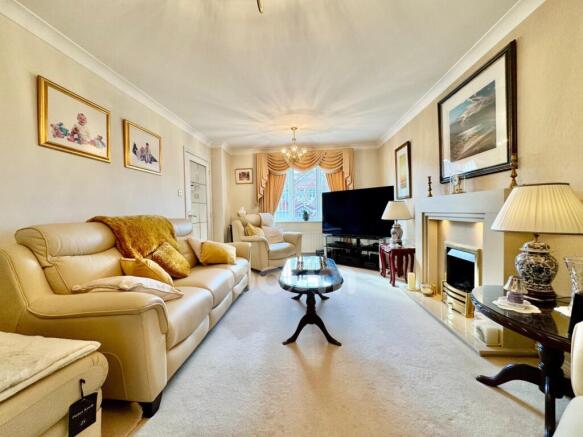
The family lounge is finished in neutral décor which enhances the bright and inviting atmosphere. A feature fireplace creates an attractive focal point, while glazed panelled doors provide a natural flow through to the adjoining dining room. Generous floor dimensions allow ample space for a range of freestanding furniture, making the room equally well suited to relaxed family living and entertaining guests.
The dining room offers excellent versatility and creates a seamless connection between the home's main living spaces. The room comfortably accommodates a dining table and chairs, making it ideal for more formal meals, family gatherings and entertaining. Stylish Amtico flooring provides a contemporary finish.
Continuing through to the well-appointed dining kitchen, the space is fitted with a range of traditional oak-effect wall and base-mounted cabinetry, complemented by contrasting black marble-effect countertops. A spacious area positioned towards the entrance of the kitchen provides additional room for a dining table and chairs.
Completing the ground-floor accommodation is a conveniently positioned W.C., a particularly practical addition for family living and visiting guests.
Ascending the staircase to the first floor reveals four generously proportioned bedrooms. Each of the bedrooms offers excellent floor space and can comfortably accommodate a double bed alongside additional bedroom furniture.
Bedroom One enjoys the added benefit of an en-suite shower room, finished with Amtico flooring and providing a convenient addition to the master bedroom. Bedrooms Two and Three are connected by a Jack and Jill bathroom.
The first-floor accommodation is completed by the family bathroom, which is partially tiled and comprises of a bath, W.C., wash hand basin with useful vanity storage.
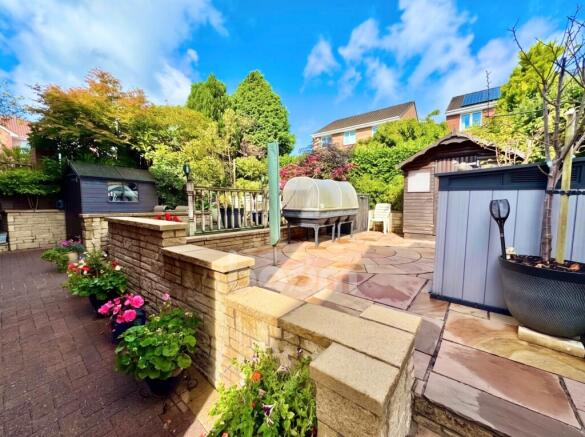
The rear garden has been designed with ease of maintenance in mind. Multiple levels of monobloc and paving provide a choice of areas for outdoor dining, BBQs, entertaining or simply relaxing during the warmer months. Established greenery adds colour, privacy and character to the surroundings, while storage sheds positioned to the front and rear of the garden provide excellent additional space for indoor/outdoor equipment.
Park and ride facilities at Dalry train station are less than a five-minute walk and a regular bus service will have you in Glasgow City Centre in under 45 minutes. The West Coast with beautiful sandy beaches is only 15 minutes' drive or a short train journey away. The picturesque town of Dalry is a delightful place with local cafes and an eclectic range of shops.
WOULD YOU LIKE A FREE DETAILED VALUATION OF YOUR OWN PROPERTY? TAKE ADVANTAGE OF OUR DECADES OF EXPERIENCE AND GET YOUR FREE PROPERTY VALUATION FROM OUR FRIENDLY AND APPROACHABLE TEAM. WE CUT THROUGH THE JARGON AND GIVE YOU SOLID ADVICE ON HOW AND WHEN TO SELL YOUR PROPERTY.
Viewing by appointment - please contact The Property Boom to arrange a viewing or for any further information and a copy of the Home Report. Any areas, measurements or distances quoted are approximate and floor Plans are only for illustration purposes and are not to scale. Thank you. AI has been used to enhance this listing. THESE PARTICULARS ARE ISSUED IN GOOD FAITH BUT DO NOT CONSTITUTE REPRESENTATIONS OF FACT OR FORM PART OF ANY OFFER OR CONTRACT.
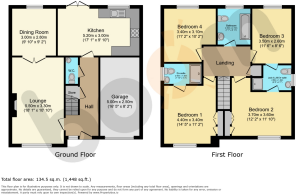
GROUND FLOOR ROOM DIMENSIONS
Lounge
5.5m x 3.3m - 18'1" x 10'10"
Dining Room
3m x 2.8m - 9'10" x 9'2"
Kitchen
5.2m x 3m - 17'1" x 9'10"
W.C.
1.9m x 0.8m - 6'3" x 2'7"
FIRST FLOOR ROOM DIMENSIONS
Bedroom One
4.4m x 3.4m - 14'5" x 11'2"
En Suite Shower Room
2.4m x 1.3m - 7'10" x 4'3"
Bedroom Two
3.7m x 3.6m - 12'2" x 11'10"
Bedroom Three
3.5m x 2.6m - 11'6" x 8'6"
Jack & Jill Bathroom
2.6m x 1.4m - 8'6" x 4'7"
Bathroom
2.3m x 2.1m - 7'7" x 6'11"
Brochures
Brochure- COUNCIL TAXA payment made to your local authority in order to pay for local services like schools, libraries, and refuse collection. The amount you pay depends on the value of the property.Read more about council Tax in our glossary page.
- Band: F
- PARKINGDetails of how and where vehicles can be parked, and any associated costs.Read more about parking in our glossary page.
- Yes
- GARDENA property has access to an outdoor space, which could be private or shared.
- Yes
- ACCESSIBILITYHow a property has been adapted to meet the needs of vulnerable or disabled individuals.Read more about accessibility in our glossary page.
- Ask agent
Glen Court, Dalry

Add an important place to see how long it'd take to get there from our property listings.
__mins driving to your place
Affordability

About The Property Boom Ltd, Glasgow
31 Braehead, Beith, North Ayrshire KA15 1EG


Notes
Staying secure when looking for property
Ensure you're up to date with our latest advice on how to avoid fraud or scams when looking for property online.
Visit our security centre to find out moreDisclaimer - Property reference 10848083. The information displayed about this property comprises a property advertisement. Rightmove.co.uk makes no warranty as to the accuracy or completeness of the advertisement or any linked or associated information, and Rightmove has no control over the content. This property advertisement does not constitute property particulars. The information is provided and maintained by The Property Boom Ltd, Glasgow. Please contact the selling agent or developer directly to obtain any information which may be available under the terms of The Energy Performance of Buildings (Certificates and Inspections) (England and Wales) Regulations 2007 or the Home Report if in relation to a residential property in Scotland.
*This is the average speed from the provider with the fastest broadband package available at this postcode. The average speed displayed is based on the download speeds of at least 50% of customers at peak time (8pm to 10pm). Fibre/cable services at the postcode are subject to availability and may differ between properties within a postcode. Speeds can be affected by a range of technical and environmental factors. The speed at the property may be lower than that listed above. You can check the estimated speed and confirm availability to a property prior to purchasing on the broadband provider's website. Providers may increase charges. The information is provided and maintained by Decision Technologies Limited. **This is indicative only and based on a 2-person household with multiple devices and simultaneous usage. Broadband performance is affected by multiple factors including number of occupants and devices, simultaneous usage, router range etc. For more information speak to your broadband provider.