West Street, Rosemarket, Milford Haven, Pembrokeshire, SA73

- PROPERTY TYPE
Bungalow
- BEDROOMS
3
- BATHROOMS
2
- SIZE
Ask agent
- TENUREDescribes how you own a property. There are different types of tenure - freehold, leasehold, and commonhold.Read more about tenure in our glossary page.
Freehold
Key features
- CHAIN FREE
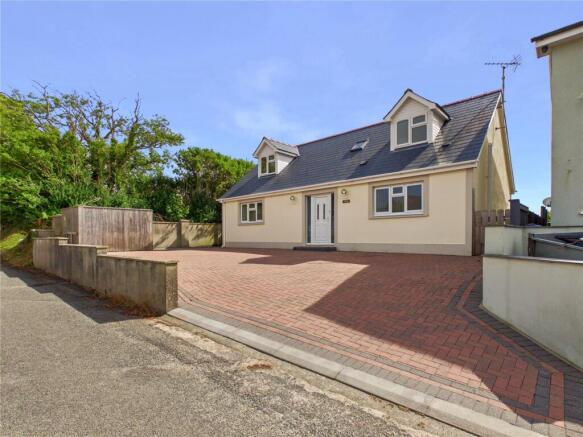
- Immaculate Three-Bedroom Dormer Bungalow
- Built in 2019 – Timber-Frame Construction
- Exceptional Finish Throughout – Zero Work Required
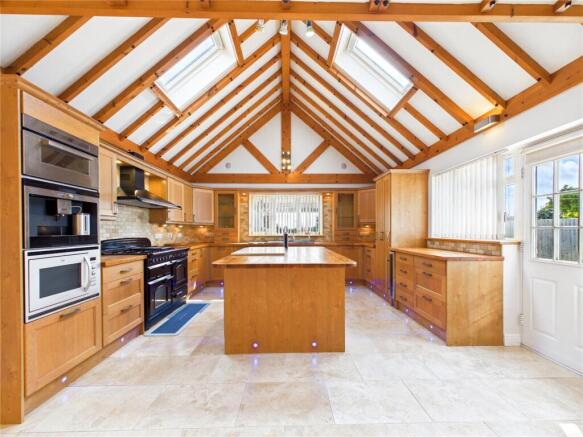
- Stunning Open-Plan Kitchen/Dining/Family Room with Vaulted Ceiling & Exposed Beams
- Solid Oak Magnet Kitchen with Extensive Integrated Appliances
- Three Generous Double Bedrooms
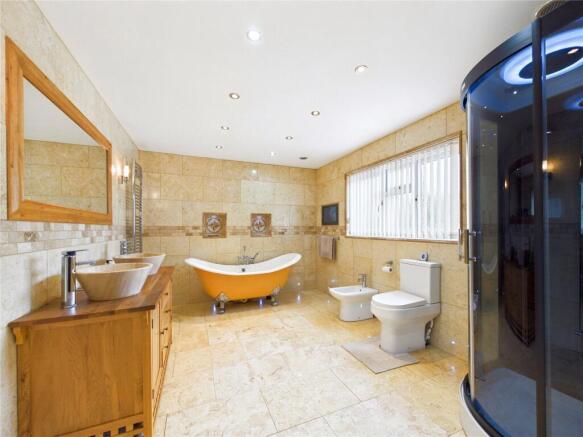
- Luxurious Ground-Floor Bathroom with Slipper Bath, Built-In TV & Steam Shower
- Brand-New First-Floor Shower Room – August 2026
- Solid Oak Flooring, Travertine Tiling & Feature Lighting
Description
**** OPEN AFTERNOON, SATURDAY 12TH OF SEPTEMBER BETWEEN 2PM & 4PM ****
FBM Estate Agents are delighted to welcome to the market this stunning and immaculately presented three-bedroom dormer bungalow, situated within the peaceful and highly desirable village of Rosemarket.
Built in 2009 using timber-frame construction, this impressive home has been finished to an exceptionally high standard throughout and offers a fantastic combination of contemporary open-plan living and characterful features. From the vaulted ceilings and exposed beams to solid oak flooring, travertine tiling and feature lighting, attention to detail is evident throughout the property. Offered chain free and requiring absolutely no work, this is a home where the new owners can simply move in and enjoy.
Upon entering the property, you are welcomed into a gorgeous entrance hallway featuring Travertine tiled flooring, immediately setting the tone for the quality found throughout the home. The ground-floor bathroom is a particularly impressive space and has been designed with relaxation in mind. It features a freestanding slipper bath with built-in TV above, twin sinks positioned on an attractive oak vanity cabinet and a large corner shower cabin incorporating a steam shower, creating a luxurious, spa-like feel. Also located on the ground floor is a large double bedroom, a bright and spacious room benefiting from French doors opening directly onto the rear garden and enjoying lovely views across the adjoining countryside.
The main lounge is positioned to the front of the property and provides a comfortable yet stylish reception space. A focal point of the room is the feature fireplace incorporating an ESSE catalytic converter gas fire. The existing flue remains in place, providing the potential for a future owner to install a log burner if desired.
Without doubt, the kitchen/dining/family room is the pièce de résistance of this fantastic home. The moment you enter, the impressive vaulted ceiling, exposed beams and sheer scale of the room immediately stand out. At its heart is a high-quality solid oak Magnet kitchen, offering an excellent range of storage and incorporating soft-close drawers, pull-out larder units and an extensive selection of integrated appliances. These include a dishwasher, coffee maker, steamer microwave and wine cooler, while the range cooker and fridge freezer will also remain with the property.
An integrated surround-sound system further enhances this fantastic entertaining space, while a rear door provides convenient access directly into the garden.
The kitchen has been thoughtfully designed around spacious open-plan family living, with a generous additional area providing plenty of room for a large dining table. Alternatively, its size and versatility would allow this section to be arranged with sofas and a television to create a fantastic second sitting room or snug.
A useful utility area provides plumbing and space for appliances and also houses the property’s boiler. The property benefits from oil-fired central heating, with LPG supplying the cooking facilities and feature gas fire.
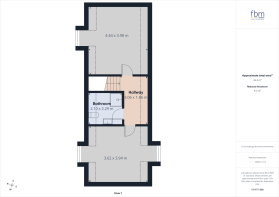
Returning to the hallway, an attractive Radford Bridge staircase with feature lighting leads to the first-floor landing. Here you will find two further generously sized double bedrooms, together with a brand-new shower room installed in August 2026, comprising a shower enclosure, wash-hand basin and WC.
Externally, the property continues to impress. To the front is a large driveway providing ample off-road parking for numerous vehicles, while access is available along both sides of the property to the rear garden.
The rear garden has been designed to provide a fantastic space for both relaxing and entertaining while making the most of the property’s lovely countryside outlook. There is a decked area, level lawn and an impressive seating and entertaining area featuring granite patio flooring, travertine-tiled surrounding walls and a pergola overhead. There is also an outdoor kitchen area, making this a superb garden for entertaining family and friends during the warmer months, all while overlooking the open fields and countryside beyond. Further outside storage is provided by a freestanding shed/workshop, together with a useful log store running alongside the property which also provides additional storage space. Outside power and lighting are also available.
Located within the quiet village of Rosemarket, this is an exceptional family home offering space, individuality and an impressive standard of finish both inside and out. Built only in 2019, beautifully maintained by the current owners and offered chain free, there really is zero work required for the next owners.
Viewing is very highly recommended to fully appreciate the size, specification, countryside setting and exceptional standard this gorgeous home has to offer.
Directions From our Milford Haven branch head out onto the main Steynton road towards Haverfordwest taking the right hand turning at the public house horse and jockey traffic lights and follow the road directly ahead. Take the second left hand turning towards Neyland. There is a sign post indicating Rosemarket, follow the road directly ahead through Jordanston where you will approach a turning next to the Huntsman public house. Turn left and follow the road ahead onto west street and the property is located on the right hand side indicated by our for sale sign.
Services Mains
Local Authority Pembrokeshire County Council, County Hall, Haverfordwest, Pembrokeshire. Tel:
Viewings Strictly by appointment with FBM, 91 Charles Street, Milford Haven, Pembrokeshire SA73 2HL Tel: e-mail:
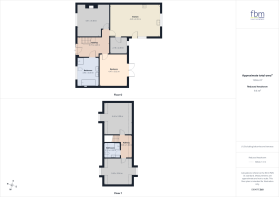
Entrance Hallway
2.73m x 4.49m
Bathroom
3.93m x 3m
Lounge
4.41m x 4.48m
Kitchen Dining Room
4.45m x 6.95m
Utility Room
2.18m x 2.38m
Bedroom 1
4.47m x 3.82m
First Floor Landing
3.06m x 1.86m
Bedroom 2
4.44m x 3.98m
Bedroom 3
3.62m x 3.94m
Upstairs Shower Room
2.1m x 2.29m
External Garden
Storage Shed / Log Store / Storage
Brochures
Particulars- COUNCIL TAXA payment made to your local authority in order to pay for local services like schools, libraries, and refuse collection. The amount you pay depends on the value of the property.Read more about council Tax in our glossary page.
- Band: D
- PARKINGDetails of how and where vehicles can be parked, and any associated costs.Read more about parking in our glossary page.
- Yes
- GARDENA property has access to an outdoor space, which could be private or shared.
- Yes
- ACCESSIBILITYHow a property has been adapted to meet the needs of vulnerable or disabled individuals.Read more about accessibility in our glossary page.
- Ask agent
West Street, Rosemarket, Milford Haven, Pembrokeshire, SA73

Add an important place to see how long it'd take to get there from our property listings.
__mins driving to your place
Affordability



Notes
Staying secure when looking for property
Ensure you're up to date with our latest advice on how to avoid fraud or scams when looking for property online.
Visit our security centre to find out moreDisclaimer - Property reference MIL260206. The information displayed about this property comprises a property advertisement. Rightmove.co.uk makes no warranty as to the accuracy or completeness of the advertisement or any linked or associated information, and Rightmove has no control over the content. This property advertisement does not constitute property particulars. The information is provided and maintained by FBM, Milford Haven. Please contact the selling agent or developer directly to obtain any information which may be available under the terms of The Energy Performance of Buildings (Certificates and Inspections) (England and Wales) Regulations 2007 or the Home Report if in relation to a residential property in Scotland.
*This is the average speed from the provider with the fastest broadband package available at this postcode. The average speed displayed is based on the download speeds of at least 50% of customers at peak time (8pm to 10pm). Fibre/cable services at the postcode are subject to availability and may differ between properties within a postcode. Speeds can be affected by a range of technical and environmental factors. The speed at the property may be lower than that listed above. You can check the estimated speed and confirm availability to a property prior to purchasing on the broadband provider's website. Providers may increase charges. The information is provided and maintained by Decision Technologies Limited. **This is indicative only and based on a 2-person household with multiple devices and simultaneous usage. Broadband performance is affected by multiple factors including number of occupants and devices, simultaneous usage, router range etc. For more information speak to your broadband provider.