Radford Bank, Stafford, ST17 4PJ

- PROPERTY TYPE
Semi-Detached
- BEDROOMS
4
- BATHROOMS
1
- SIZE
Ask agent
- TENUREDescribes how you own a property. There are different types of tenure - freehold, leasehold, and commonhold.Read more about tenure in our glossary page.
Freehold
Key features
- Please Quote Reference Code: MG1274
- Downstairs W/C
- Generous plot with substantial established gardens
- Quiet and private position accessed via a private lane
- Four versatile reception rooms providing excellent flexibility
- Separate home office ideal for working from home
- Characterful sitting room with log-burning stove
- Well-appointed kitchen with Quartz work surfaces
- Four good-sized bedrooms, including two with feature fireplaces
- Ample driveway parking, garage and excellent outdoor space
Description
Please Quote Reference Code: MG1274
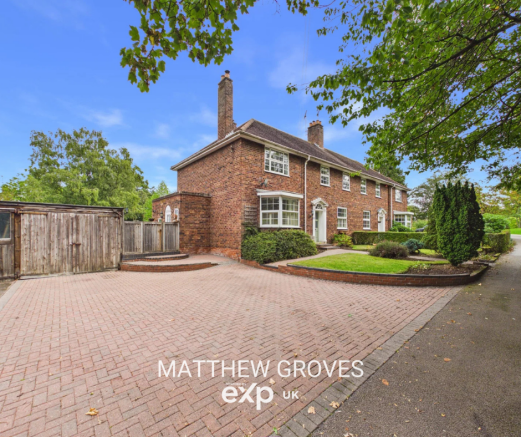
Set along a private driveway in the sought-after Radford Bank area of Stafford, accessed off Radford Rise, this substantial four-bedroom semi-detached home offers a notably different proposition to the conventional family semi. Occupying a generous, established plot with extensive gardens, ample driveway parking and a detached garage, the property combines impressive room proportions, original character features and versatile living space with a level of outside space rarely associated with homes of this type. Inside, highlights include two characterful reception rooms with log-burning stoves, a bay window with fitted window seat, exposed wooden flooring, period fireplaces and a spacious family bathroom with a traditional roll-top bath and separate shower. A much-loved home with individuality, presence and considerable scope to adapt to changing family needs, this is a property whose appeal extends well beyond its bedroom count alone.
A Home Full of Character and Possibility- The property has clearly been a much-loved family home, with well-proportioned accommodation arranged over two floors and a pleasing blend of traditional character and practical modern-day living. High ceilings, wooden flooring, generous windows and period-style fireplaces give the interior a distinctive feel, while the flexible layout offers space for family life, entertaining and working from home.
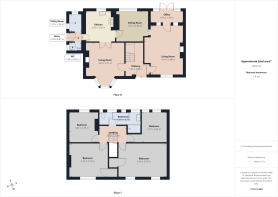
The ground floor opens into a welcoming entrance hallway, with a useful cloakroom and access to two separate reception rooms.
The principal reception room, positioned to the left upon entering, is particularly appealing. A large bay window with a fitted window seat draws in natural light and creates an attractive focal point, complemented by a period fireplace incorporating a log-burning stove and wooden flooring. The combination of character, light and proportions gives this room a real sense of warmth and individuality.
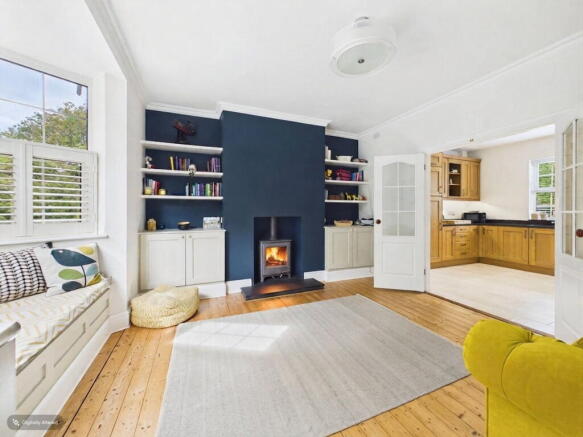
The second reception room provides a further generous living space, featuring a contemporary cast-iron log stove, fitted cupboards and shelving, wooden flooring and a substantial window. Equally suited to relaxed family evenings or entertaining, it provides a useful alternative to the more formal reception room.
A separate home office adds further versatility and is particularly useful for those working remotely. Glazed double doors provide views towards, and direct access to, the rear garden, helping connect the interior with the outside space.
Kitchen and Everyday Living- Positioned towards the rear of the property, the kitchen is fitted with a range of wall, base and drawer units complemented by Quartz work surfaces and an inset sink. There is an integrated dishwasher and space for a range-style cooker, while recessed lighting and tiled flooring provide a practical finish.
A rear-facing window brings in natural light, and the kitchen leads through to a side lobby and utility area, together with a ground-floor WC. The utility space provides valuable additional storage and appliance provision and houses the wall-mounted gas central heating boiler.
The accommodation continues through to the dining room, creating a practical arrangement for everyday family meals and entertaining. Together, the kitchen, dining room and reception spaces provide a flexible layout that can adapt to the demands of a busy household.
Four Generous Bedrooms- The first-floor landing provides access to four well-proportioned bedrooms, the family bathroom and the loft.
The principal bedroom is a particularly spacious double, enjoying two front-facing windows, wooden flooring, built-in wardrobe space and an ornamental cast-iron fireplace. The proportions and retained period detail give the room a characterful feel.
Bedroom two is another substantial double, with built-in wardrobe space, wooden flooring and a period-style fireplace.
Bedrooms three and four provide further comfortable accommodation. Both offer flexibility beyond their use as bedrooms, whether for children, guests, a nursery, dressing room or additional home-working space.
The family bathroom is notably generous in size and features a suite comprising a traditional roll-top bath, a large separate shower enclosure, WC and wash hand basin. Four rear-facing windows provide excellent natural light, an unusual and attractive feature for a bathroom, while recessed lighting and wood-effect flooring complete the room.
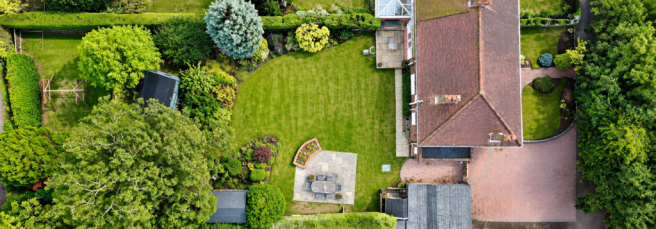
Outside, A Standout Feature of the Property- The grounds are one of the property's most compelling features, offering a scale, maturity and sense of privacy that set it apart from many more conventional semi-detached homes. The generous plot provides extensive outdoor space for family life, gardening, entertaining and simply enjoying the surroundings, with the added benefit of a detached garage and substantial off-road parking.
To the front, a large block-paved driveway provides ample parking and access to the detached garage. Lawned areas, established planting beds and a paved pathway leading to the main entrance create an attractive approach to the property.
The rear garden is particularly noteworthy. Enclosed, private and well established, it is predominantly laid to lawn, with mature planting, established borders, trees and shrubs creating a settled garden setting with a good degree of screening.
A large paved seating area provides an ideal spot for outdoor dining and entertaining, while the generous lawn and established grounds offer plenty of room for children to play, keen gardeners to make their mark or families simply to enjoy having more space around them.
A detached timber garage, complete with double-opening barn-style doors, provides additional storage and practical versatility.
The overall plot offers an appealing combination of usable garden space, established greenery and potential for those wishing to personalise or adapt the property further, subject to the necessary planning permissions and consents.
Location — Radford Bank, Stafford
Situated in the popular Radford Bank area of Stafford, the property enjoys a residential setting with the benefit of convenient access to everyday amenities, local schools and transport links. Its position off Radford Rise, along a private driveway, adds to the property's individual appeal.
Nearby Weeping Cross offers a range of everyday facilities, including shops, supermarkets, cafés and other local services, while Stafford town centre provides a wider choice of shopping, dining and leisure amenities.
Families are well placed for a choice of schools in the surrounding area, including St Anne's Catholic Primary School and Leasowes Primary School, with Walton High School also within reach. Prospective purchasers are advised to confirm current catchment arrangements and admission criteria directly with the relevant authorities.
For commuters, Stafford railway station is approximately 1.7 miles away, providing rail connections to a range of destinations. The surrounding road network also offers access to the wider Staffordshire area and major routes.
The result is a home that combines a distinctive setting and generous grounds with the everyday convenience needed for modern family life.
We endeavour to make our sales particulars as accurate and reliable as possible; however, they do not constitute or form part of an offer or contract, nor can they be regarded as representations or relied upon as statements of fact. All interested parties must verify the accuracy via their solicitor, who will check any relevant lease information, related charges, parking, ground rents, fixtures/fittings, rights of way/access, permissions for extensions/conversions, and required planning/building regulations. Appliances have not been tested, and interested parties may want to have them checked by a professional. The floorplan is not to scale, and its accuracy or measurements cannot be confirmed; all interested parties should consult their surveyor should they want verification of the floorplan or plot size. All interested parties should seek the advice of their surveyor in relation to the building structure.
We offer a range of services designed to help with the moving process, where we may earn a fee for referring these services. There is no obligation to use any of these services, and if you choose to use a service which we recommend, such as a licensed conveyancer or a mortgage broker, then we will disclose to you at that time the fact that a referral arrangement exists and they will advise the amount of any referral fee to be paid to us. Regardless of this arrangement, their services remain wholly independent of you. Please note that AML (anti-money laundering) checks are a legal requirement to proceed with a sale/purchase of a property, and these are done through our partnered company Movebutler/Iamproperty at a cost of £30 inclusive of VAT per applicant.
- COUNCIL TAXA payment made to your local authority in order to pay for local services like schools, libraries, and refuse collection. The amount you pay depends on the value of the property.Read more about council Tax in our glossary page.
- Ask agent
- PARKINGDetails of how and where vehicles can be parked, and any associated costs.Read more about parking in our glossary page.
- Yes
- GARDENA property has access to an outdoor space, which could be private or shared.
- Yes
- ACCESSIBILITYHow a property has been adapted to meet the needs of vulnerable or disabled individuals.Read more about accessibility in our glossary page.
- Ask agent

Add an important place to see how long it'd take to get there from our property listings.
__mins driving to your place
Affordability

Notes
Staying secure when looking for property
Ensure you're up to date with our latest advice on how to avoid fraud or scams when looking for property online.
Visit our security centre to find out moreDisclaimer - Property reference S1849855. The information displayed about this property comprises a property advertisement. Rightmove.co.uk makes no warranty as to the accuracy or completeness of the advertisement or any linked or associated information, and Rightmove has no control over the content. This property advertisement does not constitute property particulars. The information is provided and maintained by eXp UK, West Midlands. Please contact the selling agent or developer directly to obtain any information which may be available under the terms of The Energy Performance of Buildings (Certificates and Inspections) (England and Wales) Regulations 2007 or the Home Report if in relation to a residential property in Scotland.
*This is the average speed from the provider with the fastest broadband package available at this postcode. The average speed displayed is based on the download speeds of at least 50% of customers at peak time (8pm to 10pm). Fibre/cable services at the postcode are subject to availability and may differ between properties within a postcode. Speeds can be affected by a range of technical and environmental factors. The speed at the property may be lower than that listed above. You can check the estimated speed and confirm availability to a property prior to purchasing on the broadband provider's website. Providers may increase charges. The information is provided and maintained by Decision Technologies Limited. **This is indicative only and based on a 2-person household with multiple devices and simultaneous usage. Broadband performance is affected by multiple factors including number of occupants and devices, simultaneous usage, router range etc. For more information speak to your broadband provider.