
Salisbury Drive, Prestwich, M25

- PROPERTY TYPE
Semi-Detached
- BEDROOMS
6
- BATHROOMS
2
- SIZE
1,550 sq ft
144 sq m
- TENUREDescribes how you own a property. There are different types of tenure - freehold, leasehold, and commonhold.Read more about tenure in our glossary page.
Freehold
Key features
- Deceptively Large Semi-Detached
- Six Bedrooms
- Two Bathrooms and Ground Floor WC
- Second Kitchen
- Three Floors
Description
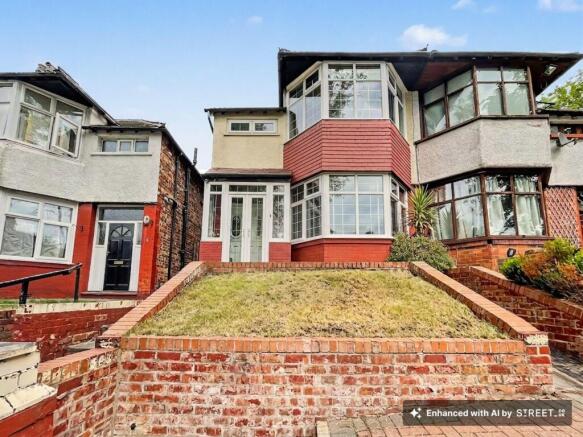
Occupying a highly sought-after position in the heart of Prestwich, this substantial six-bedroom semi-detached residence offers exceptionally spacious and versatile accommodation arranged over three floors. Beautifully suited to growing families, multi-generational living or those seeking generous living space, the property combines traditional proportions with modern practicality and enjoys close proximity to Prestwich Village, highly regarded schools, local parks, places of worship and excellent transport links.
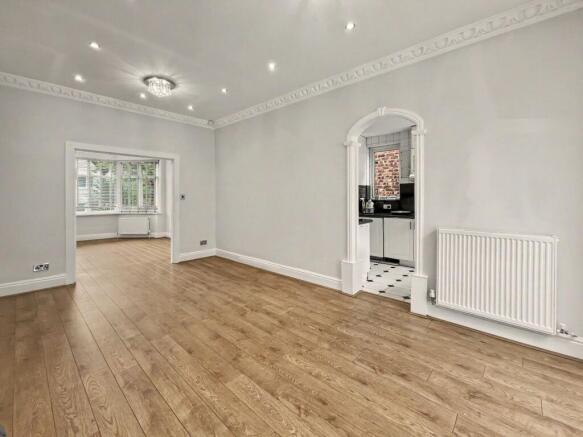
A welcoming entrance hallway provides an impressive first impression and leads through to the well-planned ground floor accommodation. To the front of the property, a bright and spacious bay-fronted open plan lounge dining space that offers an inviting setting for everyday relaxation, enhanced by contemporary LED spotlighting and an abundance of natural light.
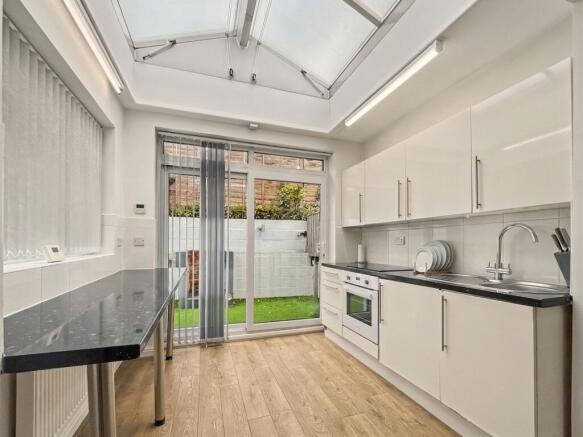
The generous dining space provides the perfect space for both family meals and entertaining, has ample room to accommodate larger gatherings. A third versatile area is currently utilised as a fully fitted Pesach kitchen and benefits from the added feature of a sukkah roof, together with French doors opening onto the rear courtyard. This flexible space could equally serve as a family room, home office, playroom or additional reception room to suit a variety of lifestyles.
The principal kitchen, although in need of some refurbishment, is comprehensively fitted with an extensive range of wall and base units complemented by granite-effect work surfaces and splashbacks. Incorporating two integrated dishwashers, two porcelain sinks, an electric oven and four-ring electric hob with extractor canopy, the kitchen has been thoughtfully designed to cater for busy family life while offering generous preparation and storage space. A convenient ground floor WC completes the accommodation on this level.
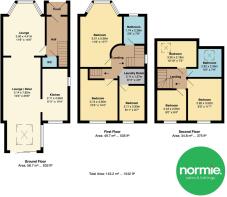
Ascending to the first floor, the property continues to impress with three well-proportioned bedrooms. The spacious principal bedroom enjoys a beautiful bay window, fitted wardrobes and the added convenience of a wash hand basin, while the remaining bedrooms provide comfortable accommodation for family members or guests. The family bathroom is fitted with a contemporary three-piece suite comprising a panelled bath with overhead shower, wash hand basin and WC, complemented by a heated towel rail and useful storage. This floor also benefits from a very useful utility cupboard, housing the washing machine with storage space for towels / bedding etc.
The second floor offers three further bedrooms, providing exceptional flexibility for larger families or those requiring dedicated home office or hobby space. A second modern bathroom, fitted with a shower, wash hand basin and WC, serves this floor, making the layout particularly well suited to modern family living.
Externally, the property benefits from steps leading to the front entrance together with ramped access, providing excellent accessibility for wheelchairs and pushchairs alike. To the rear, an enclosed low-maintenance courtyard finished with artificial lawn offers a private outdoor space ideal for relaxing or entertaining.
Ideally positioned within easy reach of Prestwich Village, excellent local schools, parks, places of worship, the Metrolink and motorway connections, this impressive home offers an outstanding combination of space, versatility and convenience. Rarely do properties of this size and flexibility become available in such a desirable location, making this a fantastic opportunity for buyers seeking a forever family home.
EPC Rating: D
Disclaimer
These particulars are issued by Normie Estate Agents as a general guide only. They are not intended to be relied upon as statements of fact and do not form part of any offer or contract.
Measurements, descriptions, fixtures, fittings, services, and appliances are approximate and have not been tested. All interested parties must independently confirm the accuracy of any information provided, including but not limited to planning permissions, tenure, ground rent, service charges, and other material facts, before proceeding with a sale or tenancy.
Floor plans are for illustrative purposes only and should not be relied upon for accuracy.
- COUNCIL TAXA payment made to your local authority in order to pay for local services like schools, libraries, and refuse collection. The amount you pay depends on the value of the property.Read more about council Tax in our glossary page.
- Band: C
- PARKINGDetails of how and where vehicles can be parked, and any associated costs.Read more about parking in our glossary page.
- Ask agent
- GARDENA property has access to an outdoor space, which could be private or shared.
- Front garden,Private garden
- ACCESSIBILITYHow a property has been adapted to meet the needs of vulnerable or disabled individuals.Read more about accessibility in our glossary page.
- Ask agent
Salisbury Drive, Prestwich, M25

Add an important place to see how long it'd take to get there from our property listings.
__mins driving to your place
Affordability

About Normie Sales & Lettings, North Manchester
503-505 Bury New Road, Prestwich, Manchester M25 1AD

Notes
Staying secure when looking for property
Ensure you're up to date with our latest advice on how to avoid fraud or scams when looking for property online.
Visit our security centre to find out moreDisclaimer - Property reference 305ba275-0f05-4b3f-ad50-988b7a6411fa. The information displayed about this property comprises a property advertisement. Rightmove.co.uk makes no warranty as to the accuracy or completeness of the advertisement or any linked or associated information, and Rightmove has no control over the content. This property advertisement does not constitute property particulars. The information is provided and maintained by Normie Sales & Lettings, North Manchester. Please contact the selling agent or developer directly to obtain any information which may be available under the terms of The Energy Performance of Buildings (Certificates and Inspections) (England and Wales) Regulations 2007 or the Home Report if in relation to a residential property in Scotland.
*This is the average speed from the provider with the fastest broadband package available at this postcode. The average speed displayed is based on the download speeds of at least 50% of customers at peak time (8pm to 10pm). Fibre/cable services at the postcode are subject to availability and may differ between properties within a postcode. Speeds can be affected by a range of technical and environmental factors. The speed at the property may be lower than that listed above. You can check the estimated speed and confirm availability to a property prior to purchasing on the broadband provider's website. Providers may increase charges. The information is provided and maintained by Decision Technologies Limited. **This is indicative only and based on a 2-person household with multiple devices and simultaneous usage. Broadband performance is affected by multiple factors including number of occupants and devices, simultaneous usage, router range etc. For more information speak to your broadband provider.